Save
Ask
Tour
Hide
Share
$1,265,000
2 Days On Site

2320 Humboldt Avenue S
Minneapolis, MN55405

For Sale|Single Family Residence|Active
5
Beds
4
Total Baths
2
Full Baths
2
Partial Baths
4,132
SqFt
$306
/SqFt
1906
Built
Subdivision:
Lake Of The Isles Add
County:
Hennepin
Listing courtesy of National Realty Guild
Call Now: 612.729.7130
Is this the listing for you? We can help make it yours.
612.729.7130
2320 Humboldt Avenue S2320 Humboldt Avenue S2320 Humboldt Avenue S2320 Humboldt Avenue S
Save
Ask
Tour
Hide
Share

Mortgage Calculator

Monthly Payment (Est.)

$5,771
Calculator powered by Showcase IDX, a Constellation1 Company. Copyright ©2026 Information is deemed reliable but not guaranteed.

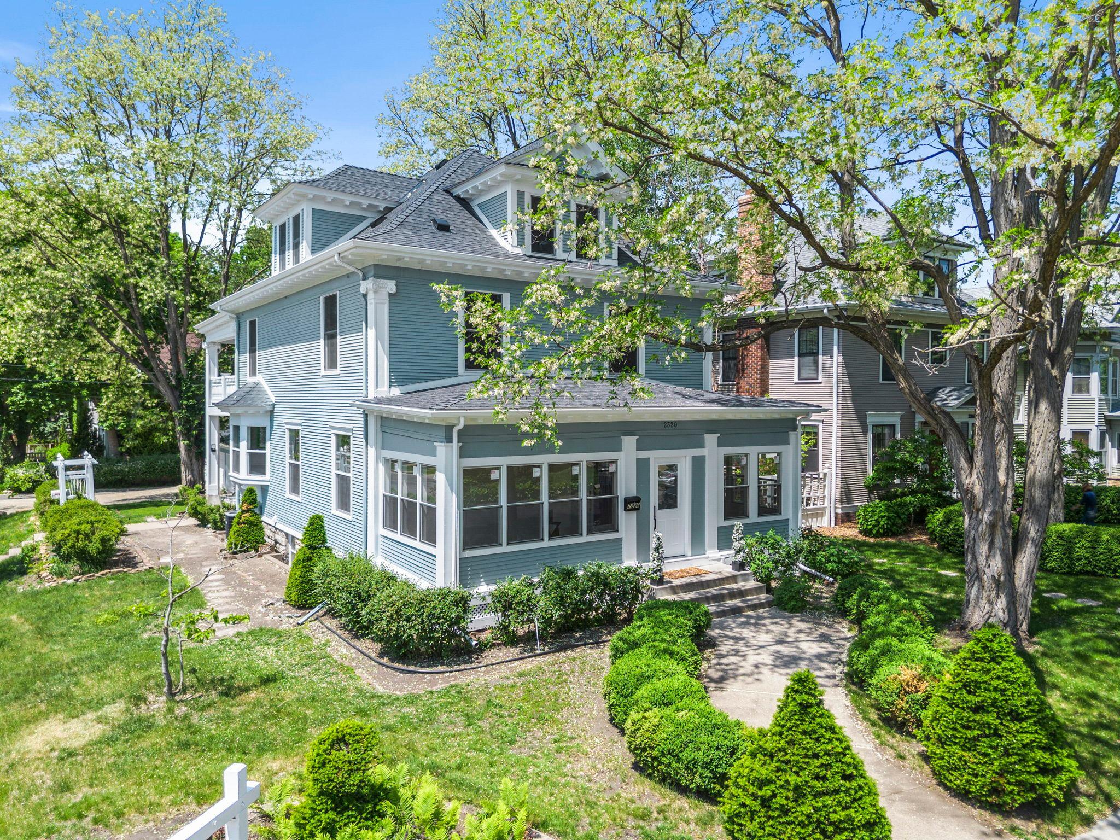
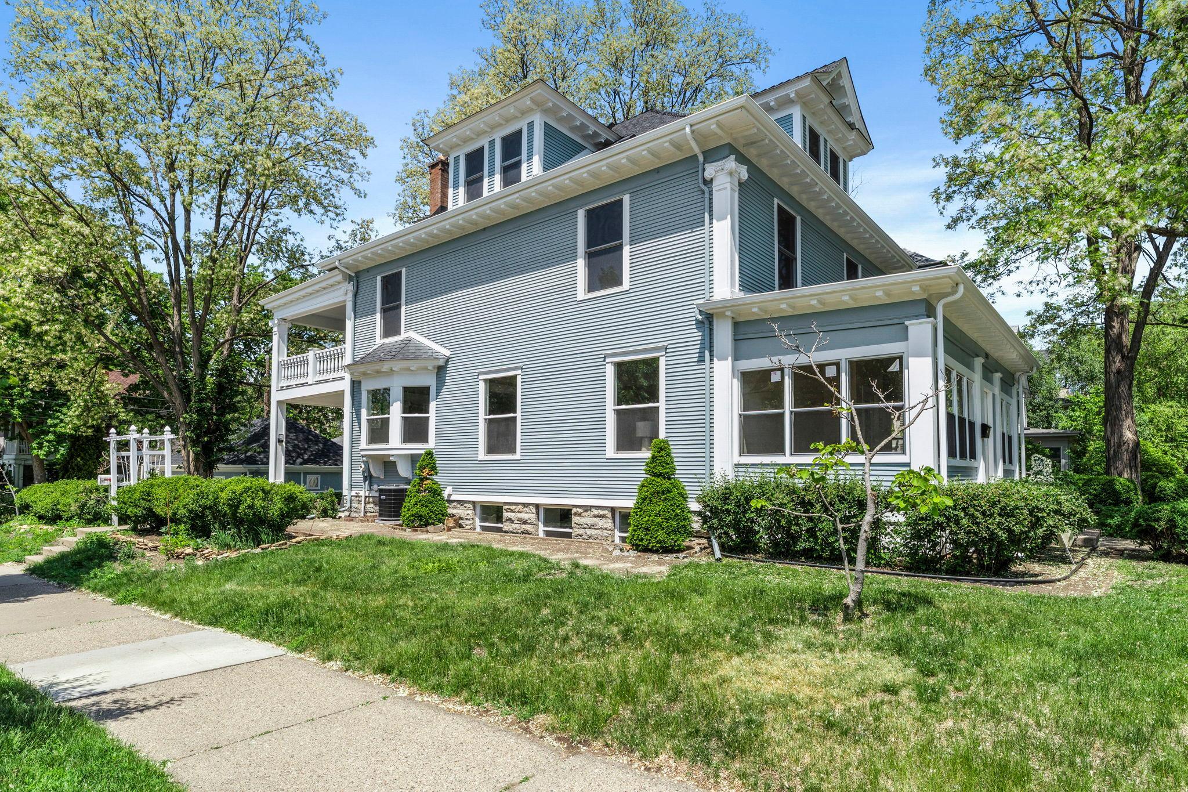
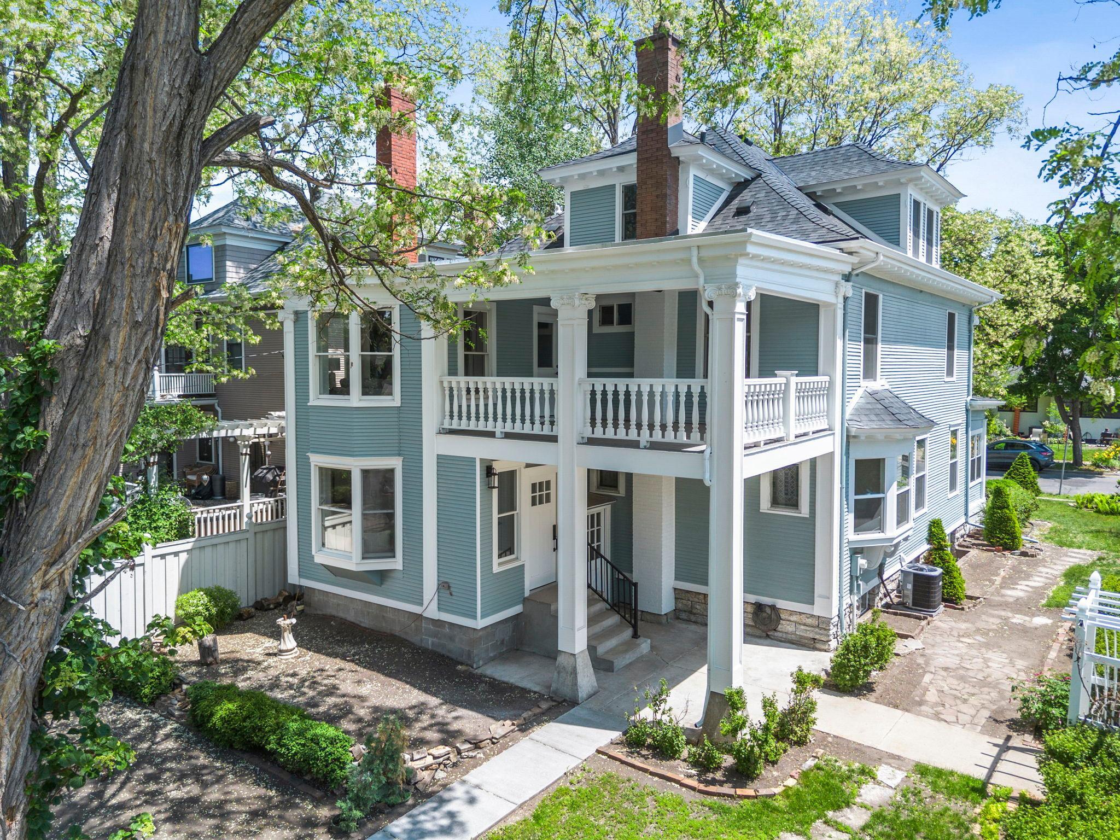
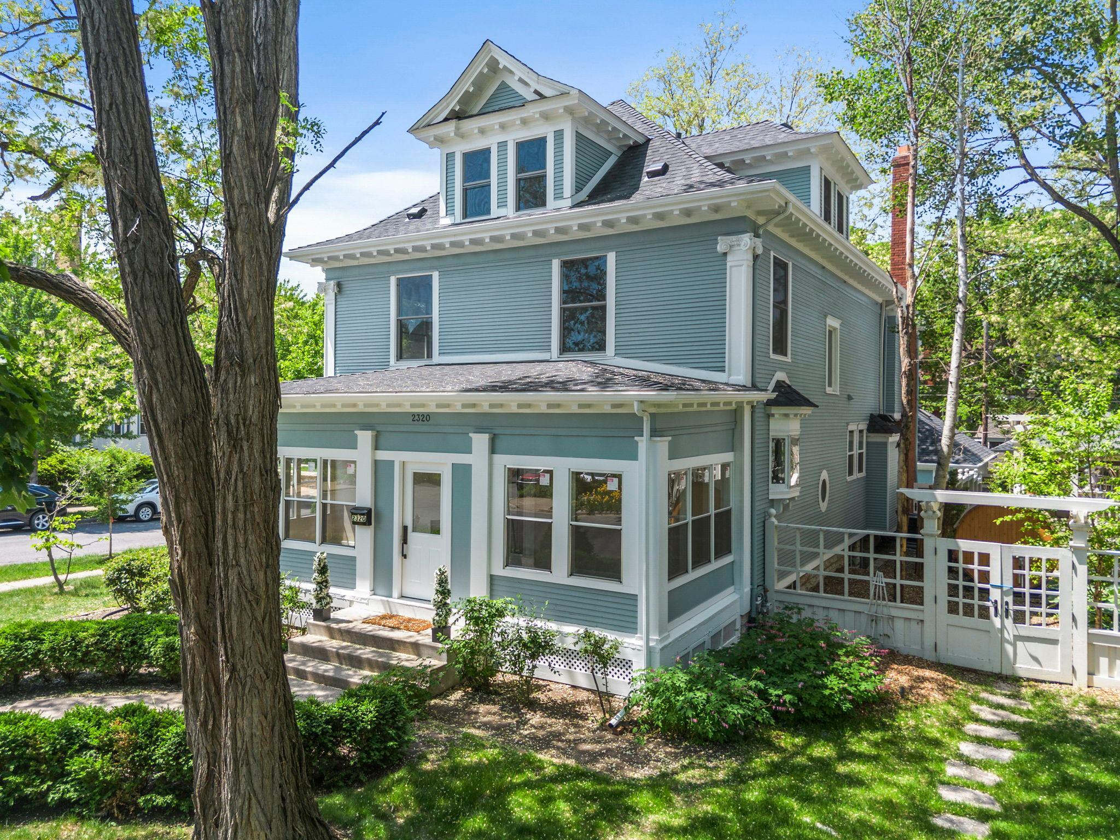
Enjoy lakeside living in one of Minneapolis’ most beloved neighborhoods. Located just two blocks from Lake of the Isles, this fully renovated East Isles residence blends timeless 1906 architecture with thoughtful modern updates throughout. Set on a large corner lot, the home offers 5 bedrooms, 4 bathrooms, over 4,000 finished square feet, and flexible spaces designed for everyday living, entertaining, and hosting with ease. The main level features refinished hardwood floors, crisp millwork, bright natural light, and defined yet connected living spaces. The living room is anchored by custom built-ins and an electric fireplace, while the dining room offers a built-in bar and leaded glass details that honor the home’s original character. The kitchen is a true centerpiece with rich cabinetry, quartz surfaces, center island, statement hood, double wall ovens, gas cooktop, added pantry, and a sunny breakfast nook with bay window seating. A newly positioned powder room and updated 3-season porch add comfort and function. The second level includes three bedrooms, a fully renovated bath, refinished hardwood floors, new bedroom carpet, and a spacious family room with electric fireplace, wet bar, and access to a large covered private balcony. The private primary suite occupies its own level with a spa-inspired ensuite featuring a double vanity, freestanding soaking tub, marble floors, oversized glass shower, and polished brass fixtures. The finished basement expands the home’s versatility with an additional bedroom, updated 3/4 bath, spacious family room, laundry room, private exterior entrance, and potential for guest quarters or future separate living space. With a new HVAC system, newer roof, all new windows, updated flooring, and a large 3-car detached garage, the major work has been done. With improved pricing and immediate possession available, this is a rare opportunity to move into East Isles and enjoy the home, the lifestyle, and the lake. Schedule your private showing and experience the space, setting, and lifestyle this East Isles home offers!

Save
Ask
Tour
Hide
Share
Listing Snapshot
Price 
$1,265,000
Days On Site 
2 Days
Bedrooms 
5
Inside Area (SqFt) 
4,132 sqft
Total Baths 
4
Full Baths 
2
Partial Baths 
2
Lot Size 
0.18 Acres
Year Built 
1906
MLS® Number 
7081518
Status 
Active
Property Tax 
$13,034
HOA/Condo/Coop Fees 
N/A
Sq Ft Source 
N/A
Friends & Family
Recent Activity
2 days agoListing updated with changes from the MLS®
2 days agoListing first seen on site
General Features
Acres 
0.18
Foundation 
Other
Garage 
Yes
Garage Spaces 
3
Land Lease 
No
Parking 
Concrete
Property Sub Type 
Single Family Residence
Sewer 
Public Sewer
SqFt Above 
3311
SqFt Below 
821
SqFt Total 
4753
Water Source 
Public
Zoning 
Residential-Single Family
Interior Features
Appliances 
OvenCooktopDishwasherDouble OvenDryerExhaust FanGas Water HeaterMicrowaveRefrigeratorStainless Steel Appliance(s)Washer
Basement 
FinishedFullStorage SpaceDaylight
Cooling 
Ceiling Fan(s)Central Air
Electric 
Circuit Breakers
Fireplace 
Yes
Fireplace Features 
Electric
Fireplaces 
2
Flooring 
Hardwood
Heating 
Natural GasForced Air
Interior 
Eat-in KitchenKitchen IslandWalk-In Closet(s)Wet Bar
Laundry Features 
In BasementGas Dryer HookupWasher Hookup
Bedroom 
Dimensions - 10x13Level - Second
Bedroom 2 
Dimensions - 13x15Level - Second
Bedroom 3 
Dimensions - 13x13Level - Second
Bedroom 4 
Dimensions - 27x8Level - Third
Bedroom 5 
Dimensions - 10x11Level - Basement
Dining Room 
Dimensions - 16x13Level - Main
Family Room 
Dimensions - 9x26Level - Second
Foyer 
Dimensions - 9x13Level - Main
Informal Dining Room 
Dimensions - 9x13Level - Main
Kitchen 
Dimensions - 13x13Level - Main
Laundry 
Dimensions - 14x5Level - Basement
Living Room 
Dimensions - 12x22Level - Main
Pantry (Walk-In) 
Dimensions - 3x6Level - Main
Porch 
Dimensions - 27x8Level - Main
Recreation Room 
Dimensions - 14x18Level - Basement
Sitting Room 
Dimensions - 10x13Level - Third
Utility Room 
Dimensions - 10x13Level - Third
Walk-In Closet 
Dimensions - 8x10Level - Third
Save
Ask
Tour
Hide
Share
Exterior Features
Exterior 
Balcony
Fencing 
PartialWood
Lot Features 
Corner Lot
Patio And Porch 
PatioPorchCoveredEnclosedFront PorchGlass Enclosed
Pool Features 
None
Road Frontage 
City Street
Community Features
Roads 
Paved
School District 
1 - Minneapolis
Township 
Minneapolis
Schools
School District
1 - Minneapolis
Elementary School
Unknown
Middle School
Unknown
High School
Unknown
Listing courtesy of National Realty Guild


Listing information is provided by Participants of the Northstar MLS. IDX information is provided exclusively for personal, non-commercial use, and may not be used for any purpose other than to identify prospective properties consumers may be interested in purchasing. Information is deemed reliable but not guaranteed. Copyright 2026, Northstar MLS.
Last checked: 2026-05-31 05:57 PM UTC

Neighborhood & Commute
Source: Walkscore
Save
Ask
Tour
Hide
Share