Save
Ask
Tour
Hide
Share
$1,245,000
12 Days On Site

18000 Turtle Point
Eden Prairie, MN55347

For Sale|Single Family Residence|Active
5
Beds
4
Total Baths
2
Full Baths
2
Partial Baths
4,140
SqFt
$301
/SqFt
2001
Built
Subdivision:
Bearpath Gold and Country Club
County:
Hennepin
Listing courtesy of Edina Realty, Inc.
Call Now: 612.729.7130
Is this the listing for you? We can help make it yours.
612.729.7130
18000 Turtle Point18000 Turtle Point18000 Turtle Point18000 Turtle Point
Save
Ask
Tour
Hide
Share

Mortgage Calculator

Monthly Payment (Est.)

$5,680
Calculator powered by Showcase IDX, a Constellation1 Company. Copyright ©2026 Information is deemed reliable but not guaranteed.

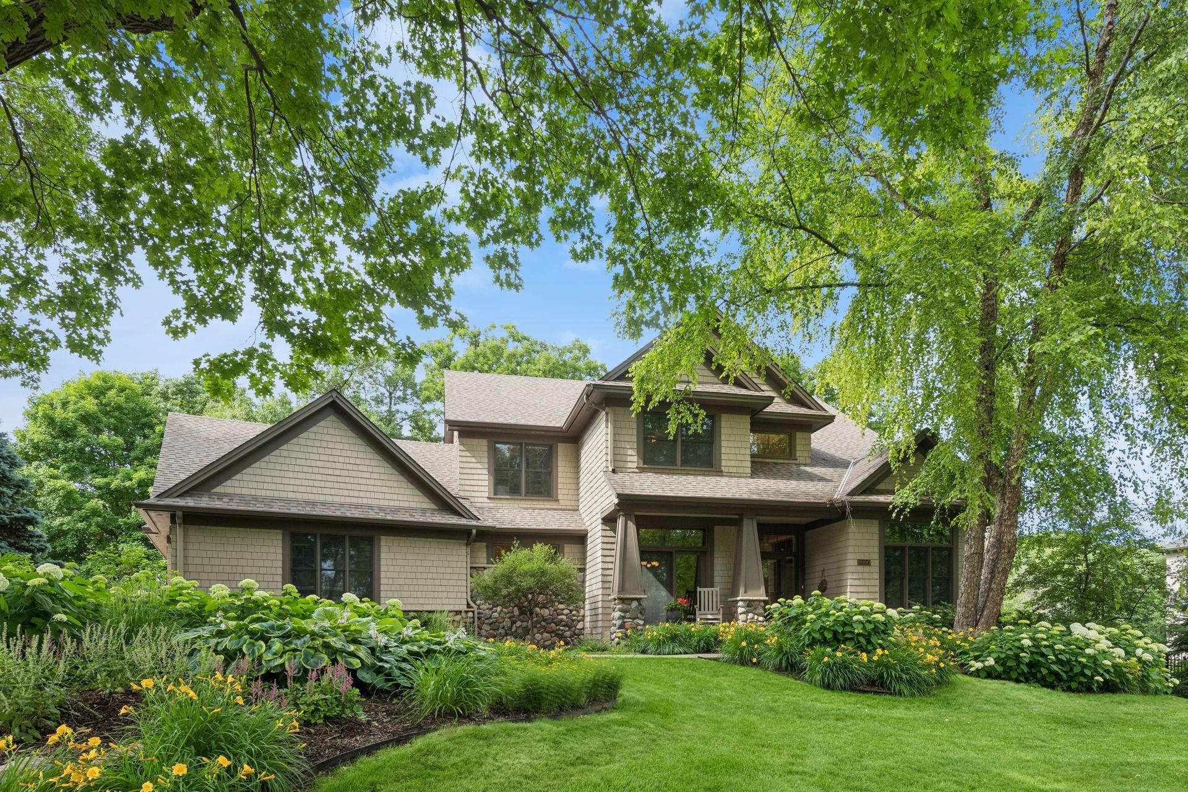
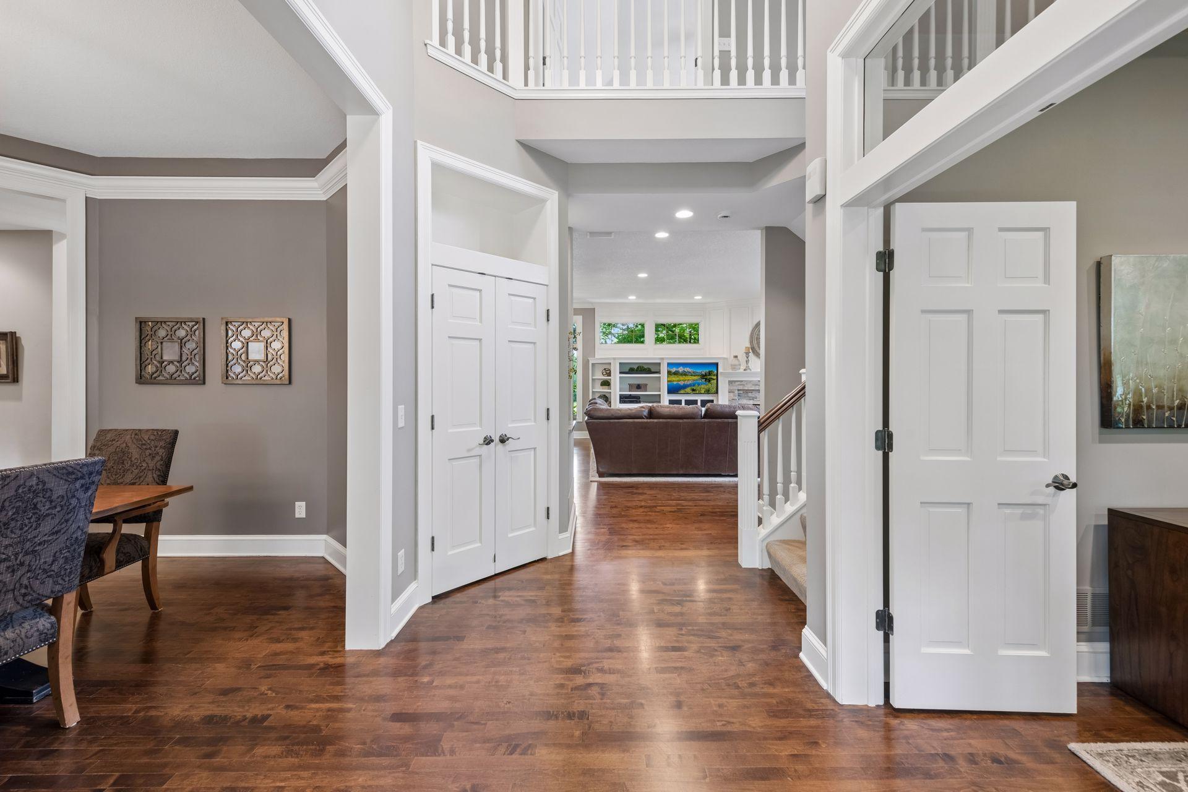
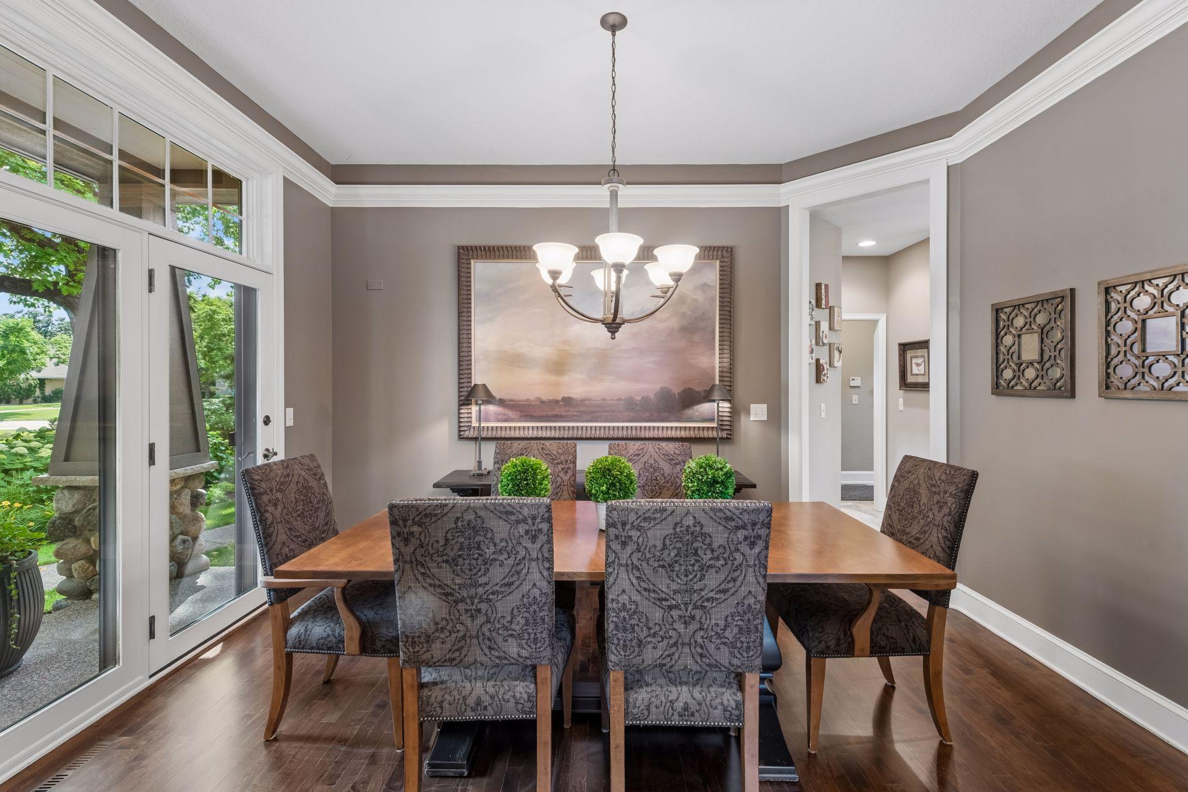
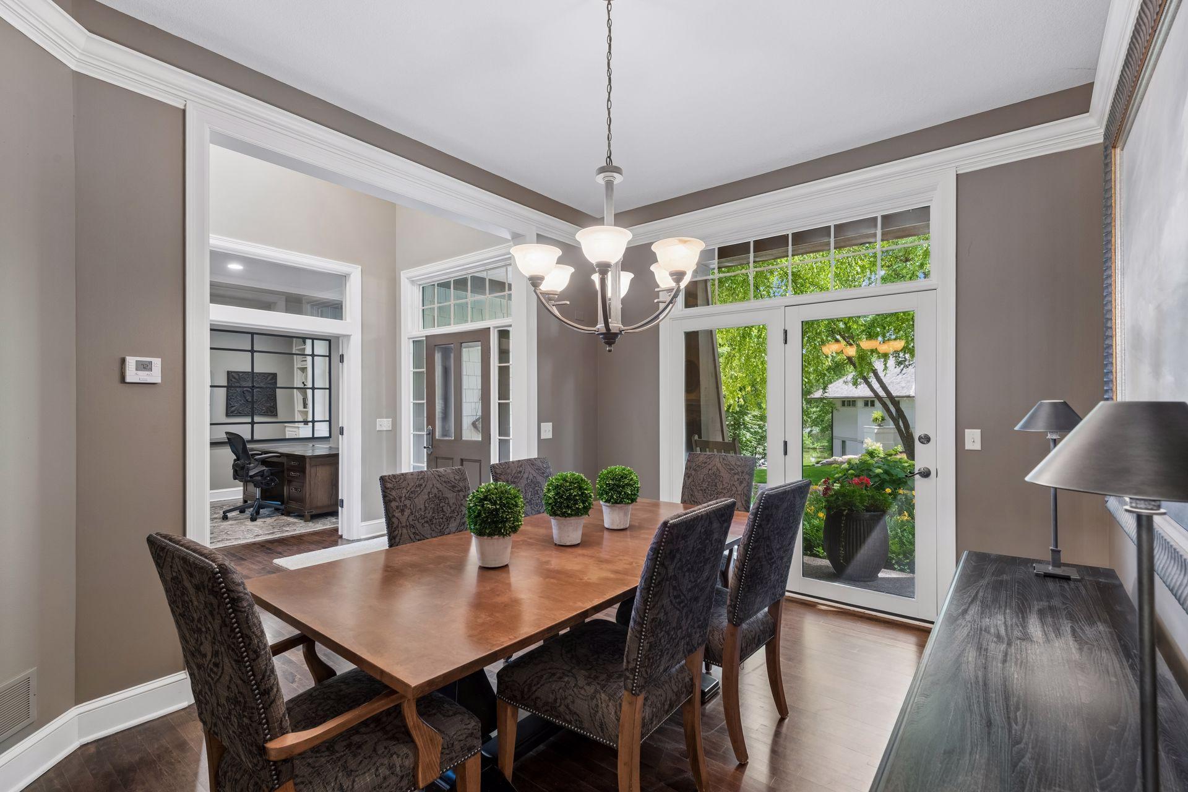
Welcome to a home where every day feels a little more relaxed. Nestled within the gated Bearpath community, this beautifully updated walkout offers the perfect blend of comfort and convenience. Enjoy peaceful views of the wetland area from the screened porch, entertain on the spacious cedar deck, or unwind on the paver patio and hot tub below. Inside, the open main level is designed for gathering, with a beautifully refreshed kitchen, inviting great room, formal dining room, dedicated home office, and convenient main-level laundry. Upstairs, the private owner's suite is joined by two additional bedrooms, all with walk-in closets. The walkout lower level expands your living space with a spacious recreation room, wet bar, fourth bedroom, and a dedicated home gym, offering the flexibility to serve as a fifth bedroom or guest space as your needs evolve. Extensive updates include the kitchen, HVAC, roof, appliances, flooring, and more. Ideally located near the community entrance, you'll enjoy quick access to Highways 212 and 494, as well as nearby Lake Riley and the Minnesota River Bluffs Regional Trail. Optional Bearpath Golf & Country Club memberships provide access to golf, dining, swimming, tennis, and year-round social events, creating a lifestyle that's as welcoming as the home itself.

Save
Ask
Tour
Hide
Share
Listing Snapshot
Price 
$1,245,000
Days On Site 
12 Days
Bedrooms 
5
Inside Area (SqFt) 
4,140 sqft
Total Baths 
4
Full Baths 
2
Partial Baths 
2
Lot Size 
0.39 Acres
Year Built 
2001
MLS® Number 
7081770
Status 
Active
Property Tax 
$15,031.52
HOA/Condo/Coop Fees 
$350 monthly
Sq Ft Source 
N/A
Friends & Family
Recent Activity
yesterdayListing updated with changes from the MLS®
2 weeks agoStatus changed to Active
2 weeks agoListing first seen on site
General Features
Acres 
0.39
Attached Garage 
Yes
Foundation 
Block
Garage 
Yes
Garage Spaces 
3
Land Lease 
No
Levels 
Two
Number Of Stories 
2
Parking 
ConcreteGarage Door OpenerStorageAttached
Property Sub Type 
Single Family Residence
Security 
Security System
Sewer 
Public Sewer
SqFt Above 
2800
SqFt Below 
1340
SqFt Total 
4280
Water Source 
Public
Zoning 
Residential-Single Family
Interior Features
Appliances 
OvenCooktopDishwasherDisposalDouble OvenDryerExhaust FanGas Water HeaterMicrowaveRefrigeratorStainless Steel Appliance(s)WasherWine Cooler
Basement 
Walk-Out AccessBlockFinishedFullSump PumpDaylight
Cooling 
Ceiling Fan(s)Central Air
Fireplace 
Yes
Fireplace Features 
Family RoomGasLiving RoomStone
Fireplaces 
2
Flooring 
Hardwood
Heating 
Natural GasForced Air
Interior 
Eat-in KitchenKitchen IslandVaulted Ceiling(s)Walk-In Closet(s)Wet Bar
Laundry Features 
Laundry RoomMain LevelSink
Bedroom 
Dimensions - 18x15Level - Upper
Bedroom 2 
Dimensions - 17x13Level - Upper
Bedroom 3 
Dimensions - 15x11Level - Upper
Bedroom 4 
Dimensions - 15x15Level - Lower
Bedroom 5 
Dimensions - 15x13Level - Lower
Deck 
Dimensions - 12x12Level - Main
Dining Room 
Dimensions - 14x11Level - Main
Family Room 
Dimensions - 25x19Level - Lower
Informal Dining Room 
Dimensions - 15x10Level - Main
Kitchen 
Dimensions - 15x10Level - Main
Laundry 
Dimensions - 7x9Level - Main
Living Room 
Dimensions - 21x16Level - Main
Mud Room 
Dimensions - 7x15Level - Main
Office 
Dimensions - 15x12Level - Main
Screened Porch 
Dimensions - 15x10Level - Main
Save
Ask
Tour
Hide
Share
Exterior Features
Construction Details 
Stone
Fencing 
FencedFullSplit Rail
Lot Features 
Corner Lot
Patio And Porch 
DeckPatioPorchRear PorchScreenedSide Porch
Road Frontage 
Private Road
Roof 
Shake
Windows/Doors 
French Doors
Community Features
Association Dues 
350
HOA Fee Frequency 
Monthly
Roads 
Paved
School District 
272 - Eden Prairie
Township 
Eden Prairie
Schools
School District
272 - Eden Prairie
Elementary School
Unknown
Middle School
Unknown
High School
Unknown
Listing courtesy of Edina Realty, Inc.


Listing information is provided by Participants of the Northstar MLS. IDX information is provided exclusively for personal, non-commercial use, and may not be used for any purpose other than to identify prospective properties consumers may be interested in purchasing. Information is deemed reliable but not guaranteed. Copyright 2026, Northstar MLS.
Last checked: 2026-07-09 05:57 PM UTC

Neighborhood & Commute
Source: Walkscore
Save
Ask
Tour
Hide
Share