

Save
Ask
Tour
Hide
$389,900
68 Days On Site
6708 Sheridan Avenue SRichfield, MN55423
Single Family Residence|Pending
3
Beds
2
Total Baths
1
Full Bath
1
Partial Bath
1,833
SqFt
$213
/SqFt
1955
Built
Subdivision:
Tingdale Bros Lincoln Hills
County:
Hennepin
Listing courtesy of Keller Williams Realty Integrity
Call Now: 612.729.7130
Is this the listing for you? We can help make it yours.
612.729.7130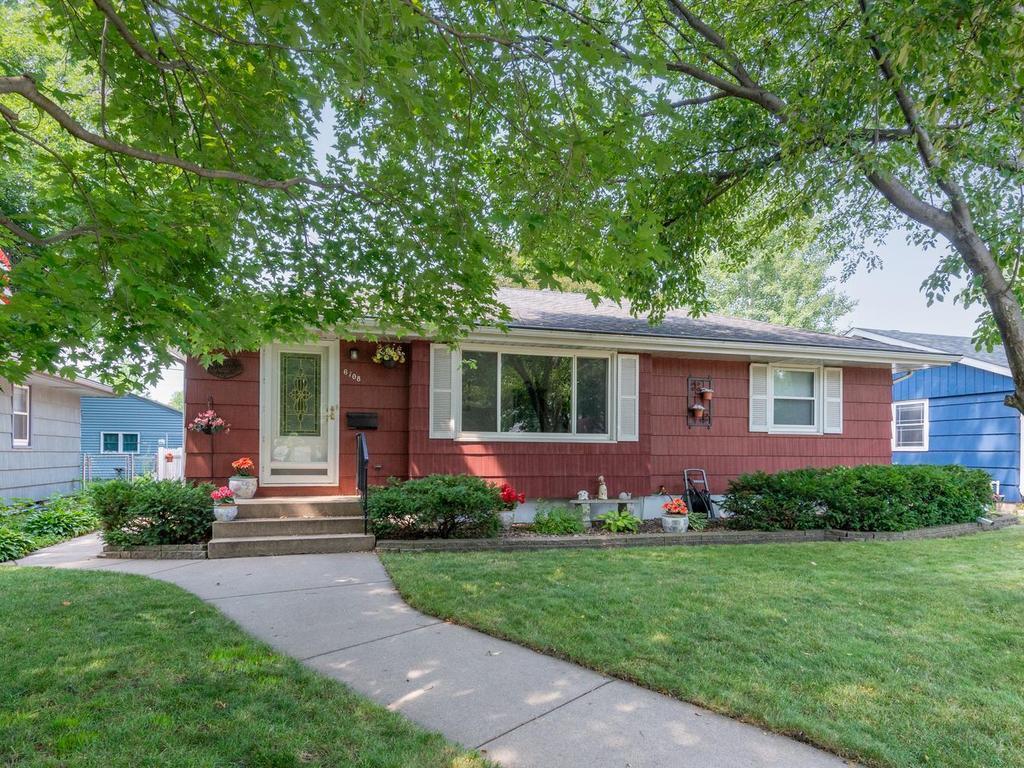
Save
Ask
Tour
Hide
Mortgage Calculator
Monthly Payment (Est.)
Enter an interest rate to see your estimated monthly payment.Calculator powered by Showcase IDX, a Constellation1 Company. Copyright ©2026 Information is deemed reliable but not guaranteed.
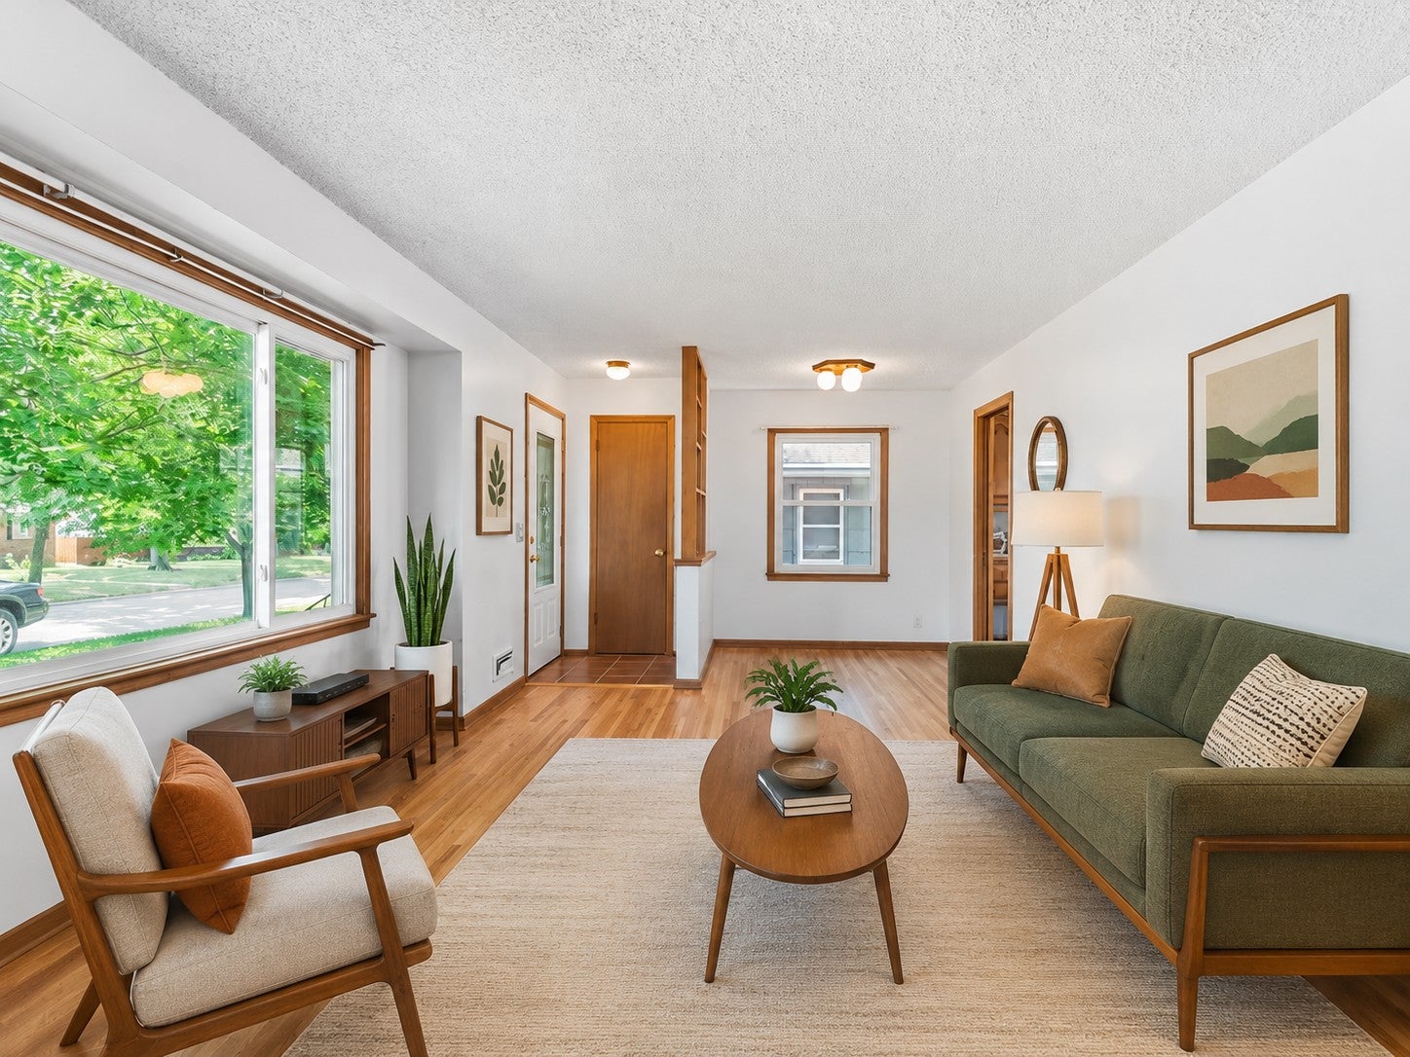
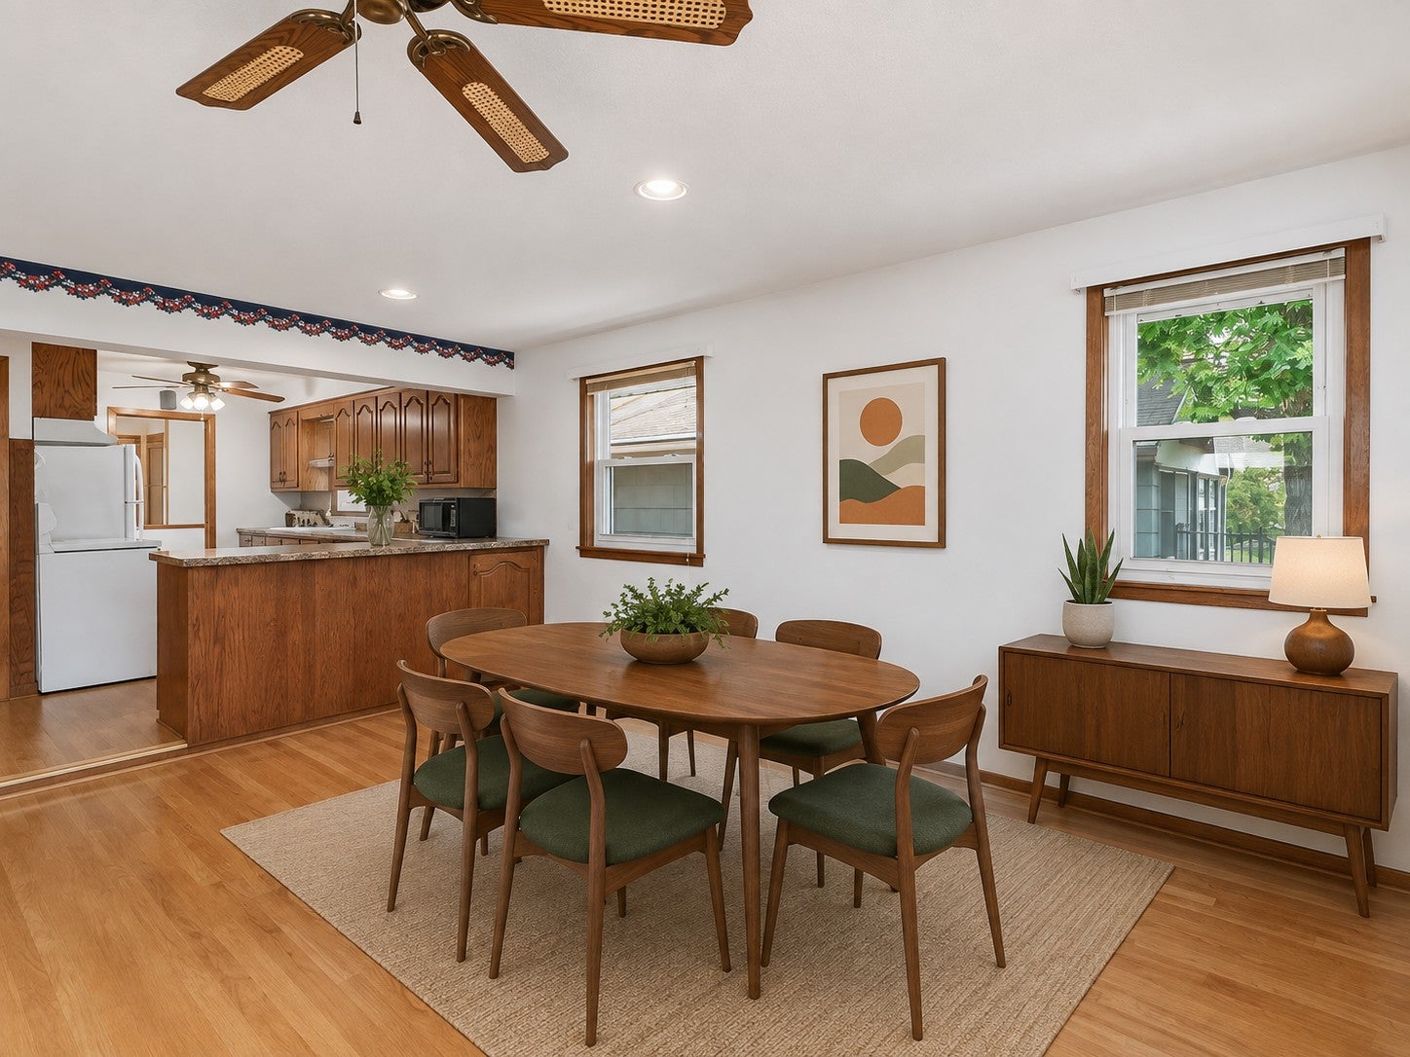
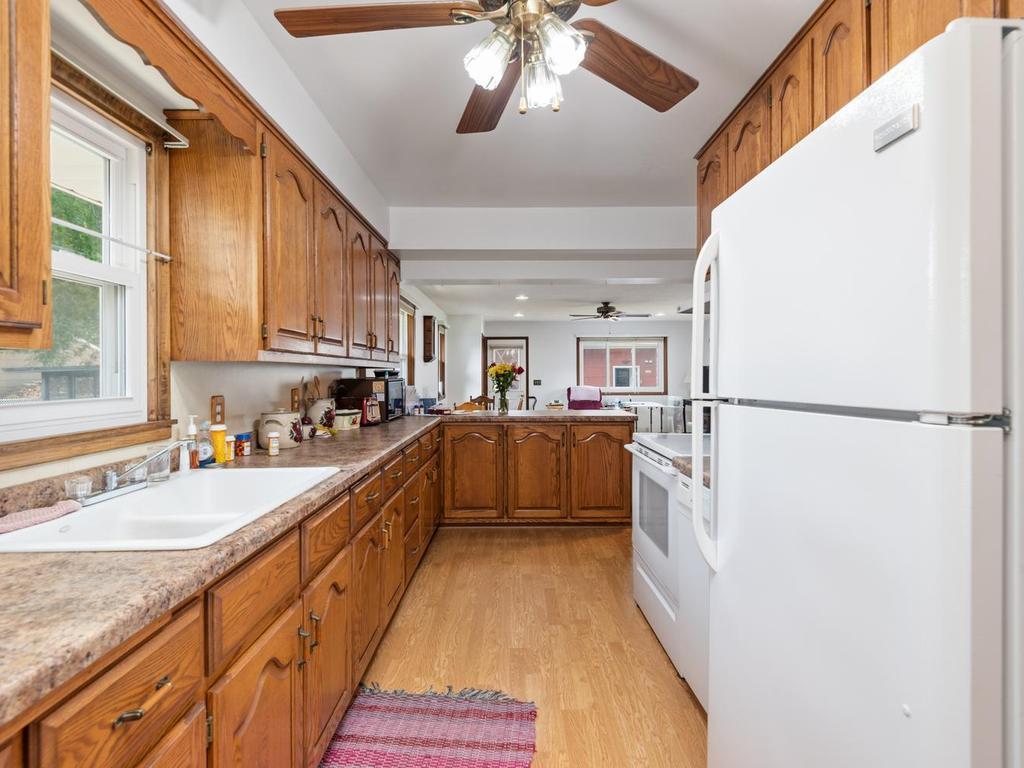
Welcome to this meticulously maintained rambler in prime West Richfield. The main level offers gleaming hardwood floors, vinyl windows, three bedrooms and full bath. The 18x17 addition offers oak flooring, custom blinds, and a second half bath. It creates an open feel from the galley style kitchen. Downstairs, you'll find a recently remodeled amusement room and adjacent game area that offers luxury wood flooring, recessed lights, and updated windows. The insulated garage has its own power and an 8' tall garage door. Other notable features include an in-ground irrigation system in the front yard, aluminum clad windows and soffits, gutter helmets, drain tile system, sump pump with battery backup, and radon mitigation system.
Save
Ask
Tour
Hide
Listing Snapshot
Price
$389,900
Days On Site
68 Days
Bedrooms
3
Inside Area (SqFt)
1,833 sqft
Total Baths
2
Full Baths
1
Partial Baths
1
Lot Size
0.15 Acres
Year Built
1955
MLS® Number
7081811
Status
Pending
Property Tax
$4,959
HOA/Condo/Coop Fees
N/A
Sq Ft Source
N/A
Friends & Family
Recent Activity
| a month ago | Listing updated with changes from the MLS® | |
| a month ago | Status changed to Pending | |
| a month ago | Price changed to $389,900 | |
| 2 months ago | Listing first seen on site |
General Features
Acres
0.15
Foundation
Block
Garage
Yes
Garage Spaces
2
Land Lease
No
Levels
One
Number Of Stories
1
Property Sub Type
Single Family Residence
Sewer
Public Sewer
SqFt Above
1356
SqFt Below
477
SqFt Total
2712
Water Source
Public
Zoning
Residential-Single Family
Interior Features
Basement
Sump Pump
Cooling
Ceiling Fan(s)Central Air
Heating
Natural GasForced Air
Amusement Room
Dimensions - 27x10Level - Lower
Bedroom
Dimensions - 12x10Level - Main
Bedroom 2
Dimensions - 10x10Level - Main
Bedroom 3
Dimensions - 11x9Level - Main
Dining Room
Dimensions - 7x6Level - Main
Family Room
Dimensions - 20x17Level - Main
Game Room
Dimensions - 12x11Level - Lower
Kitchen
Dimensions - 15x8Level - Main
Living Room
Dimensions - 18x11Level - Main
Save
Ask
Tour
Hide
Exterior Features
Road Frontage
City Street
Roof
Asphalt
Community Features
School District
280 - Richfield
Township
Richfield
Schools
School District
280 - Richfield
Elementary School
Unknown
Middle School
Unknown
High School
Unknown
Listing courtesy of Keller Williams Realty Integrity

Listing information is provided by Participants of the Northstar MLS. IDX information is provided exclusively for personal, non-commercial use, and may not be used for any purpose other than to identify prospective properties consumers may be interested in purchasing. Information is deemed reliable but not guaranteed. Copyright 2026, Northstar MLS.
Last checked: 2026-10-13 10:45 PM UTC
Listing information is provided by Participants of the Northstar MLS. IDX information is provided exclusively for personal, non-commercial use, and may not be used for any purpose other than to identify prospective properties consumers may be interested in purchasing. Information is deemed reliable but not guaranteed. Copyright 2026, Northstar MLS.
Last checked: 2026-10-13 10:45 PM UTC
Neighborhood & Commute
Source: Walkscore
Save
Ask
Tour
Hide