Save
Ask
Tour
Hide
Share
$549,900
New Listing

10555 Raven Loop NE
Foley, MN56329

Single Family Residence|Coming Soon
6
Beds
4
Total Baths
3
Full Baths
1
Partial Bath
3,547
SqFt
$155
/SqFt
2003
Built
Subdivision:
Eagle View Commmons
County:
Benton
Listing courtesy of Agency North Real Estate, Inc
Call Now: 612.729.7130
Is this the listing for you? We can help make it yours.
612.729.7130
10555 Raven Loop NE10555 Raven Loop NE10555 Raven Loop NE10555 Raven Loop NE
Save
Ask
Tour
Hide
Share

Mortgage Calculator

Monthly Payment (Est.)

$2,509
Calculator powered by Showcase IDX, a Constellation1 Company. Copyright ©2026 Information is deemed reliable but not guaranteed.

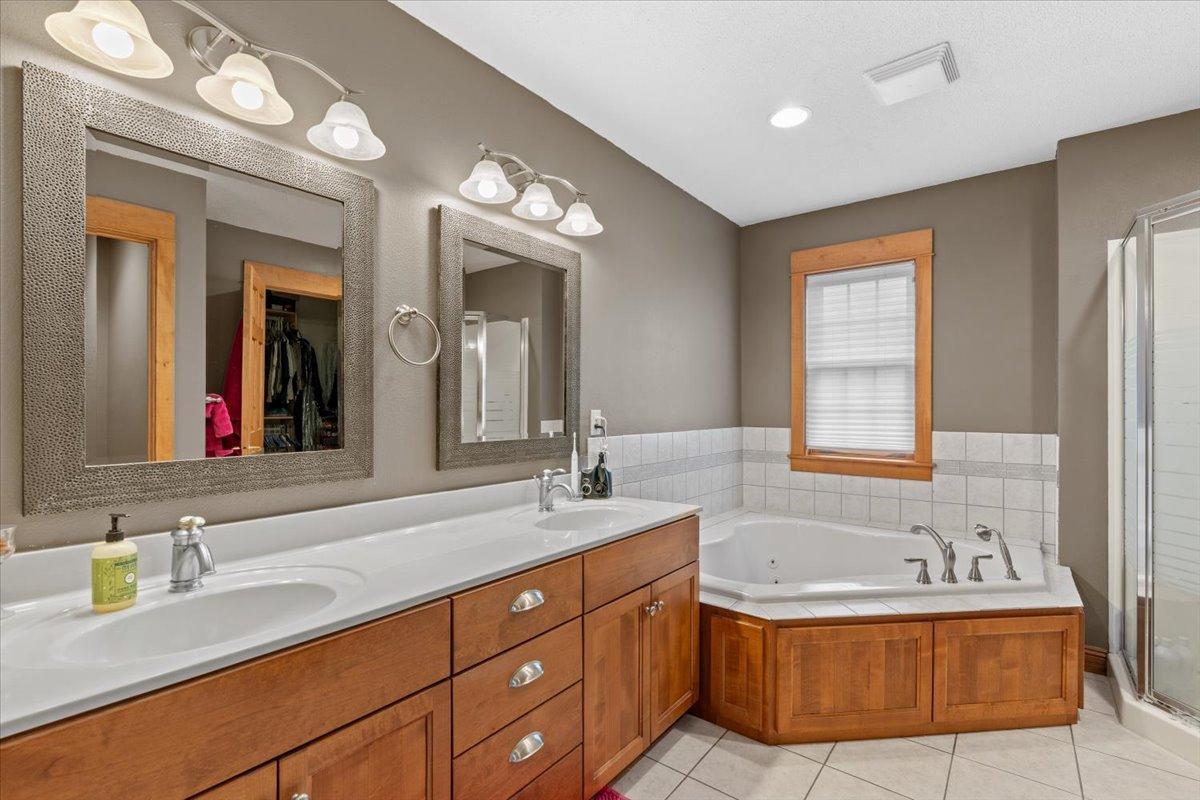
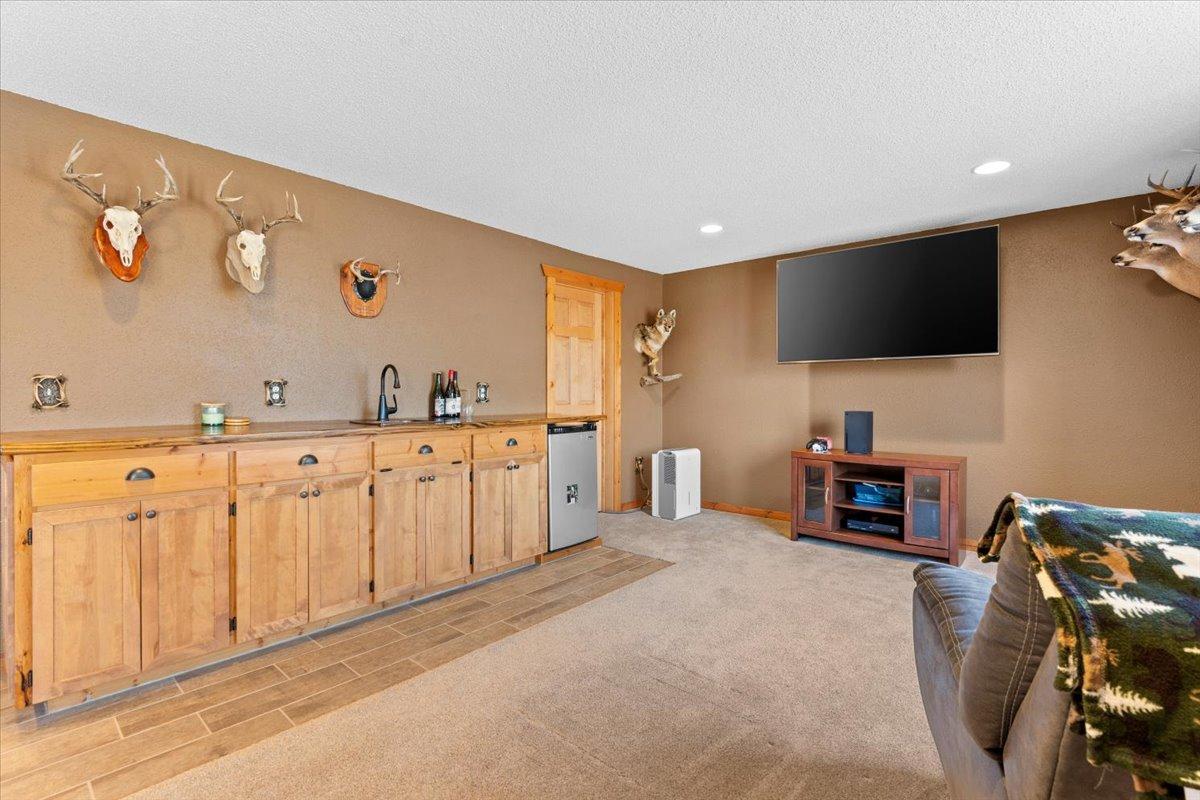
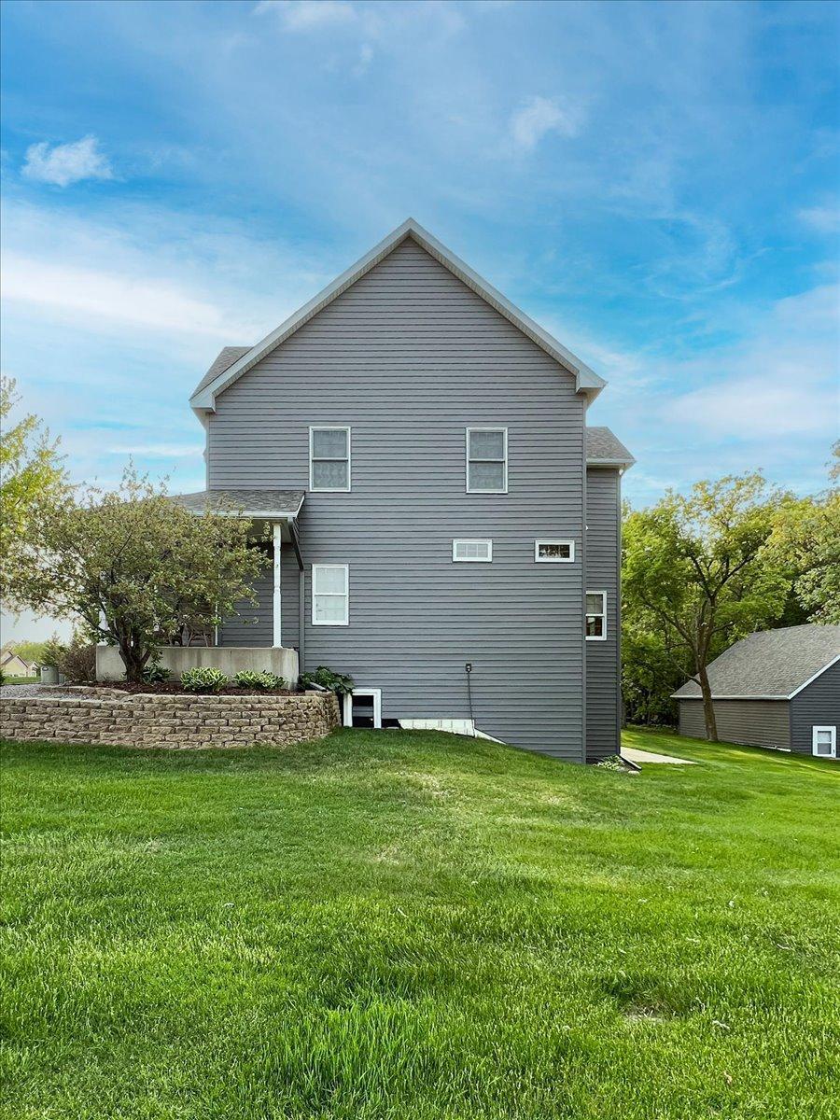
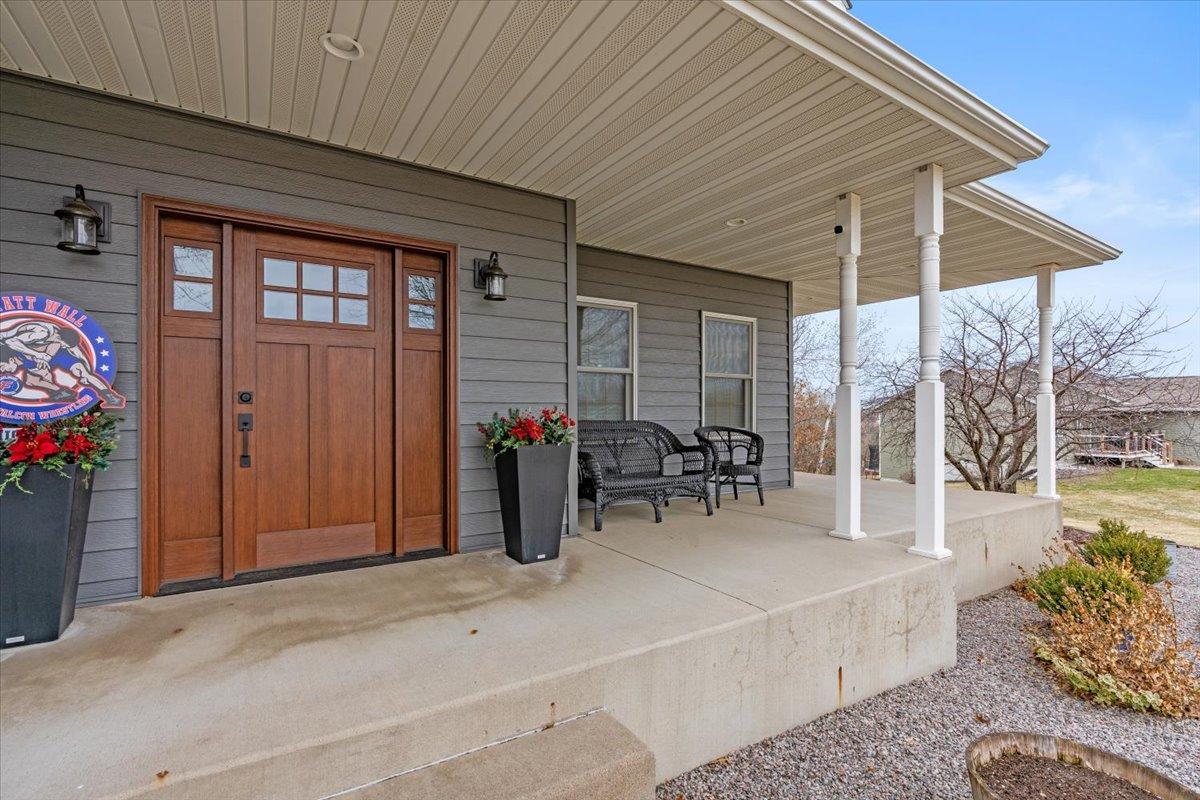
Set on a .69-acre lot in a desirable country development on Raven Loop in Duelm, this 6 bed, 4 bath two-story delivers the space, functionality, and lifestyle today’s buyers are looking for. The open-concept main level features a grand foyer, dedicated office/flex room, and a gourmet kitchen with marble countertops, large island, and walk-in pantry—flowing into the dining and living areas. A mudroom with lockers, main level laundry, and half bath add everyday convenience. Upstairs offers four bedrooms, including a spacious primary suite with jacuzzi tub and separate shower, plus a second full bath with dual vanities and a private shower/toilet area. The walk-out lower level expands your living space with a large family room, wet bar, mini fridge, two additional bedrooms, and ample storage. Outside is where this property truly stands apart—featuring a private, well-maintained yard, covered front porch, and a 35x28 heated (in-floor) shop with high ceilings, ideal for storage, hobbies, or entertaining. A new air source heat pump system provides efficient year-round comfort. The development includes a shared septic system (2 years old), access to 80 acres of shared land, and a private storage unit just seconds away.

Save
Ask
Tour
Hide
Share
Listing Snapshot
Price 
$549,900
Days On Site 
0 Days
Bedrooms 
6
Inside Area (SqFt) 
3,547 sqft
Total Baths 
4
Full Baths 
3
Partial Baths 
1
Lot Size 
0.688 Acres
Year Built 
2003
MLS® Number 
7081878
Status 
Coming Soon
Property Tax 
$5,399
HOA/Condo/Coop Fees 
$100 monthly
Sq Ft Source 
N/A
Friends & Family
Recent Activity
2 hours agoListing updated with changes from the MLS®
11 hours agoListing first seen on site
General Features
Acres 
0.688
Attached Garage 
Yes
Garage 
Yes
Garage Spaces 
3
Land Lease 
No
Levels 
Two
Number Of Stories 
2
Parking 
ConcreteStorageAttachedGarage
Property Sub Type 
Single Family Residence
Sewer 
Septic TankShared Septic
SqFt Above 
2402
SqFt Below 
1145
SqFt Total 
3603
Water Source 
PrivateWell
Zoning 
Residential-Single Family
Interior Features
Appliances 
DishwasherDryerFreezerGas Water HeaterMicrowaveRangeRefrigeratorStainless Steel Appliance(s)Washer
Basement 
Walk-Out AccessFinished
Cooling 
Central AirHeat Pump
Electric 
Circuit Breakers200+ Amp Service
Heating 
ElectricPropaneForced AirHeat Pump
Interior 
Kitchen IslandWalk-In Closet(s)Wet Bar
Laundry Features 
Main Level
Bedroom 
Dimensions - 15x13Level - Upper
Bedroom 2 
Dimensions - 12x12Level - Upper
Bedroom 3 
Dimensions - 12x12Level - Upper
Bedroom 4 
Dimensions - 12x12Level - Upper
Bedroom 5 
Dimensions - 12x12Level - Lower
Bedroom 6 
Dimensions - 12x12Level - Lower
Dining Room 
Dimensions - 18x11Level - Main
Family Room 
Dimensions - 28.5x16Level - Lower
Kitchen 
Dimensions - 14x12Level - Main
Living Room 
Dimensions - 18x13Level - Main
Save
Ask
Tour
Hide
Share
Exterior Features
Construction Details 
FrameICFs (Insulated Concrete Forms)Steel Siding
Fencing 
None
Patio And Porch 
PatioPorchCoveredFront Porch
Road Frontage 
County Road
Community Features
Association Dues 
1200
HOA Fee Frequency 
Annually
School District 
51 - Foley
Township 
Saint George Twp
Schools
School District
51 - Foley
Elementary School
Unknown
Middle School
Unknown
High School
Unknown
Listing courtesy of Agency North Real Estate, Inc


Listing information is provided by Participants of the Northstar MLS. IDX information is provided exclusively for personal, non-commercial use, and may not be used for any purpose other than to identify prospective properties consumers may be interested in purchasing. Information is deemed reliable but not guaranteed. Copyright 2026, Northstar MLS.
Last checked: 2026-05-31 05:22 AM UTC

Neighborhood & Commute
Source: Walkscore
Save
Ask
Tour
Hide
Share