Save
Ask
Tour
Hide
Share
$499,500
New Listing

16500 41st Avenue N
Plymouth, MN55446

For Sale|Townhouse|Active
3
Beds
3
Total Baths
1
Full Bath
2
Partial Baths
2,892
SqFt
$173
/SqFt
1996
Built
Subdivision:
Westbranch 2nd Add
County:
Hennepin
Listing courtesy of Coldwell Banker Realty
Call Now: 612.729.7130
Is this the listing for you? We can help make it yours.
612.729.7130
Upcoming Open Houses
Tue, Jun 2, 11:00 AM - 1:00 PM
16500 41st Avenue N16500 41st Avenue N16500 41st Avenue N16500 41st Avenue N
Save
Ask
Tour
Hide
Share

Mortgage Calculator

Monthly Payment (Est.)

$2,279
Calculator powered by Showcase IDX, a Constellation1 Company. Copyright ©2026 Information is deemed reliable but not guaranteed.

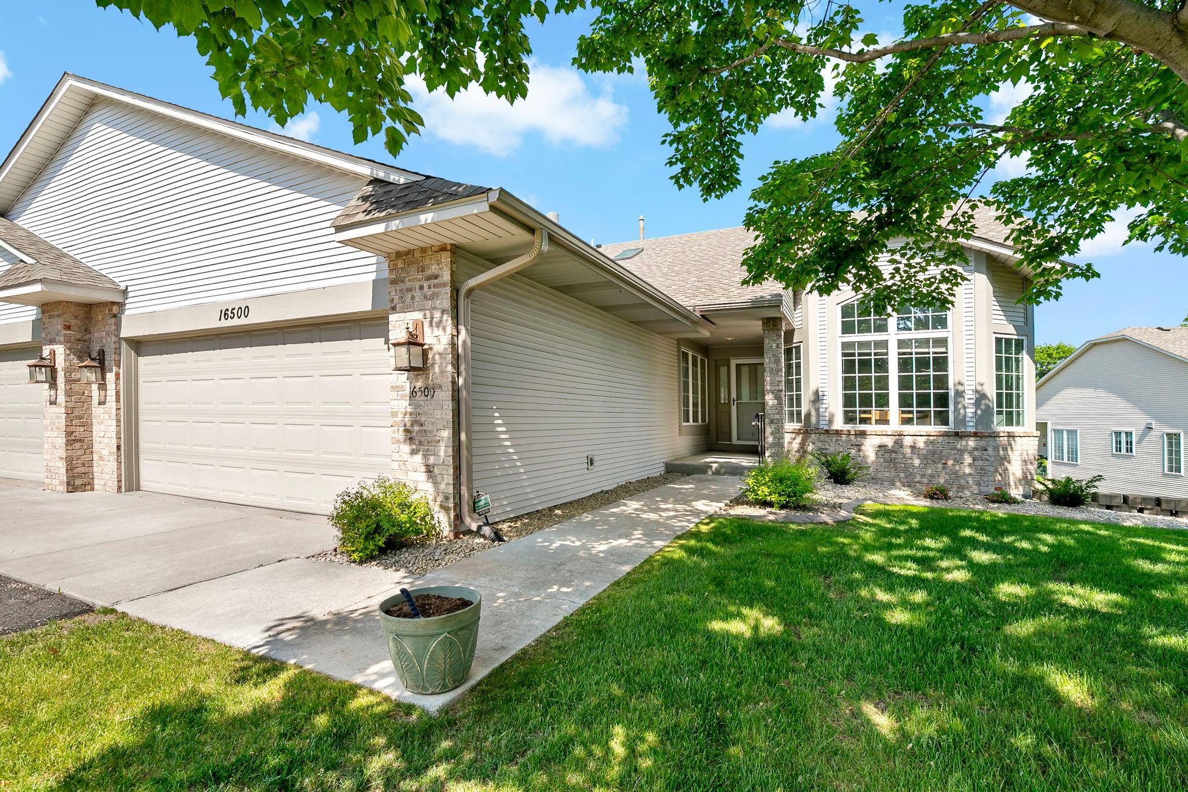
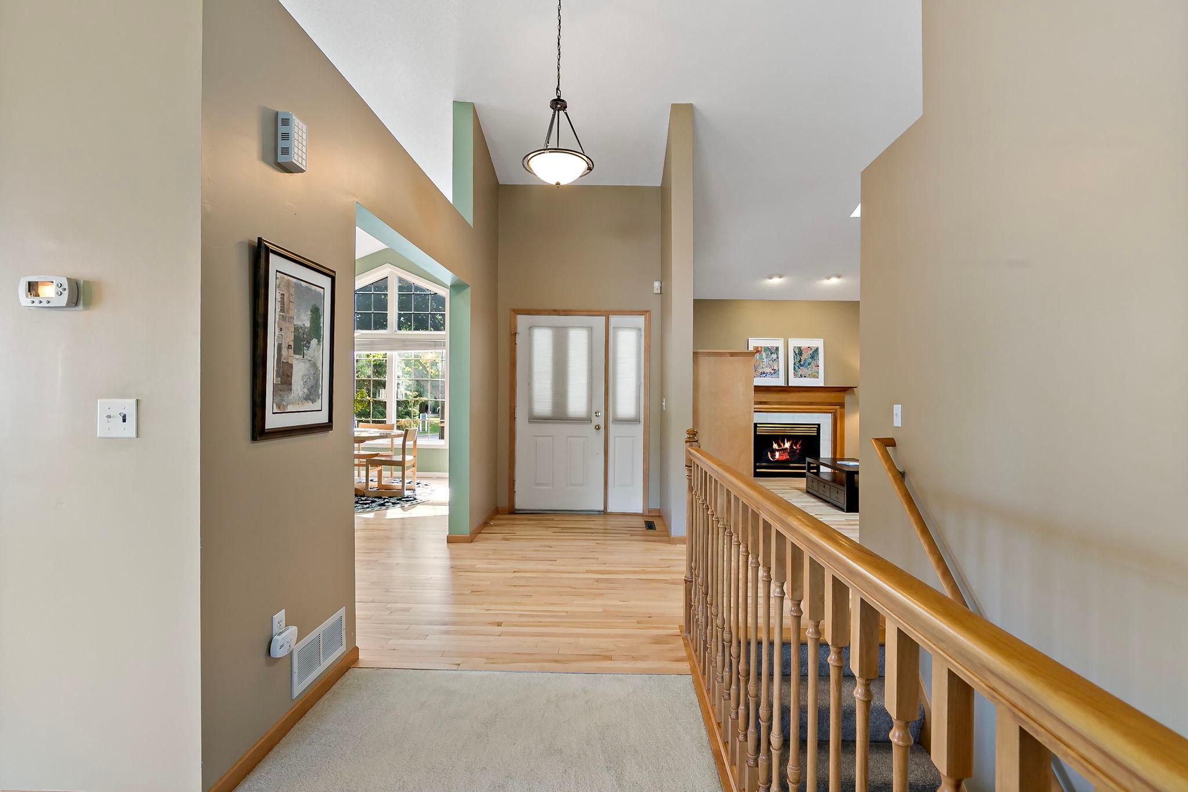
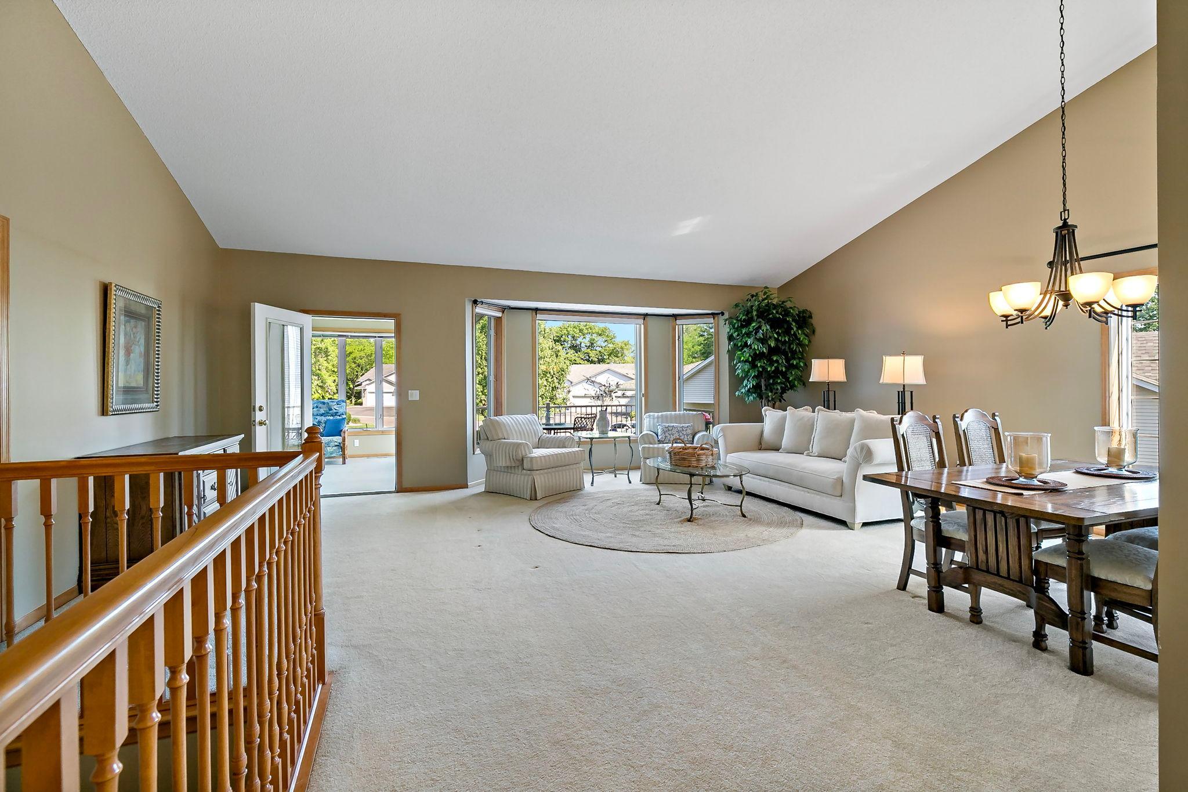
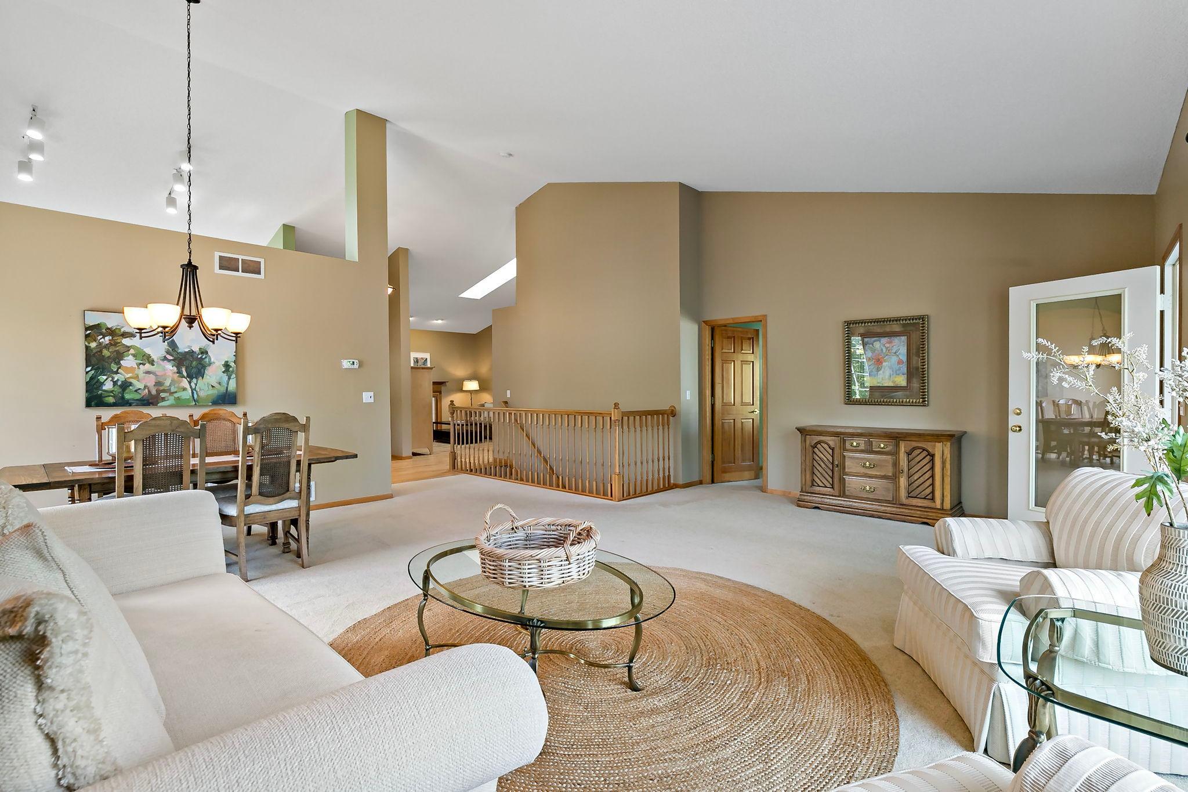
Enjoy easy one-level living in Plymouth with the added bonus of a spacious walkout lower level. Nestled on a beautiful tree-filled lot, this bright and open home offers comfortable living and plenty of space for entertaining. The main level features an eat-in kitchen with a center island that's perfect for gathering with family and friends. The large living and dining rooms showcase vaulted ceilings and abundant natural light, creating an airy and welcoming atmosphere. The primary suite offers a walk-in closet and a private bath, providing a peaceful retreat. The walkout lower level adds valuable living space with endless possibilities for a family room, home office, exercise area, or guest accommodations. Surrounded by mature trees and natural beauty, this home combines the convenience of one-level living with the flexibility and space today's buyers are looking for.

Save
Ask
Tour
Hide
Share
Listing Snapshot
Price 
$499,500
Days On Site 
0 Days
Bedrooms 
3
Inside Area (SqFt) 
2,892 sqft
Total Baths 
3
Full Baths 
1
Partial Baths 
2
Lot Size 
0.07 Acres
Year Built 
1996
MLS® Number 
7082227
Status 
Active
Property Tax 
$5,668.8
HOA/Condo/Coop Fees 
$350 monthly
Sq Ft Source 
N/A
Friends & Family
Recent Activity
8 hours agoListing updated with changes from the MLS®
8 hours agoPrice changed to $499,500
13 hours agoListing first seen on site
General Features
Acres 
0.07
Attached Garage 
Yes
Foundation 
Block
Garage 
Yes
Garage Spaces 
2
Land Lease 
No
Levels 
One
Number Of Stories 
1
Parking 
Attached
Property Sub Type 
Townhouse
Sewer 
Public Sewer
SqFt Above 
1691
SqFt Below 
1201
SqFt Total 
3399
Water Source 
Public
Zoning 
Residential-Single Family
Interior Features
Appliances 
DishwasherDisposalDryerHumidifierMicrowaveRefrigeratorStainless Steel Appliance(s)Water Softener Rented
Basement 
Walk-Out AccessFinishedFull
Cooling 
Central Air
Fireplace 
Yes
Fireplace Features 
Gas
Fireplaces 
1
Flooring 
Hardwood
Heating 
Natural GasForced Air
Interior 
Breakfast BarEat-in KitchenKitchen IslandWalk-In Closet(s)Wet Bar
Laundry Features 
Laundry RoomMain Level
Window Features 
Skylight(s)
Bedroom 
Dimensions - 15x13Level - Main
Bedroom 2 
Dimensions - 14x15Level - Lower
Bedroom 3 
Dimensions - 14x13Level - Lower
Deck 
Dimensions - 14x12Level - Main
Den 
Dimensions - 21x13Level - Main
Dining Room 
Dimensions - 18x7Level - Main
Family Room 
Dimensions - 17x12Level - Lower
Kitchen 
Dimensions - 21x13Level - Main
Living Room 
Dimensions - 24x16Level - Main
Storage 
Dimensions - 14x13Level - Lower
Sun Room 
Dimensions - 12x12Level - Main
Utility Room 
Dimensions - 15x21Level - Lower
Save
Ask
Tour
Hide
Share
Exterior Features
Construction Details 
StoneVinyl Siding
Patio And Porch 
Deck
Windows/Doors 
Skylight(s)
Community Features
Association Dues 
350
HOA Fee Frequency 
Monthly
School District 
284 - Wayzata
Township 
Plymouth
Schools
School District
284 - Wayzata
Elementary School
Unknown
Middle School
Unknown
High School
Unknown
Listing courtesy of Coldwell Banker Realty


Listing information is provided by Participants of the Northstar MLS. IDX information is provided exclusively for personal, non-commercial use, and may not be used for any purpose other than to identify prospective properties consumers may be interested in purchasing. Information is deemed reliable but not guaranteed. Copyright 2026, Northstar MLS.
Last checked: 2026-05-31 05:28 AM UTC

Neighborhood & Commute
Source: Walkscore
Save
Ask
Tour
Hide
Share