

5605 Elliot AvenueMinneapolis, MN55417
Mortgage Calculator
Monthly Payment (Est.)
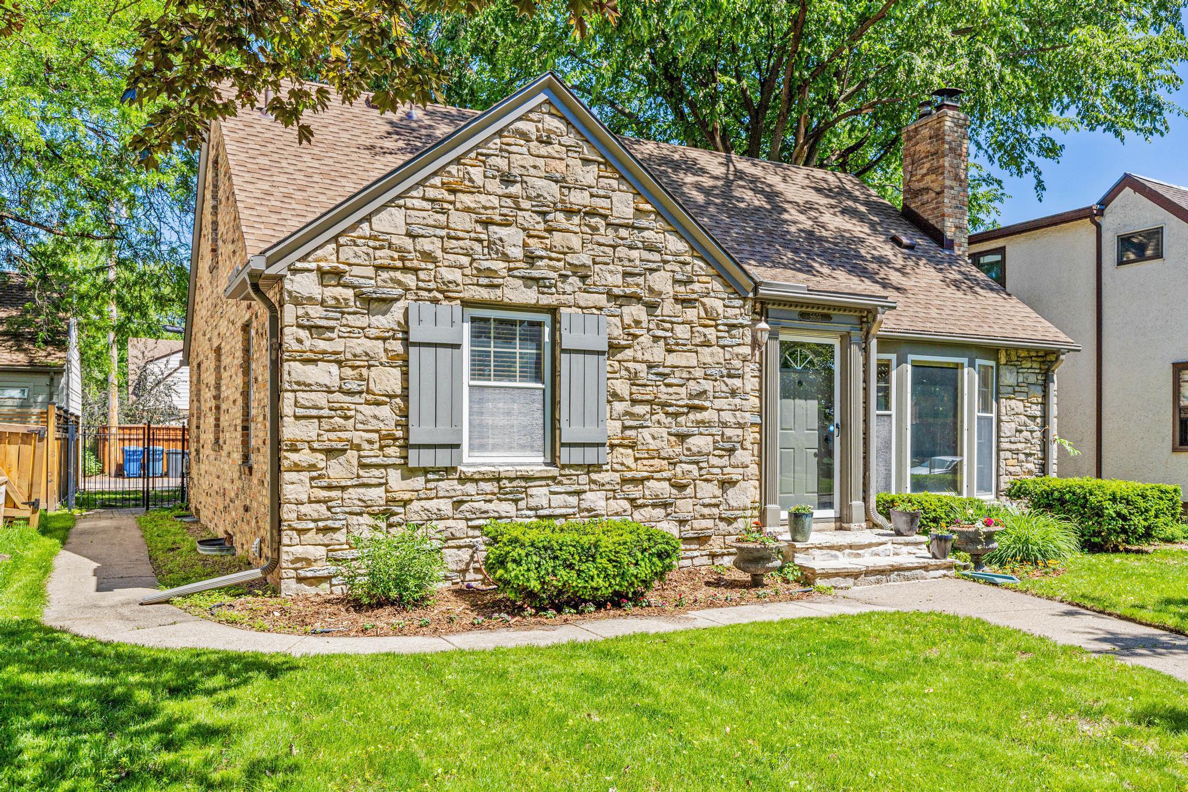
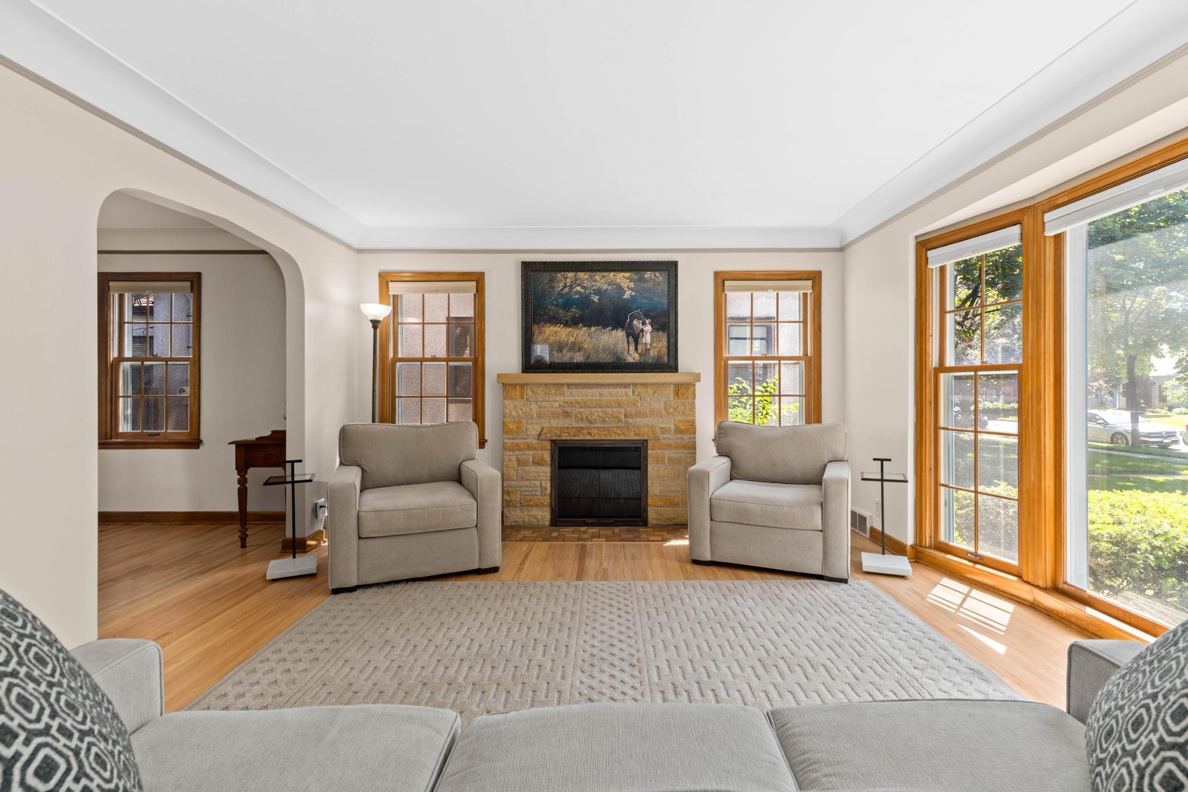
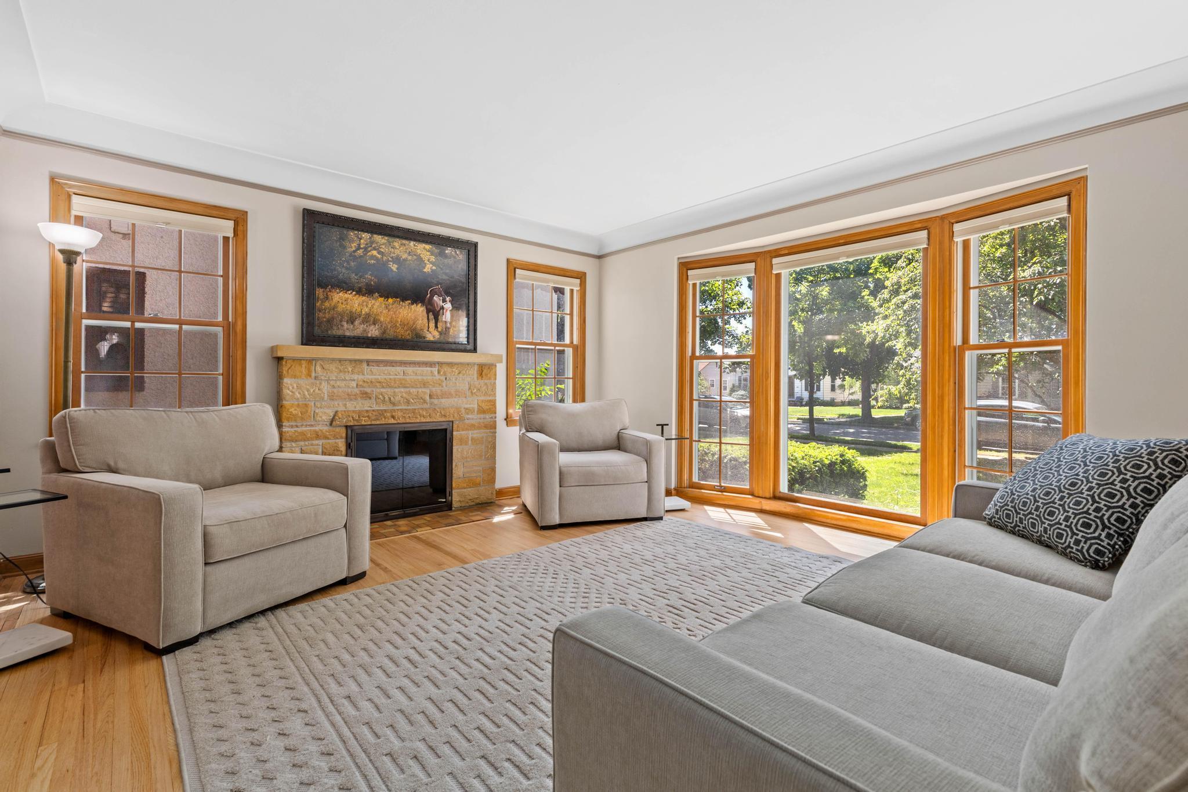
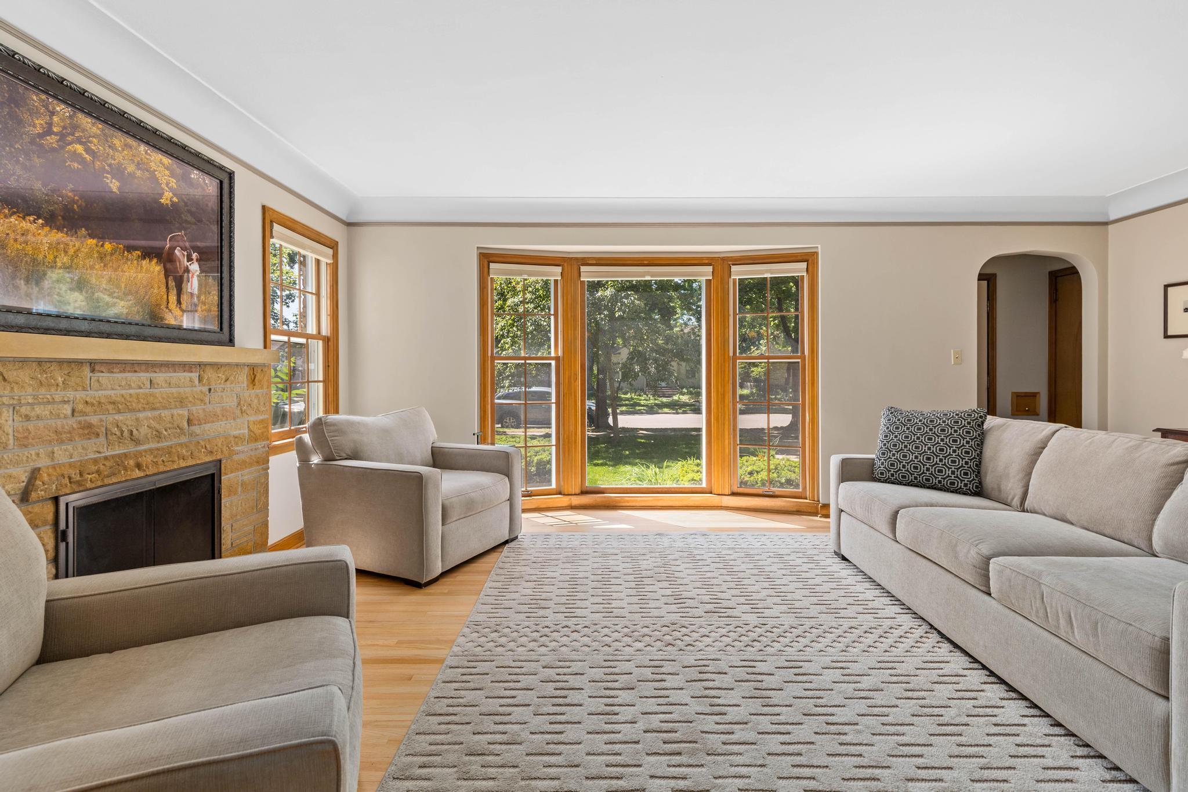
$2,441Nestled in the highly sought-after Diamond Lake neighborhood, this beautifully maintained brick-and-stone 1.5-story home blends classic charm with modern comfort. Lovingly cared for over the past 26 years, it offers over 2,300 finished square feet of inviting, flexible living space. Inside, you’ll find newly refinished hardwood floors, fresh paint throughout, abundant natural light from a large bay window, and a cozy gas fireplace that anchors the welcoming living room. The main level features a functional, flowing layout with a spacious dining area, an updated full bath, and two bedrooms, including a large primary with oversized his & hers closets. The generously sized kitchen showcases beautiful cabinetry, including pull-out pantry shelving, and new SS appliances (July 2025). A standout feature is the heated porch with vaulted ceiling, slate flooring, custom built-ins, and ceiling fan—an ideal addition to the home that accommodates a busy lifestyle. The upper level offers a private retreat with a third bedroom, full bath, and versatile space perfect for a home office or additional living area, supported by a dual-zone HVAC system offering year-round comfort on every level. The finished lower level adds even more flexibility with a family room, recreation or office space, new flooring, laundry and abundant storage. Step outside to a backyard designed for entertaining - featuring a large paver patio, outdoor speakers, professional Goalrilla basketball hoop, and fully fenced yard. A spacious two-car garage with upper-level storage and large driveway for additional parking is a major plus! Recent updates include a newer roof and skylight (Oct 2022), along with refreshed finishes throughout. Ideally located near Lake Nokomis, neighborhood parks, Kowalski’s Market, restaurants, shopping, and major commuter routes including I-35W and Hwy 62, this home offers both charm and convenience. Check it out today!
| 8 hours ago | Listing updated with changes from the MLS® | |
| 8 hours ago | Listing first seen on site |

Listing information is provided by Participants of the Northstar MLS. IDX information is provided exclusively for personal, non-commercial use, and may not be used for any purpose other than to identify prospective properties consumers may be interested in purchasing. Information is deemed reliable but not guaranteed. Copyright 2026, Northstar MLS.
Last checked: 2026-05-31 05:28 AM UTC