Save
Ask
Tour
Hide
Share
$6,395,000
New Listing

1530 Orchard Beach Place
Mound, MN55364

Single Family Residence|Coming Soon
5
Beds
7
Total Baths
4
Full Baths
3
Partial Baths
9,356
SqFt
$684
/SqFt
2008
Built
Subdivision:
Orchard Beach
County:
Hennepin
Listing courtesy of Coldwell Banker Realty
Call Now: 612.729.7130
Is this the listing for you? We can help make it yours.
612.729.7130
1530 Orchard Beach Place1530 Orchard Beach Place1530 Orchard Beach Place1530 Orchard Beach Place
Save
Ask
Tour
Hide
Share

Mortgage Calculator

Monthly Payment (Est.)

$29,177
Calculator powered by Showcase IDX, a Constellation1 Company. Copyright ©2026 Information is deemed reliable but not guaranteed.

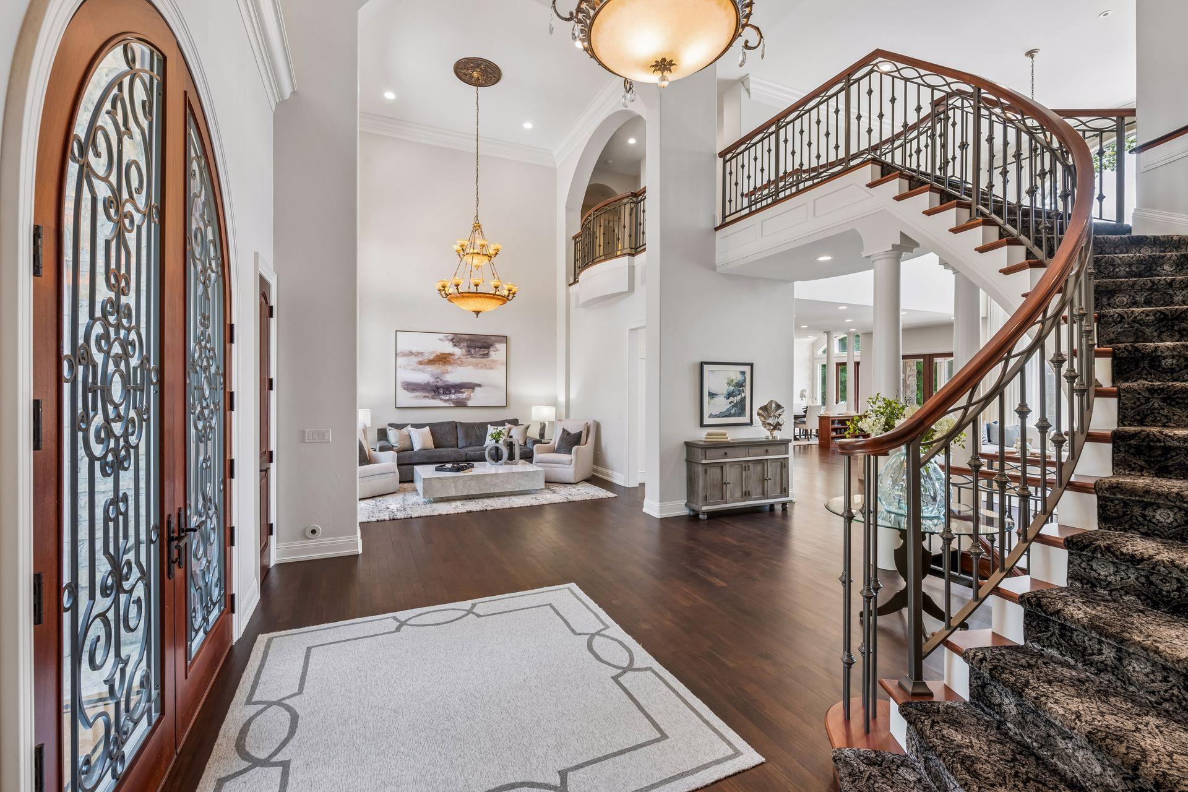
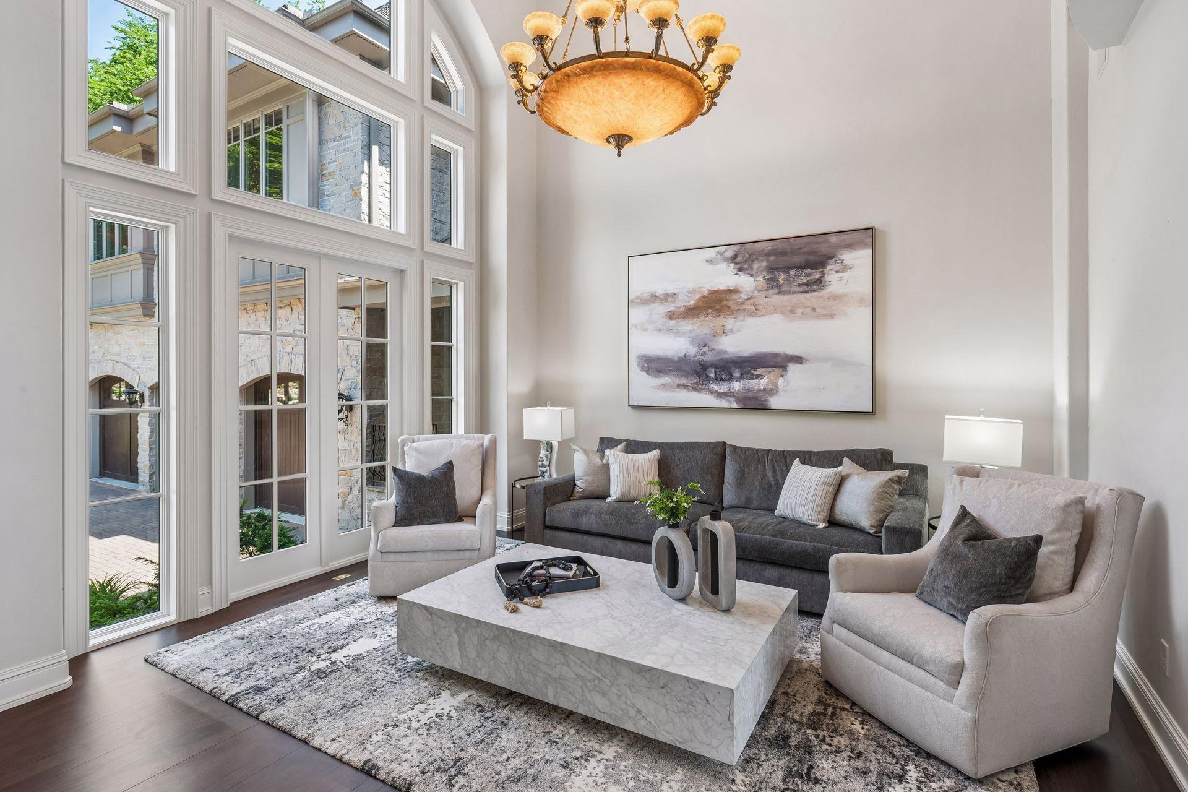
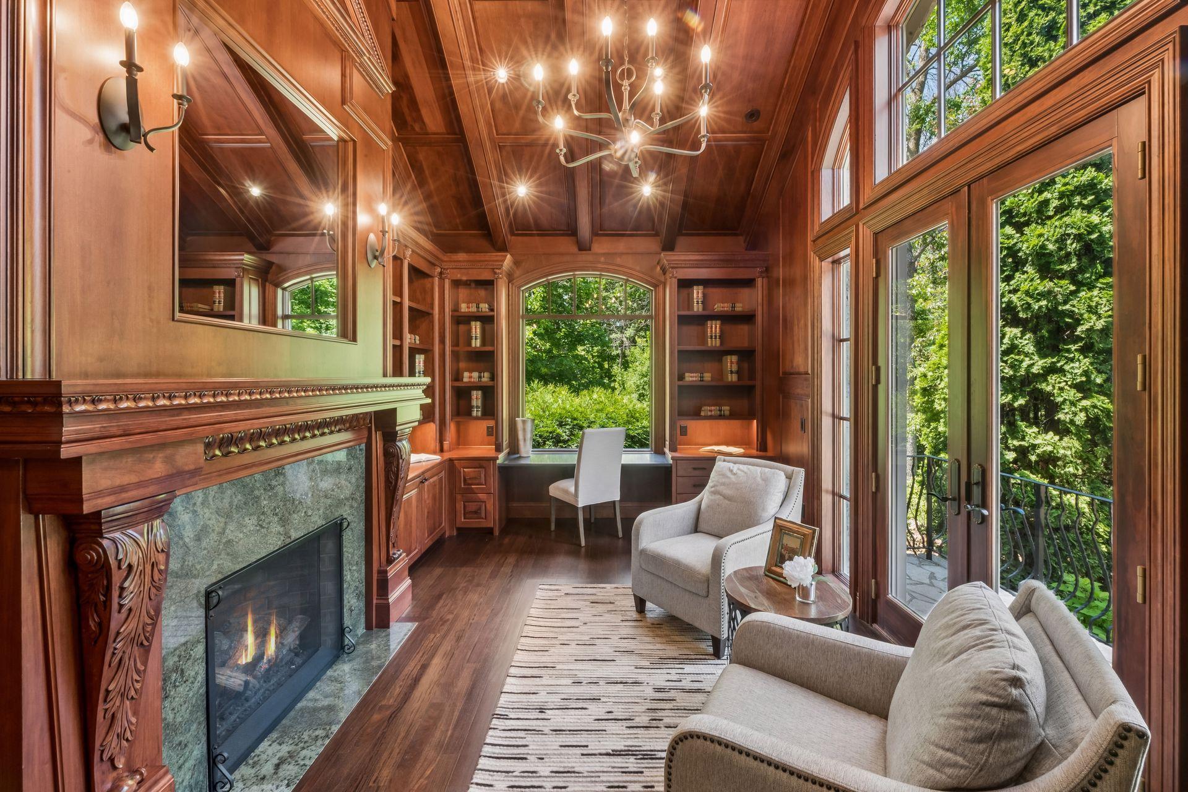
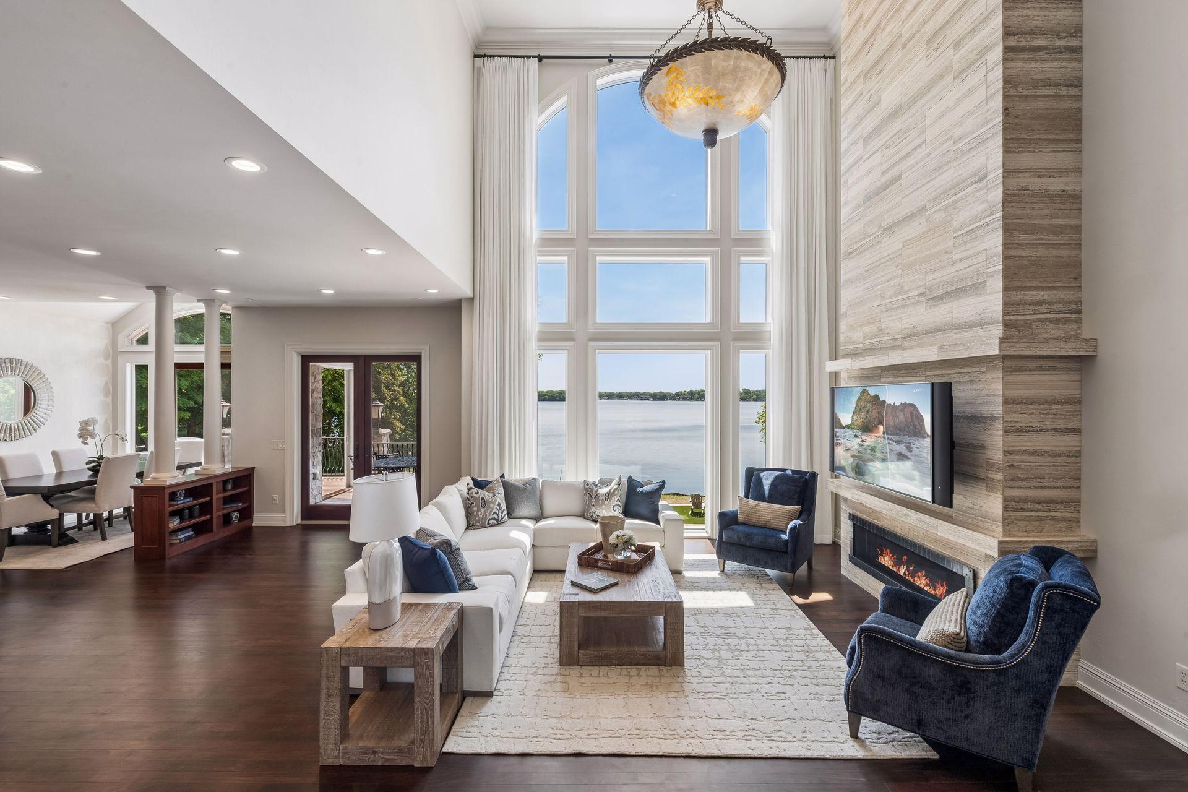
Set on 1.3 private acres with 130 feet of south-facing sandy shoreline on Lake Minnetonka, this timeless residence blends classic architecture with exceptional lakeside living. Thoughtfully designed for both everyday comfort and effortless entertaining, the home offers expansive gathering spaces, refined finishes, and stunning lake views throughout. A grand foyer and rich hardwood floors welcome you into the open-concept main level, where soaring two-story windows fill the home with natural light. The main-floor primary suite is a true retreat, complete with dual spa-inspired baths and walk-in closets, heated floors, and private laundry. Designed with flexibility in mind, the main level also features two private offices with gas fireplaces, elegant formal and informal living spaces, a screened porch, lakeside decks, and a spacious eat-in kitchen that seamlessly connects to the dining and family rooms. Upstairs, four generously sized bedrooms feature private lakeview balconies, and an additional laundry area. The walkout lower level includes heated tile floors, a large family room with fireplace, theater room, exercise studio, wet bar, and direct access to the lake. A dedicated lakeside bath, changing room with lockers, and storage for lake toys, make summer days on the water effortless. Outside, the resort-style setting is equally impressive, with a pool, hot tub, expansive lawn, and breathtaking panoramic views creating the ultimate Lake Minnetonka retreat.

Save
Ask
Tour
Hide
Share
Listing Snapshot
Price 
$6,395,000
Days On Site 
0 Days
Bedrooms 
5
Inside Area (SqFt) 
9,356 sqft
Total Baths 
7
Full Baths 
4
Partial Baths 
3
Lot Size 
1.3 Acres
Year Built 
2008
MLS® Number 
7082914
Status 
Coming Soon
Property Tax 
$53,158
HOA/Condo/Coop Fees 
N/A
Sq Ft Source 
N/A
Friends & Family
Recent Activity
11 hours agoListing updated with changes from the MLS®
11 hours agoListing first seen on site
General Features
Acres 
1.3
Attached Garage 
Yes
Garage 
Yes
Garage Spaces 
3
Land Lease 
No
Levels 
Two
Number Of Stories 
2
Parking 
AsphaltHeated GarageAttached
Property Sub Type 
Single Family Residence
Security 
Security System
Sewer 
Public Sewer
SqFt Above 
6946
SqFt Below 
2410
SqFt Total 
9356
Water Source 
PrivateWell
Zoning 
Residential-Single Family
Interior Features
Appliances 
OvenCooktopDishwasherDisposalDryerExhaust FanHumidifierMicrowaveRefrigeratorWasherWater Softener OwnedWater Purifier
Basement 
Walk-Out AccessFinishedFullSump Pump
Cooling 
Central Air
Fireplace 
Yes
Fireplace Features 
Family RoomGasLiving RoomOtherRecreation Room
Fireplaces 
4
Flooring 
Hardwood
Heating 
Natural GasForced AirFireplace(s)
Interior 
Eat-in KitchenKitchen IslandSaunaVaulted Ceiling(s)Walk-In Closet(s)Wet Bar
Spa 
Yes
Bedroom 
Dimensions - 17 X 15Level - Main
Bedroom 2 
Dimensions - 24 X 14Level - Upper
Bedroom 3 
Dimensions - 15 X 14Level - Upper
Bedroom 4 
Dimensions - 18 X 16Level - Upper
Bedroom 5 
Dimensions - 14 X 14Level - Lower
Dining Room 
Dimensions - 15 X 15Level - Main
Exercise Room 
Dimensions - 16 X 11Level - Lower
Family Room 
Dimensions - 36 X 26Level - Lower
Kitchen 
Dimensions - 26 X 18Level - Main
Living Room 
Dimensions - 15 X 21Level - Main
Media Room 
Dimensions - 23 X 14Level - Lower
Office 
Dimensions - 18 X 13Level - Main
Save
Ask
Tour
Hide
Share
Exterior Features
Construction Details 
StoneCement Siding
Exterior 
DockBalcony
Lot Features 
Waterfront
Patio And Porch 
DeckPatioPorch
Spa 
Yes
View 
Lake
Waterfront 
Yes
Waterfront Features 
Lake Front
Waterview 
Lake
Windows/Doors 
French Doors
Community Features
School District 
277 - Westonka
Township 
Orono
Schools
School District
277 - Westonka
Elementary School
Unknown
Middle School
Unknown
High School
Unknown
Listing courtesy of Coldwell Banker Realty


Listing information is provided by Participants of the Northstar MLS. IDX information is provided exclusively for personal, non-commercial use, and may not be used for any purpose other than to identify prospective properties consumers may be interested in purchasing. Information is deemed reliable but not guaranteed. Copyright 2026, Northstar MLS.
Last checked: 2026-05-31 05:28 AM UTC

Neighborhood & Commute
Source: Walkscore
Save
Ask
Tour
Hide
Share