Save
Ask
Tour
Hide
Share
$850,000
28 Days On Site

4015 Hosford Hills Road
Eagan, MN55123

For Sale|Single Family Residence|Active
5
Beds
5
Total Baths
2
Full Baths
3
Partial Baths
4,279
SqFt
$199
/SqFt
1993
Built
Subdivision:
Hosford 1st Add
County:
Dakota
Listing courtesy of Edina Realty, Inc.
Call Now: 612.729.7130
Is this the listing for you? We can help make it yours.
612.729.7130
4015 Hosford Hills Road4015 Hosford Hills Road4015 Hosford Hills Road4015 Hosford Hills Road
Save
Ask
Tour
Hide
Share

Mortgage Calculator

Monthly Payment (Est.)

$3,878
Calculator powered by Showcase IDX, a Constellation1 Company. Copyright ©2026 Information is deemed reliable but not guaranteed.

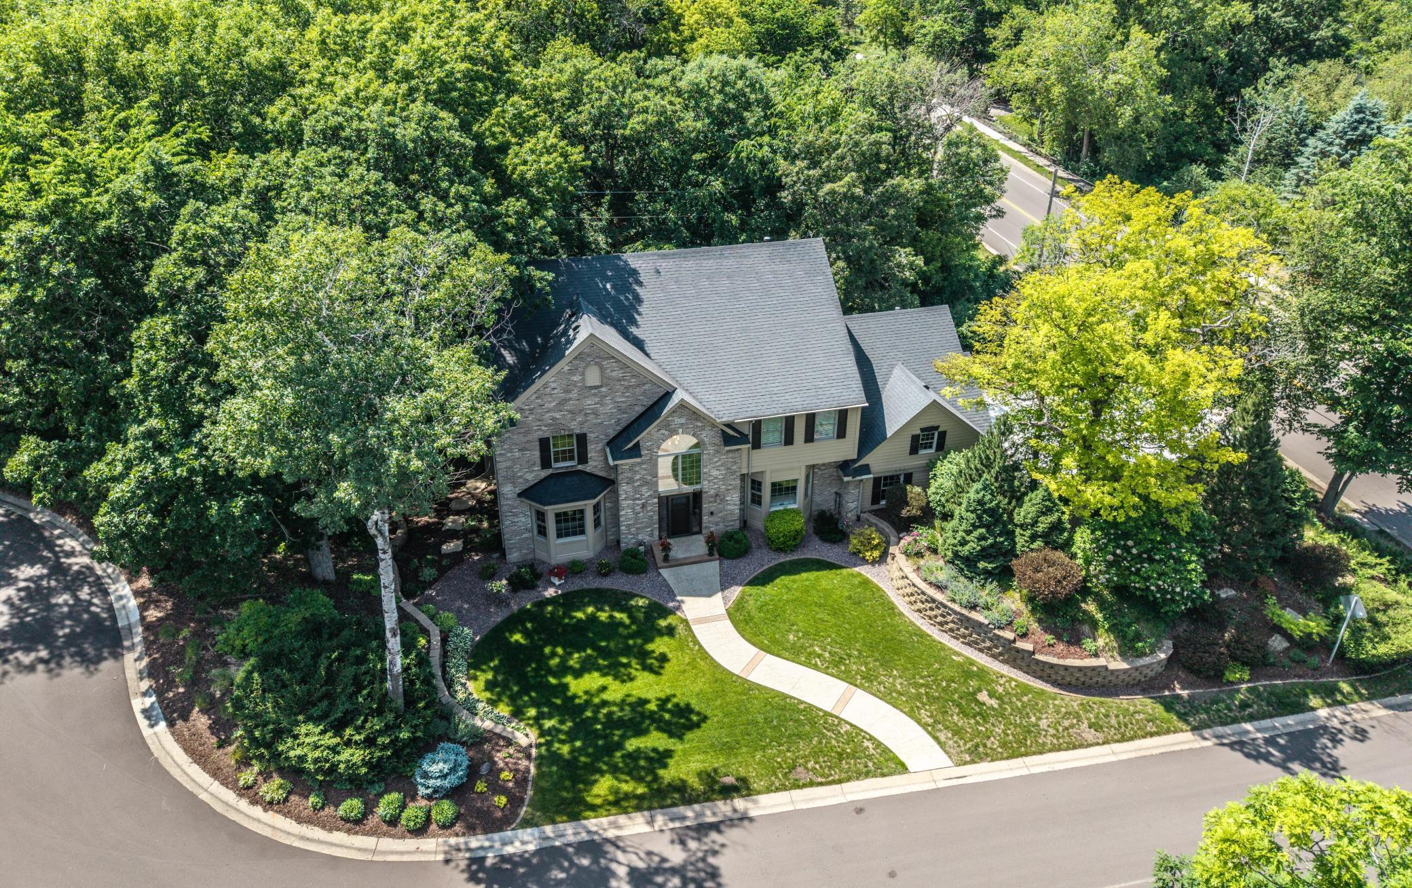
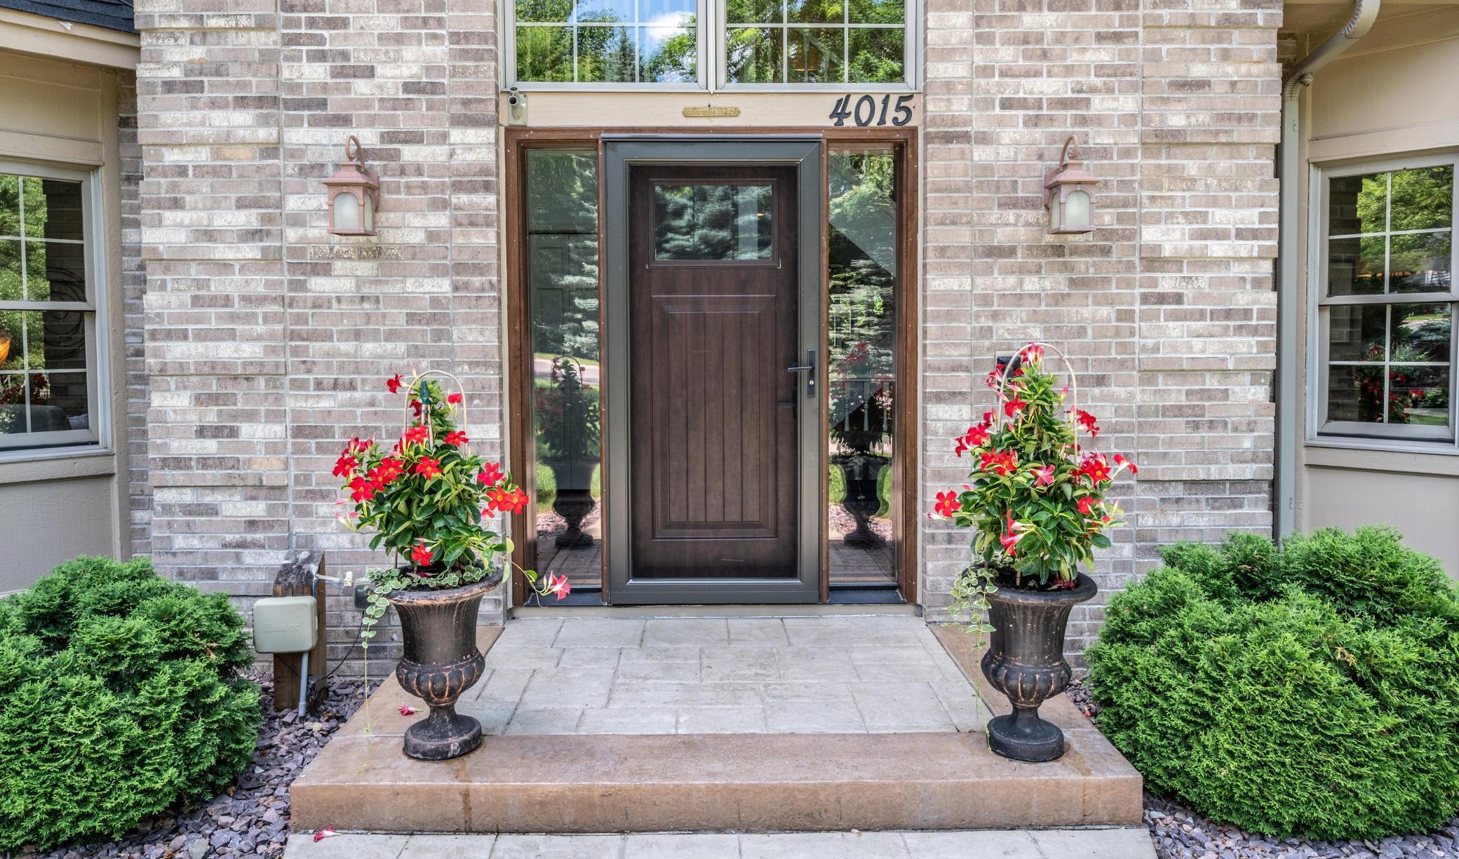
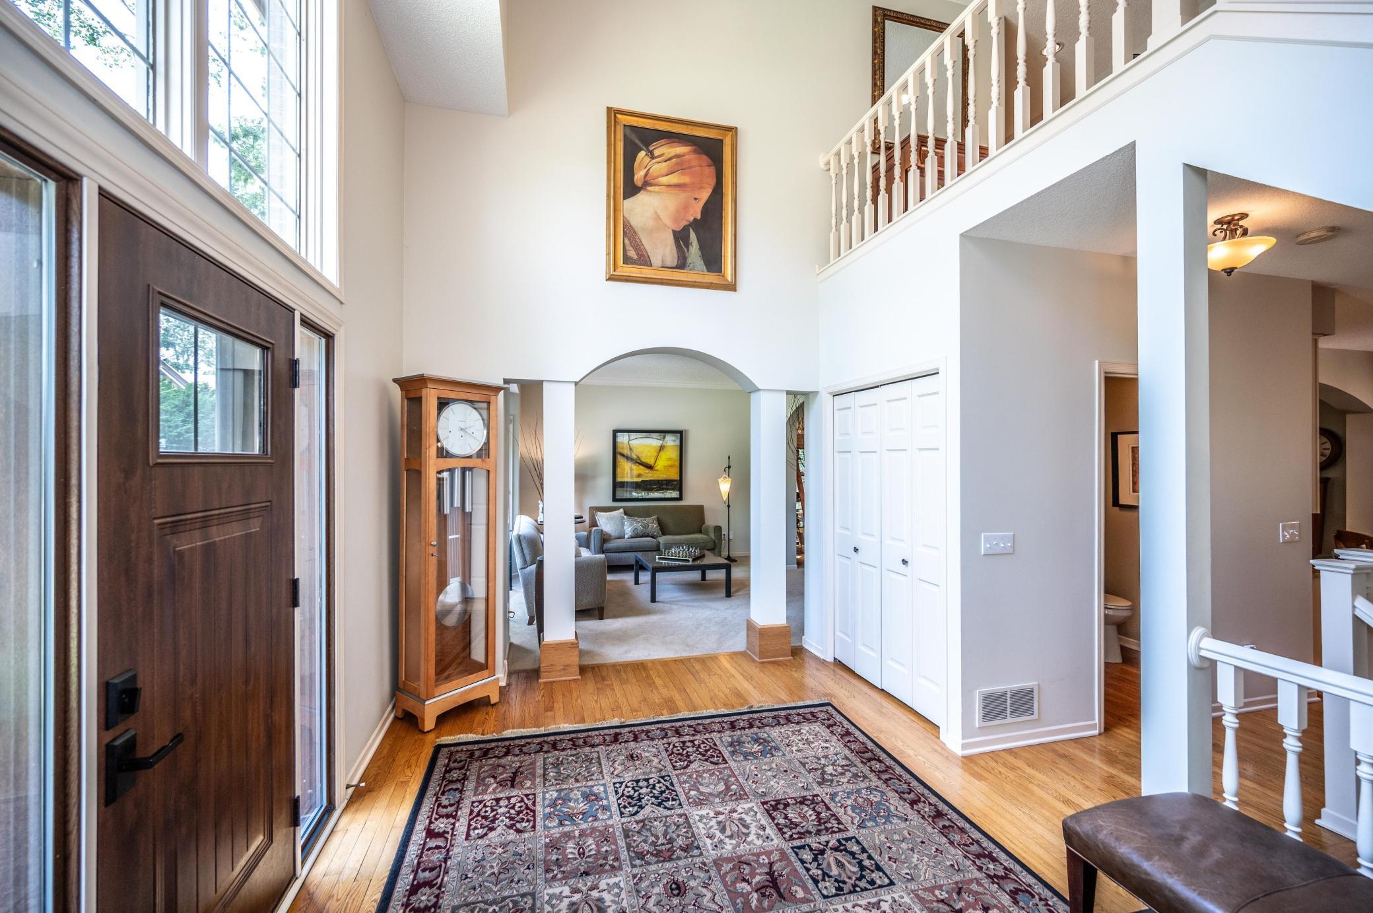
Beautifully maintained, custom built 5BR/5BA walkout on wooded cul de sac. (4BR/3BA are up.) Nature at its best. Very private backyard. Large kitchen w/ L-shaped island features granite countertops, stacked slate backsplash, 2 ovens including newer gas range w/ Zephyr hood, Bosch dishwasher, Sharp built-in microwave drawer, custom walk-in pantry, under-cabinet lighting & solid hardwood floors. Four season porch is surrounded by trees- you will love this room! Recent updates include: exterior professionally painted fall 2025, concrete driveway 2024, heated/insulated 3-car garage with pull down stairs, newer stone FP surround, newer carpet in LR, FR & Four Season Porch. CA closets in MBR, jetted/heated tub in MBA, instant hot water to MBA faucet, updated lighting, first floor laundry w/ walk-in closet off the garage, central vac, stamped concrete front & back sidewalks, in-ground sprinkler, newer slider door to maintenance free deck & rails. Extra large storage room with shelving in lower level. Over 100 perennials. Enjoy watching deer and turkey in your backyard. Walk to 110-acre Patrick Eagan Park w/ extensive walking trails. Playground and Eagan Waterpark nearby. 196 Schools.

Save
Ask
Tour
Hide
Share
Listing Snapshot
Price 
$850,000
Days On Site 
28 Days
Bedrooms 
5
Inside Area (SqFt) 
4,279 sqft
Total Baths 
5
Full Baths 
2
Partial Baths 
3
Lot Size 
0.31 Acres
Year Built 
1993
MLS® Number 
7083344
Status 
Active
Property Tax 
$8,932
HOA/Condo/Coop Fees 
N/A
Sq Ft Source 
N/A
Friends & Family
Recent Activity
3 days agoListing updated with changes from the MLS®
4 weeks agoStatus changed to Active
4 weeks agoListing first seen on site
General Features
Acres 
0.31
Attached Garage 
Yes
Foundation 
Block
Garage 
Yes
Garage Spaces 
3
Land Lease 
No
Levels 
Two
Number Of Stories 
2
Parking 
ConcreteGarage Door OpenerHeated GarageAttachedGarage
Property Sub Type 
Single Family Residence
Sewer 
Public Sewer
SqFt Above 
3216
SqFt Below 
1063
SqFt Total 
4973
Water Source 
Public
Zoning 
Residential-Single Family
Interior Features
Appliances 
OvenDishwasherDisposalDouble OvenDryerExhaust FanHumidifierGas Water HeaterMicrowaveRangeRefrigeratorStainless Steel Appliance(s)WasherWater Softener Owned
Basement 
Walk-Out AccessBlockFinishedStorage SpaceSump Pump
Cooling 
Ceiling Fan(s)Central Air
Fireplace 
Yes
Fireplace Features 
Family RoomGasInsertStone
Fireplaces 
1
Flooring 
Hardwood
Heating 
Natural GasForced Air
Interior 
Central VacuumKitchen IslandVaulted Ceiling(s)Walk-In Closet(s)Wet BarChandelier
Laundry Features 
Main Level
Amusement Room 
Dimensions - 30x15Level - Lower
Bedroom 
Dimensions - 16x14Level - Upper
Bedroom 2 
Dimensions - 13x12Level - Upper
Bedroom 3 
Dimensions - 13x12Level - Upper
Bedroom 4 
Dimensions - 14x11Level - Upper
Bedroom 5 
Dimensions - 16x13Level - Lower
Deck 
Dimensions - 21x10Level - Main
Family Room 
Dimensions - 19x14Level - Main
Four Season Porch 
Dimensions - 13x11Level - Main
Informal Dining Room 
Dimensions - 14x10Level - Main
Kitchen 
Dimensions - 15x14Level - Main
Laundry 
Dimensions - 14x6Level - Main
Living Room 
Dimensions - 14x13Level - Main
Storage 
Dimensions - 38x8Level - Lower
Save
Ask
Tour
Hide
Share
Exterior Features
Construction Details 
StoneFiber Cement
Fencing 
None
Lot Features 
Irregular Lot
Patio And Porch 
DeckPatioPorch
Road Frontage 
City Street
Roof 
Asphalt
Community Features
School District 
196 - Rosemount-Apple Valley-Eagan
Township 
Eagan
Schools
School District
196 - Rosemount-Apple Valley-Eagan
Elementary School
Unknown
Middle School
Unknown
High School
Unknown
Listing courtesy of Edina Realty, Inc.


Listing information is provided by Participants of the Northstar MLS. IDX information is provided exclusively for personal, non-commercial use, and may not be used for any purpose other than to identify prospective properties consumers may be interested in purchasing. Information is deemed reliable but not guaranteed. Copyright 2026, Northstar MLS.
Last checked: 2026-07-09 06:02 PM UTC

Neighborhood & Commute
Source: Walkscore
Save
Ask
Tour
Hide
Share