Save
Ask
Tour
Hide
Share
$1,999,000
1 Day On Site

4316 Fremont Avenue S
Minneapolis, MN55409

For Sale|Single Family Residence|Active
5
Beds
5
Total Baths
3
Full Baths
2
Partial Baths
5,060
SqFt
$395
/SqFt
1925
Built
Subdivision:
East Harriet
County:
Hennepin
Listing courtesy of Verve Realty
Call Now: 612.729.7130
Is this the listing for you? We can help make it yours.
612.729.7130
4316 Fremont Avenue S4316 Fremont Avenue S4316 Fremont Avenue S4316 Fremont Avenue S
Save
Ask
Tour
Hide
Share

Mortgage Calculator

Monthly Payment (Est.)

$9,120
Calculator powered by Showcase IDX, a Constellation1 Company. Copyright ©2026 Information is deemed reliable but not guaranteed.

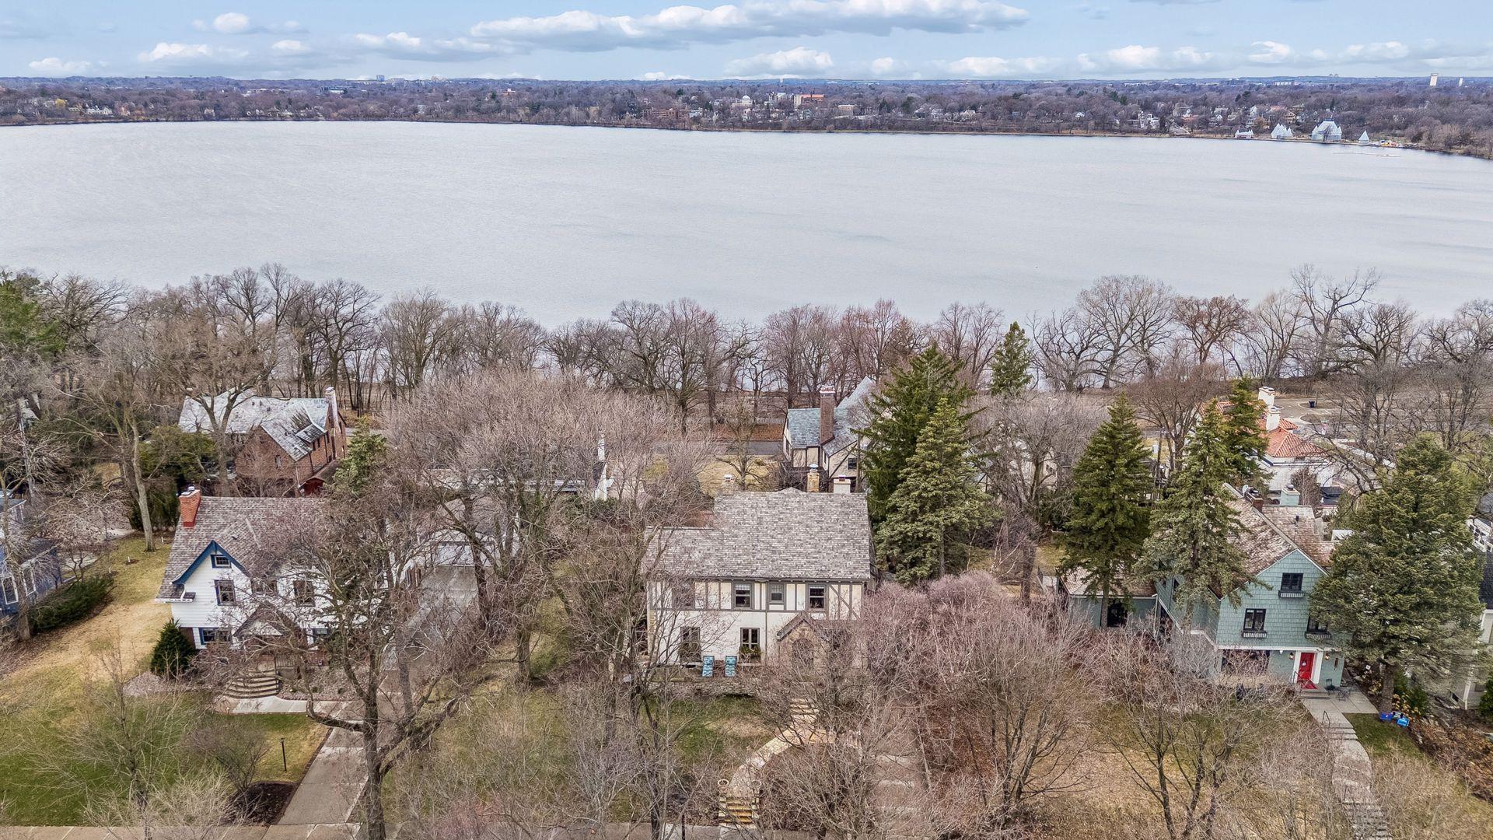
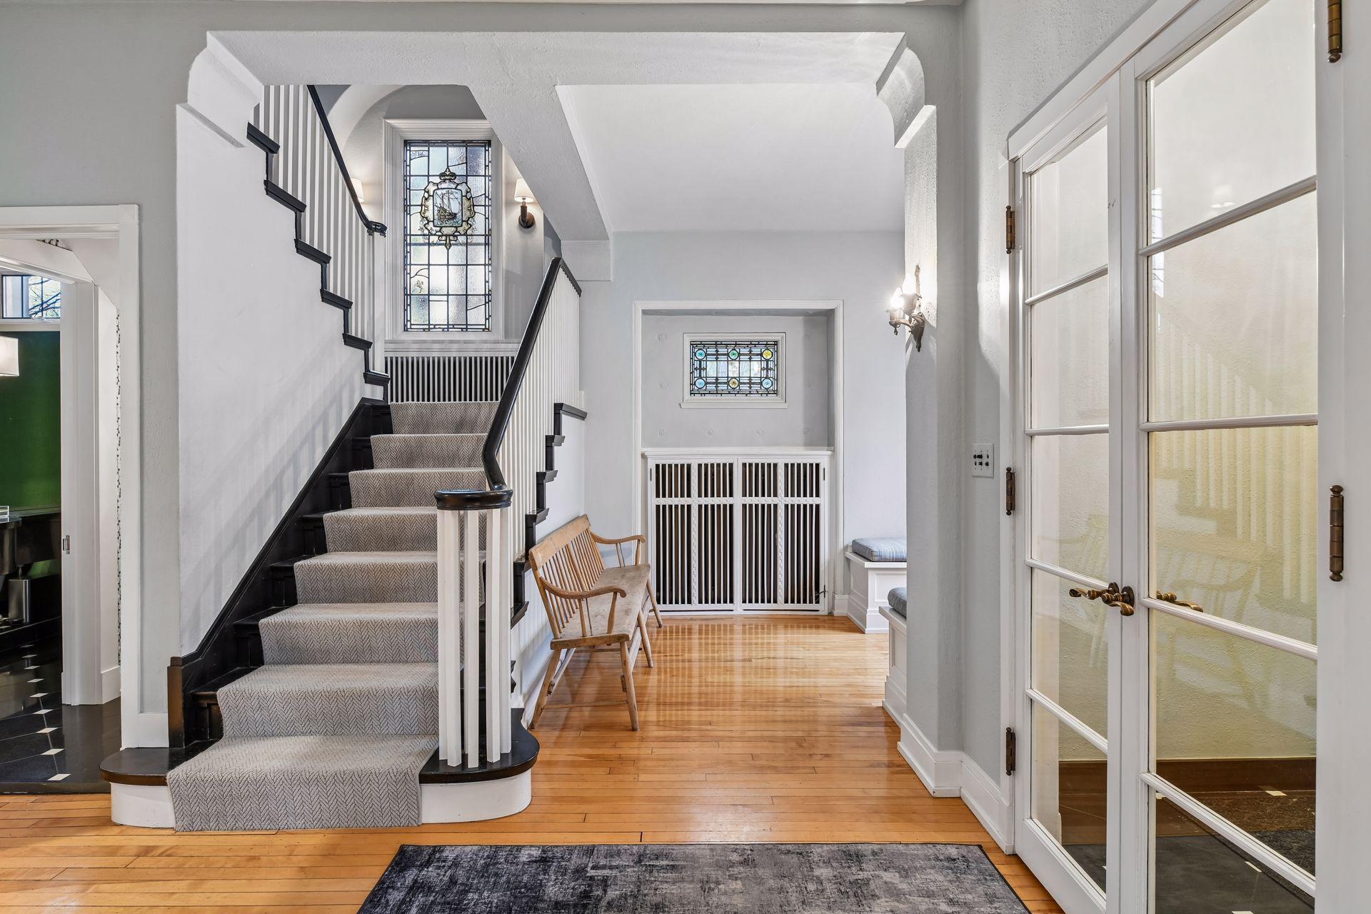
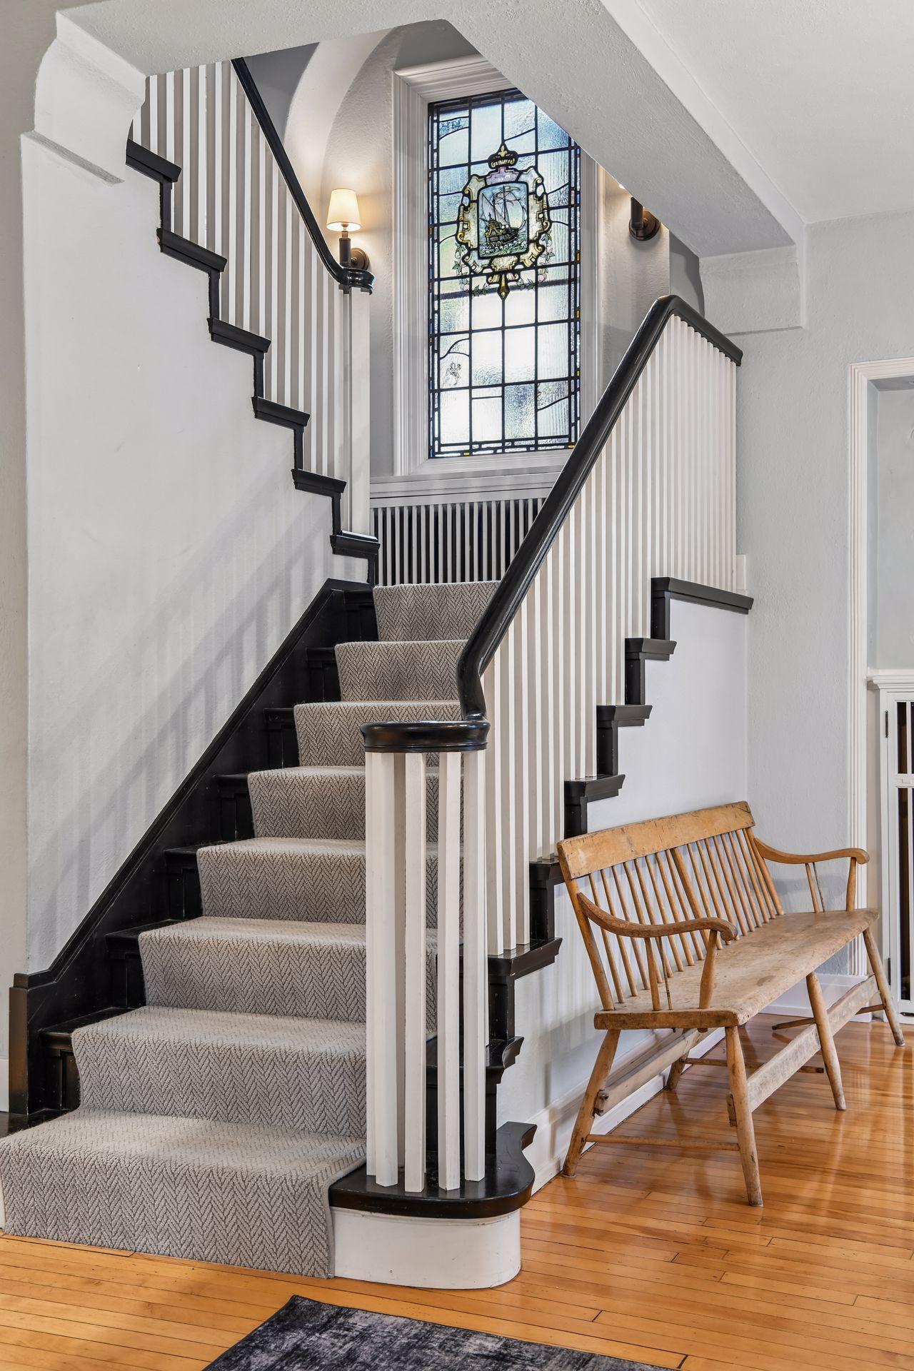
This stunning East Harriet home is located just 1 block from the lake front and the Rose Garden. It has been exquisitely remodeled by Quartersawn Design Build blending historic charm with modern convenience and style. Its standout features include an oversized lot with lake views, stunning designer kitchen, 2 gorgeous sun rooms, and a dramatic stairway and foyer sitting room that create an impressive sense of arrival The spacious owner’s suite includes a spa-like ensuite bath and walk-in closet. The finished 3rd level features a bedroom, bathroom, and additional living space. The lower level features a family room plus a newly remodeled laundry room, mudroom, and bathroom. A 3-car garage in back of the home plus an additional storage space in front of the home provide ample storage. The sellers have just completed an extensive array of interior, exterior, mechanical, and landscaping improvements to the home including a complicated roof replacement. Located in the coveted East Harriet neighborhood, it is within walking distance to many lake amenities and top-rated restaurants and cafes.

Save
Ask
Tour
Hide
Share
Listing Snapshot
Price 
$1,999,000
Days On Site 
1 Day
Bedrooms 
5
Inside Area (SqFt) 
5,060 sqft
Total Baths 
5
Full Baths 
3
Partial Baths 
2
Lot Size 
0.32 Acres
Year Built 
1925
MLS® Number 
7083345
Status 
Active
Property Tax 
$31,331
HOA/Condo/Coop Fees 
N/A
Sq Ft Source 
N/A
Friends & Family
Recent Activity
yesterdayListing updated with changes from the MLS®
yesterdayListing first seen on site
General Features
Acres 
0.32
Attached Garage 
Yes
Foundation 
Other
Garage 
Yes
Garage Spaces 
3
Land Lease 
No
Parking 
Attached
Property Sub Type 
Single Family Residence
Sewer 
Public Sewer
SqFt Above 
3799
SqFt Below 
1261
SqFt Total 
5323
Water Source 
Public
Zoning 
Residential-Single Family
Interior Features
Appliances 
OvenCooktopDishwasherDisposalDouble OvenDryerExhaust FanFreezerRefrigeratorWasher
Basement 
Finished
Cooling 
Central Air
Electric 
Circuit Breakers
Fireplace 
Yes
Fireplace Features 
GasLiving RoomWood Burning
Fireplaces 
2
Heating 
Natural Gas
Laundry Features 
In Basement
Bedroom 
Dimensions - 21x16Level - Second
Bedroom 2 
Dimensions - 14x11Level - Second
Bedroom 3 
Dimensions - 14x14Level - Second
Bedroom 4 
Dimensions - 11x11Level - Second
Bedroom 5 
Dimensions - 15x13Level - Third
Dining Room 
Dimensions - 15x14Level - Main
Family Room 
Dimensions - 18x14Level - Main
Kitchen 
Dimensions - 21x19Level - Main
Laundry 
Dimensions - 14x10Level - Lower
Living Room 
Dimensions - 27x16Level - Main
Recreation Room 
Dimensions - 38x15Level - Lower
Sun Room 
Dimensions - 17x10Level - Main
Save
Ask
Tour
Hide
Share
Exterior Features
Construction Details 
FrameStoneStucco
Patio And Porch 
PatioTerrace
View 
Lake
Waterview 
Lake
Community Features
School District 
1 - Minneapolis
Township 
Minneapolis
Schools
School District
1 - Minneapolis
Elementary School
Unknown
Middle School
Unknown
High School
Unknown
Listing courtesy of Verve Realty


Listing information is provided by Participants of the Northstar MLS. IDX information is provided exclusively for personal, non-commercial use, and may not be used for any purpose other than to identify prospective properties consumers may be interested in purchasing. Information is deemed reliable but not guaranteed. Copyright 2026, Northstar MLS.
Last checked: 2026-05-31 05:52 PM UTC

Neighborhood & Commute
Source: Walkscore
Save
Ask
Tour
Hide
Share