Save
Ask
Tour
Hide
Share
$269,900
New Listing

510 Red Wing Avenue
Kenyon, MN55946

For Sale|Single Family Residence|Active
4
Beds
2
Total Baths
1
Full Bath
1
Partial Bath
2,249
SqFt
$120
/SqFt
1918
Built
Subdivision:
Overholts Add
County:
Goodhue
Listing courtesy of Realty Exchange
Call Now: 612.729.7130
Is this the listing for you? We can help make it yours.
612.729.7130
510 Red Wing Avenue510 Red Wing Avenue510 Red Wing Avenue510 Red Wing Avenue
Save
Ask
Tour
Hide
Share

Mortgage Calculator

Monthly Payment (Est.)

$1,231
Calculator powered by Showcase IDX, a Constellation1 Company. Copyright ©2026 Information is deemed reliable but not guaranteed.

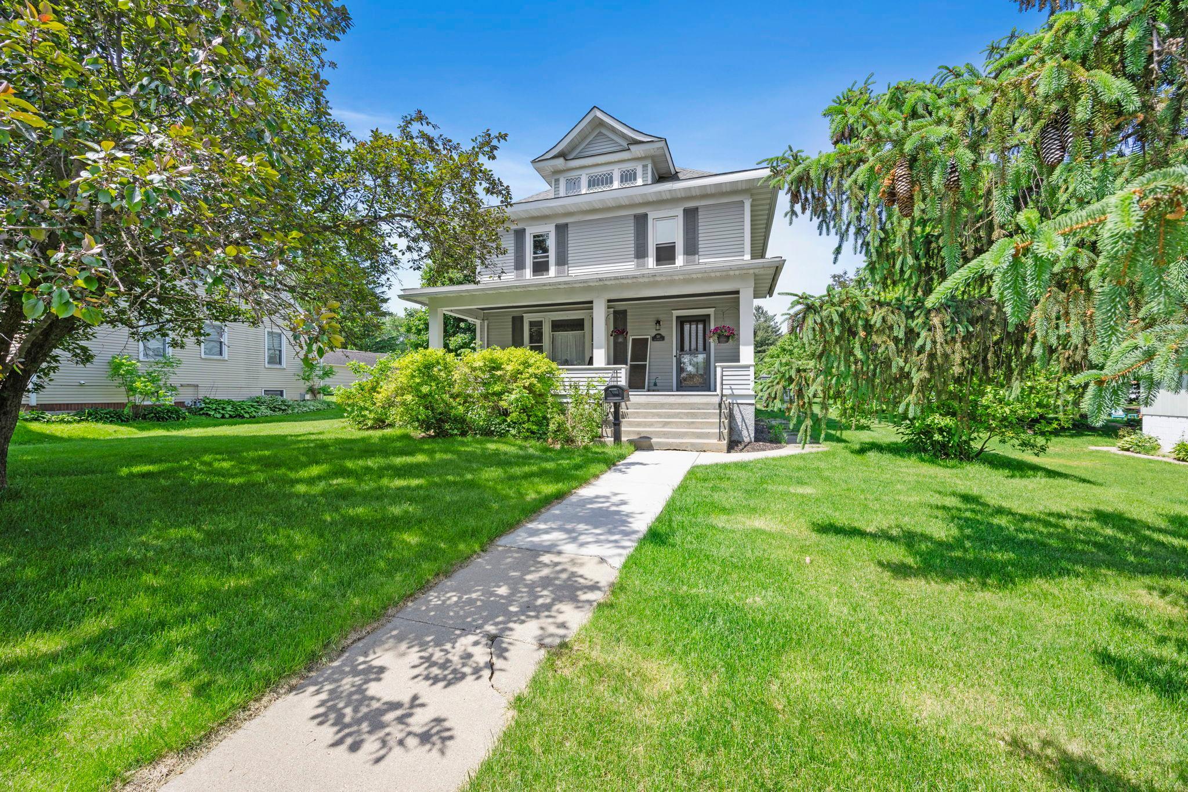
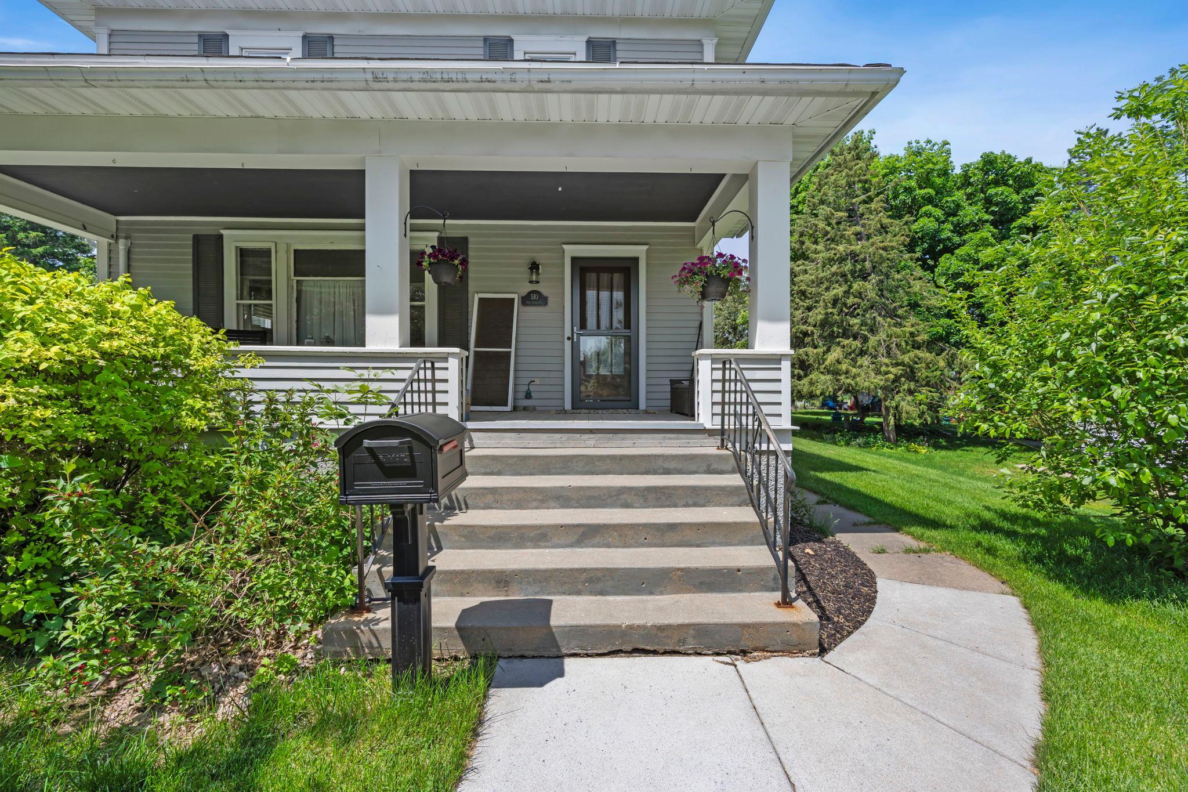
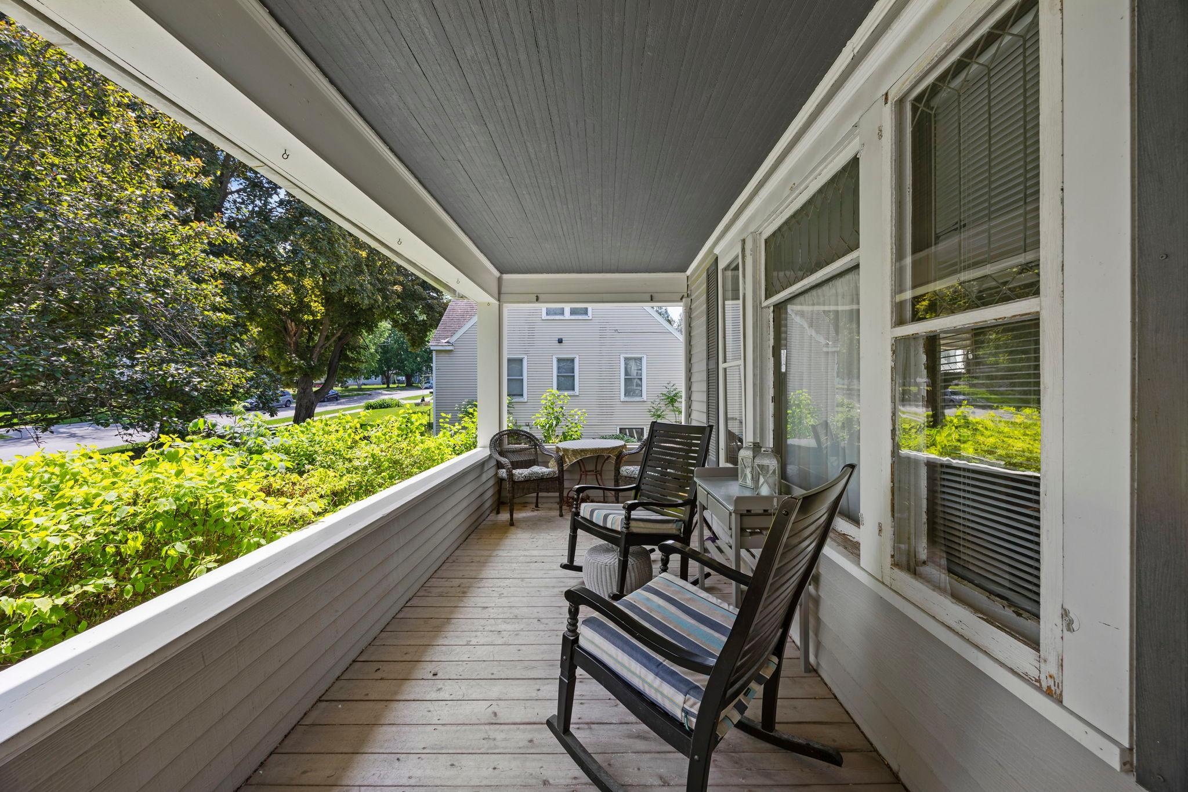
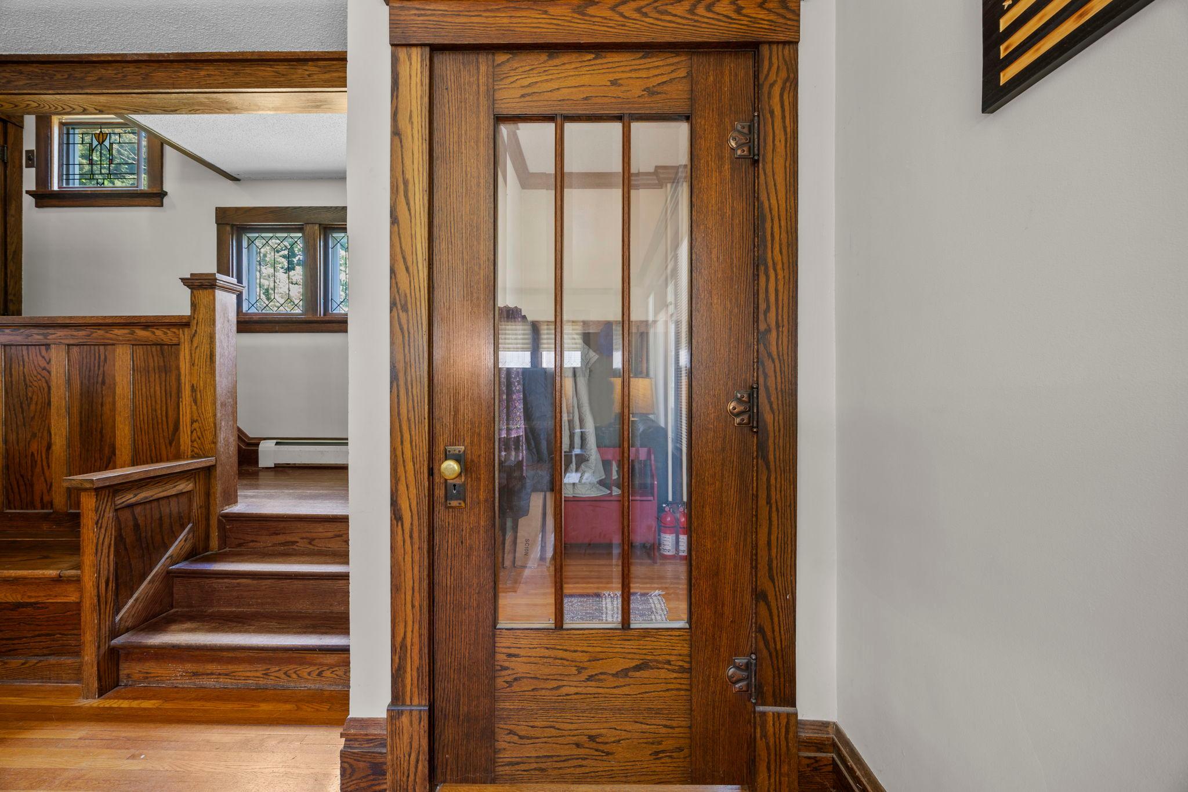
Some homes simply have a presence, and this early 20th-century Craftsman-style is one of them. Set on a hill, along the tree-lined streets of a welcoming small-town neighborhood, it's got the kind of character and craftsmanship that can be hard to find. From the moment you step inside, the home's architectural details tell its story. Rich woodwork, crown molding, leaded windows, solid doors, hardwood flooring, and classic detailing reflect an era when homes were built with artistry and intention. Renovations over the years have preserved the home's timeless appeal while adding conveniences today's homeowners appreciate. The kitchen and bathrooms have been updated, the home is freshly painted, and new LVP flooring is easy to maintain and looks great in the kitchen and bath. Maintenance-friendly vinyl siding allows you to spend less time on upkeep and more time enjoying your home and community. The layout is well-designed too, with features like main-level laundry, separate dining room, eat-in kitchen, spacious living room, four bedrooms on the upper level and great storage in the basement. Whether you're relaxing in the fenced backyard, chatting with neighbors on an evening walk, or enjoying the character found in every room, you'll love the blend of historic charm, practical updates, and small-town living found here. Come see for yourself all this home & community have to offer!

Save
Ask
Tour
Hide
Share
Listing Snapshot
Price 
$269,900
Days On Site 
0 Days
Bedrooms 
4
Inside Area (SqFt) 
2,249 sqft
Total Baths 
2
Full Baths 
1
Partial Baths 
1
Lot Size 
0.42 Acres
Year Built 
1918
MLS® Number 
7083592
Status 
Active
Property Tax 
$3,044
HOA/Condo/Coop Fees 
N/A
Sq Ft Source 
N/A
Friends & Family
Recent Activity
6 hours agoListing updated with changes from the MLS®
11 hours agoListing first seen on site
General Features
Acres 
0.42
Foundation 
Combination
Garage 
Yes
Garage Spaces 
1
Land Lease 
No
Levels 
Two
Number Of Stories 
2
Property Sub Type 
Single Family Residence
Sewer 
Public Sewer
SqFt Above 
1924
SqFt Below 
325
SqFt Total 
2473
Water Source 
Public
Zoning 
Residential-Single Family
Interior Features
Appliances 
DishwasherDryerRangeRefrigeratorStainless Steel Appliance(s)WasherWater Softener Owned
Basement 
FullUnfinished
Cooling 
Ductless
Heating 
Natural GasBaseboardHot Water
Laundry Features 
Main Level
Bedroom 
Dimensions - 17x12Level - Upper
Bedroom 2 
Dimensions - 12x15Level - Upper
Bedroom 3 
Dimensions - 12x13Level - Upper
Bedroom 4 
Dimensions - 9x12Level - Upper
Dining Room 
Dimensions - 16x14Level - Main
Family Room 
Dimensions - 14x10Level - Main
Foyer 
Dimensions - 6x4Level - Main
Kitchen 
Dimensions - 14x11Level - Main
Laundry 
Dimensions - 7x12Level - Main
Living Room 
Dimensions - 14x28Level - Main
Porch 
Dimensions - 28x8Level - Main
Save
Ask
Tour
Hide
Share
Exterior Features
Construction Details 
Steel Siding
Fencing 
Chain Link
Community Features
School District 
2172 - Kenyon-Wanamingo
Township 
Kenyon
Schools
School District
2172 - Kenyon-Wanamingo
Elementary School
Unknown
Middle School
Unknown
High School
Unknown
Listing courtesy of Realty Exchange


Listing information is provided by Participants of the Northstar MLS. IDX information is provided exclusively for personal, non-commercial use, and may not be used for any purpose other than to identify prospective properties consumers may be interested in purchasing. Information is deemed reliable but not guaranteed. Copyright 2026, Northstar MLS.
Last checked: 2026-05-31 05:28 AM UTC

Neighborhood & Commute
Source: Walkscore
Save
Ask
Tour
Hide
Share