Save
Ask
Tour
Hide
Share
$800,000
New Listing

15528 Austin Street NE
Ham Lake, MN55304

Single Family Residence|Coming Soon
3
Beds
3
Total Baths
2
Full Baths
1
Partial Bath
3,267
SqFt
$245
/SqFt
2012
Built
Subdivision:
Fox Run 5th Add
County:
Anoka
Listing courtesy of RE/MAX Results
Call Now: 612.729.7130
Is this the listing for you? We can help make it yours.
612.729.7130
15528 Austin Street NE15528 Austin Street NE15528 Austin Street NE15528 Austin Street NE
Save
Ask
Tour
Hide
Share

Mortgage Calculator

Monthly Payment (Est.)

$3,650
Calculator powered by Showcase IDX, a Constellation1 Company. Copyright ©2026 Information is deemed reliable but not guaranteed.

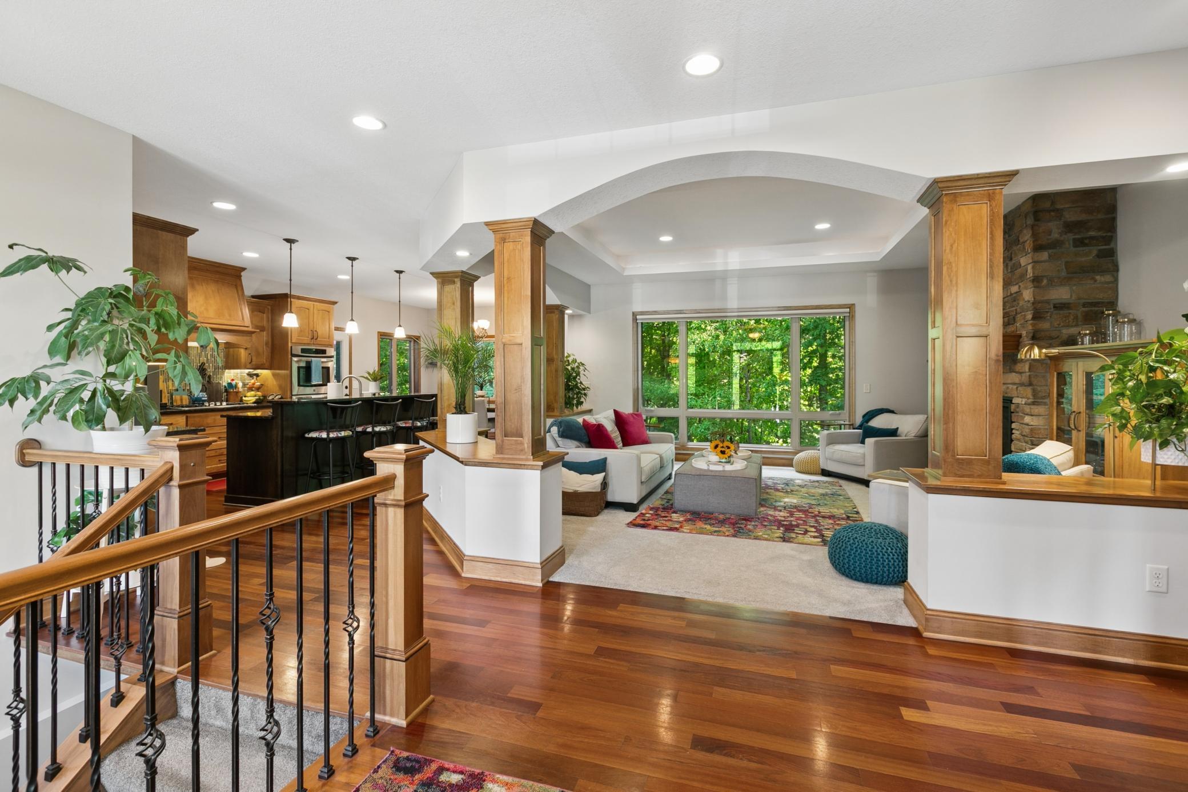
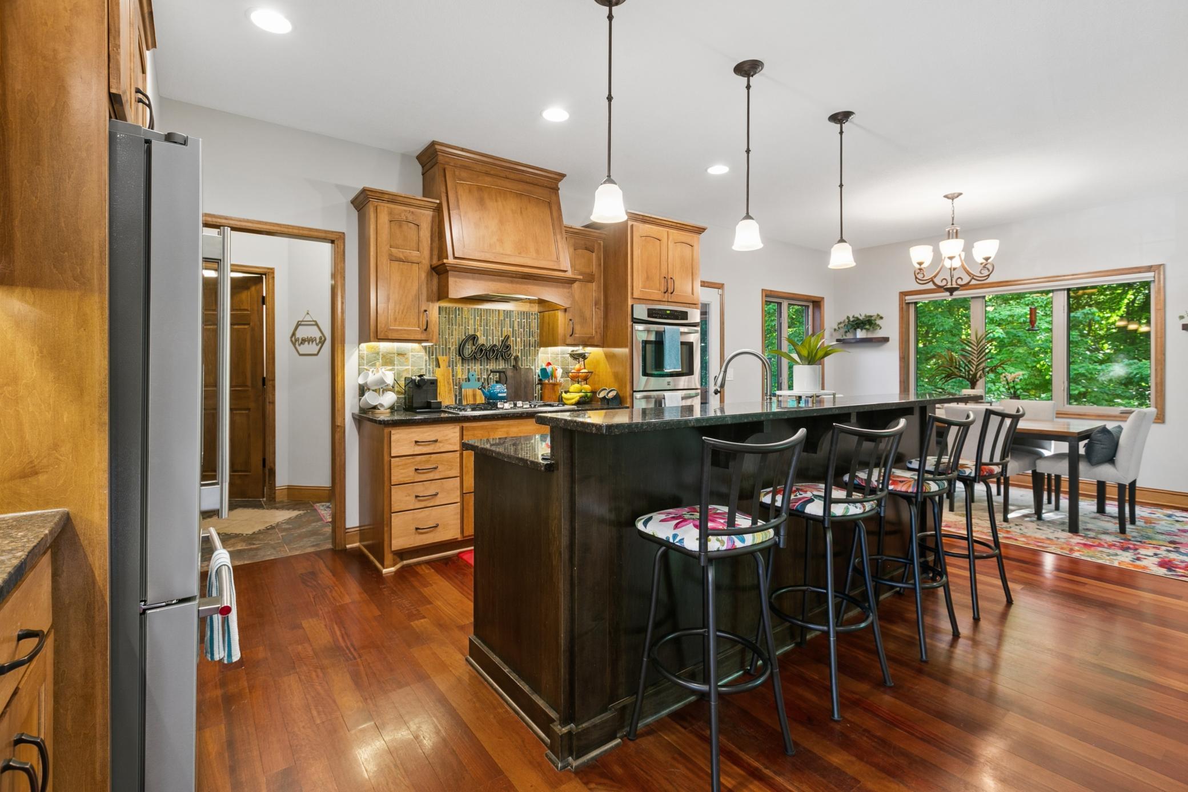
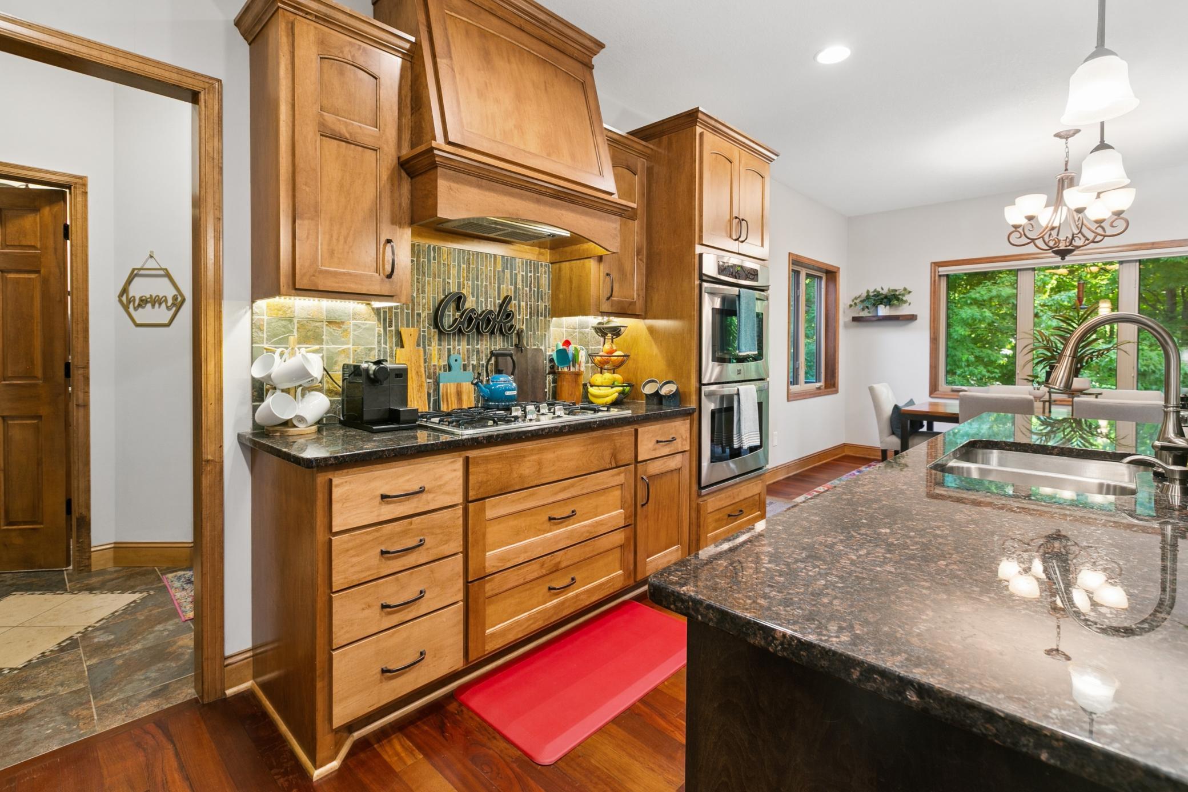
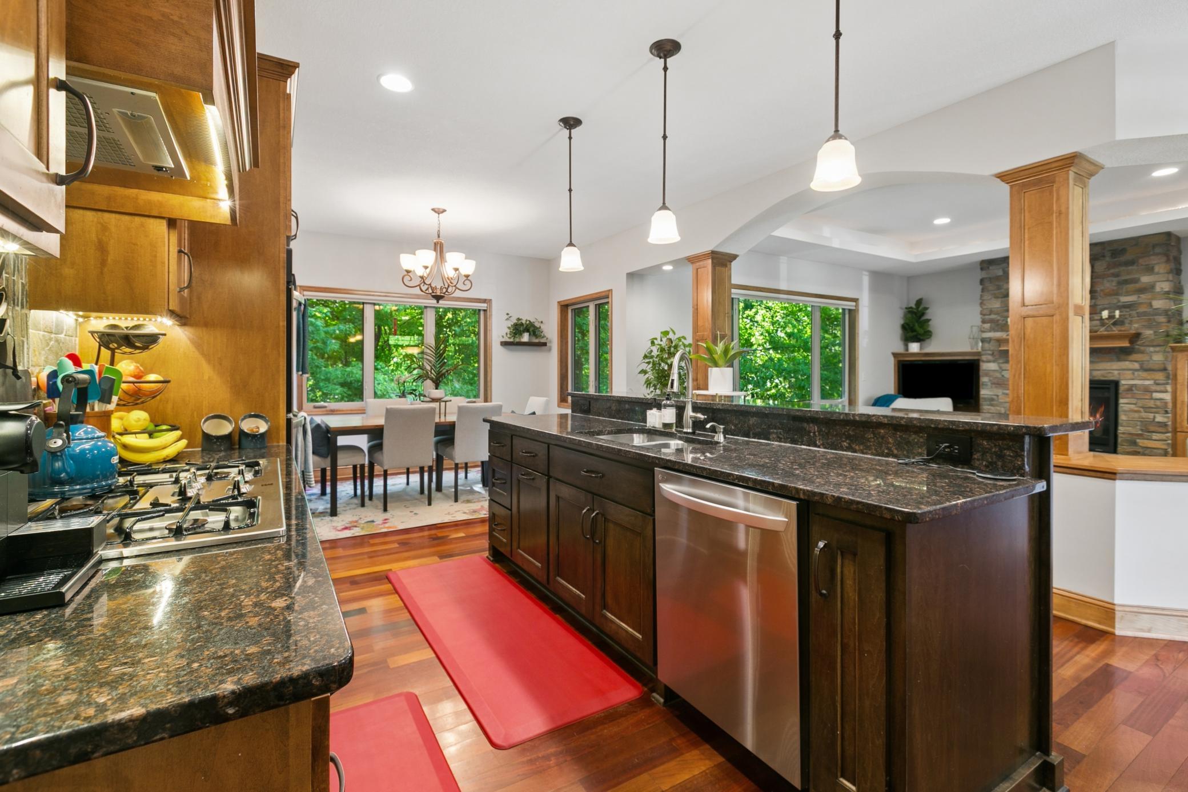
Set on a wonderful 2-acre lot, this custom-built executive Rambler by Parent Homes offers a perfect blend of luxury and practicality. The main floor features a spacious primary master bedroom suite with a tray ceiling, walk-in closet, heated floors, a walk-in shower, and a separate tub, creating a serene retreat. Convenience is key with a main floor laundry room, office, and mudroom. The walkout lower level expands the living space with two additional bedrooms, in floor heating throughout, a workout room with barn doors, a family room boasting vaulted ceilings and stained woodwork hardwood floors, and a wet bar—ideal for entertaining. The home is complemented by a 4-car garage with a tandem third stall, accommodating multiple vehicles or additional storage needs. Outside, the beautifully landscaped yard includes a charming she shed/studio built in 2020, a fenced-in backyard perfect for pets or play, and a cozy firepit area for gathering under the stars. Recent updates enhance both comfort and modern living, including a new furnace, and garage insulation (2019), new carpet and luxury vinyl tile flooring downstairs (2019), app-controlled Hunter Douglas electric blinds and wireless switches (2019), a hardwired Nest camera system (2019), and fresh paint touched up in 2026. The home also features a new refrigerator (2026), washer/dryer, dishwasher, rain gutters, and a water softener installed in 2019. A fireplace(2019) in the living room adds warmth and ambiance to the upscale interior. Combining thoughtful design, luxurious finishes, and fabulous outdoor amenities, this executive Rambler is an exceptional place to call home.

Save
Ask
Tour
Hide
Share
Listing Snapshot
Price 
$800,000
Days On Site 
0 Days
Bedrooms 
3
Inside Area (SqFt) 
3,267 sqft
Total Baths 
3
Full Baths 
2
Partial Baths 
1
Lot Size 
1.918 Acres
Year Built 
2012
MLS® Number 
7083625
Status 
Coming Soon
Property Tax 
$5,464.1
HOA/Condo/Coop Fees 
N/A
Sq Ft Source 
N/A
Friends & Family
Recent Activity
9 hours agoListing updated with changes from the MLS®
12 hours agoListing first seen on site
General Features
Acres 
1.918
Attached Garage 
Yes
Foundation 
Block
Garage 
Yes
Garage Spaces 
4
Land Lease 
No
Levels 
One
Number Of Stories 
1
Parking 
AsphaltGarage Door OpenerHeated GarageStorageAttached
Property Sub Type 
Single Family Residence
Sewer 
Private Sewer
SqFt Above 
1730
SqFt Below 
1537
SqFt Total 
3460
Water Source 
PrivateWell
Zoning 
Residential-Single Family
Interior Features
Appliances 
DishwasherDouble OvenDryerElectric Water HeaterExhaust FanMicrowaveRangeRefrigeratorStainless Steel Appliance(s)WasherWater Softener Owned
Basement 
Walk-Out AccessBlockFinishedFullDaylight
Cooling 
Ceiling Fan(s)Central Air
Electric 
Circuit Breakers200+ Amp Service
Fireplace 
Yes
Fireplace Features 
GasStone
Fireplaces 
1
Heating 
Natural GasForced Air
Interior 
Kitchen IslandVaulted Ceiling(s)Walk-In Closet(s)Wet Bar
Laundry Features 
Laundry RoomMain LevelSinkWasher Hookup
Bar/Wet Bar Room 
Dimensions - 12 x 10.3Level - Lower
Bedroom 
Dimensions - 15.2 x 14.2Level - Main
Bedroom 2 
Dimensions - 13.4 x 12.8Level - Lower
Bedroom 3 
Dimensions - 12.8 x 11.3Level - Lower
Deck 
Dimensions - 11 x 10.3Level - Main
Dining Room 
Dimensions - 12.8 x 10.8Level - Main
Exercise Room 
Dimensions - 13.3 x 11Level - Main
Family Room 
Dimensions - 19.2 x 15.7Level - Lower
Foyer 
Dimensions - 10 x 7Level - Main
Kitchen 
Dimensions - 13.1 x 12.3Level - Main
Laundry 
Dimensions - 8.5 x 5.9Level - Main
Living Room 
Dimensions - 18.1 x 165Level - Main
Mud Room 
Dimensions - 9.6 x 5.3Level - Main
Office 
Dimensions - 13.2 x 11.5Level - Main
Pantry (Walk-In) 
Dimensions - 5 x 5Level - Main
Recreation Room 
Dimensions - 14.7 x 14Level - Lower
Walk-In Closet 
Dimensions - 9.3 x 7Level - Main
Save
Ask
Tour
Hide
Share
Exterior Features
Construction Details 
BlockStoneVinyl Siding
Fencing 
FencedFull
Lot Features 
Wooded
Patio And Porch 
DeckPatio
Road Frontage 
City Street
Windows/Doors 
French Doors
Community Features
School District 
11 - Anoka-Hennepin
Township 
Ham Lake
Schools
School District
11 - Anoka-Hennepin
Elementary School
Unknown
Middle School
Unknown
High School
Unknown
Listing courtesy of RE/MAX Results


Listing information is provided by Participants of the Northstar MLS. IDX information is provided exclusively for personal, non-commercial use, and may not be used for any purpose other than to identify prospective properties consumers may be interested in purchasing. Information is deemed reliable but not guaranteed. Copyright 2026, Northstar MLS.
Last checked: 2026-05-31 05:28 AM UTC

Neighborhood & Commute
Source: Walkscore
Save
Ask
Tour
Hide
Share