

721 Chatham StreetSaint Peter, MN56082
Mortgage Calculator
Monthly Payment (Est.)
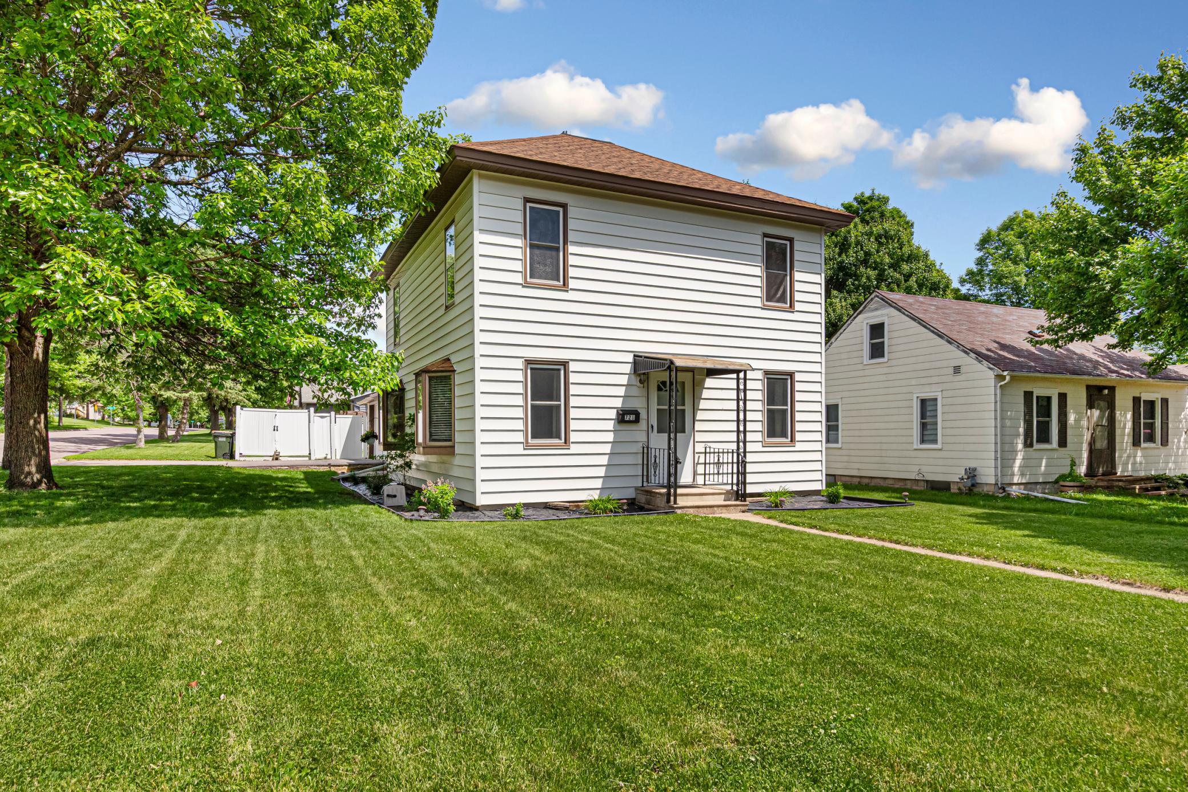
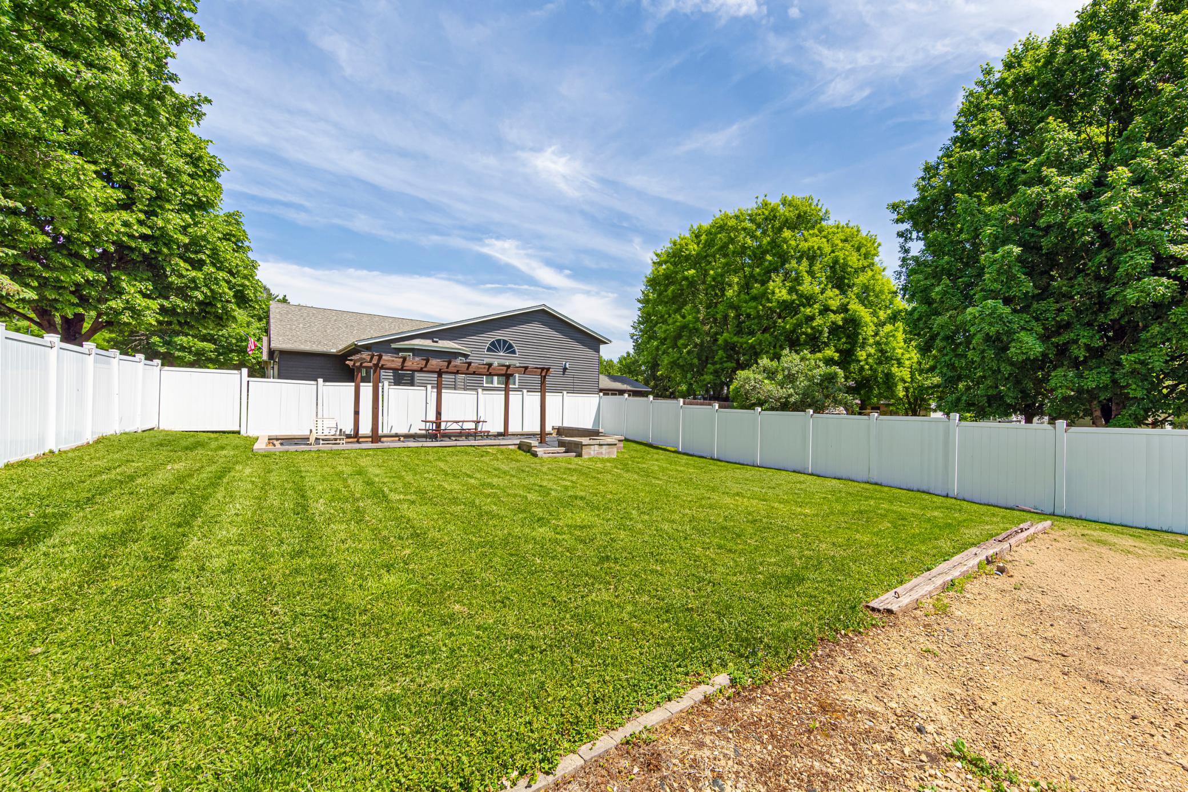
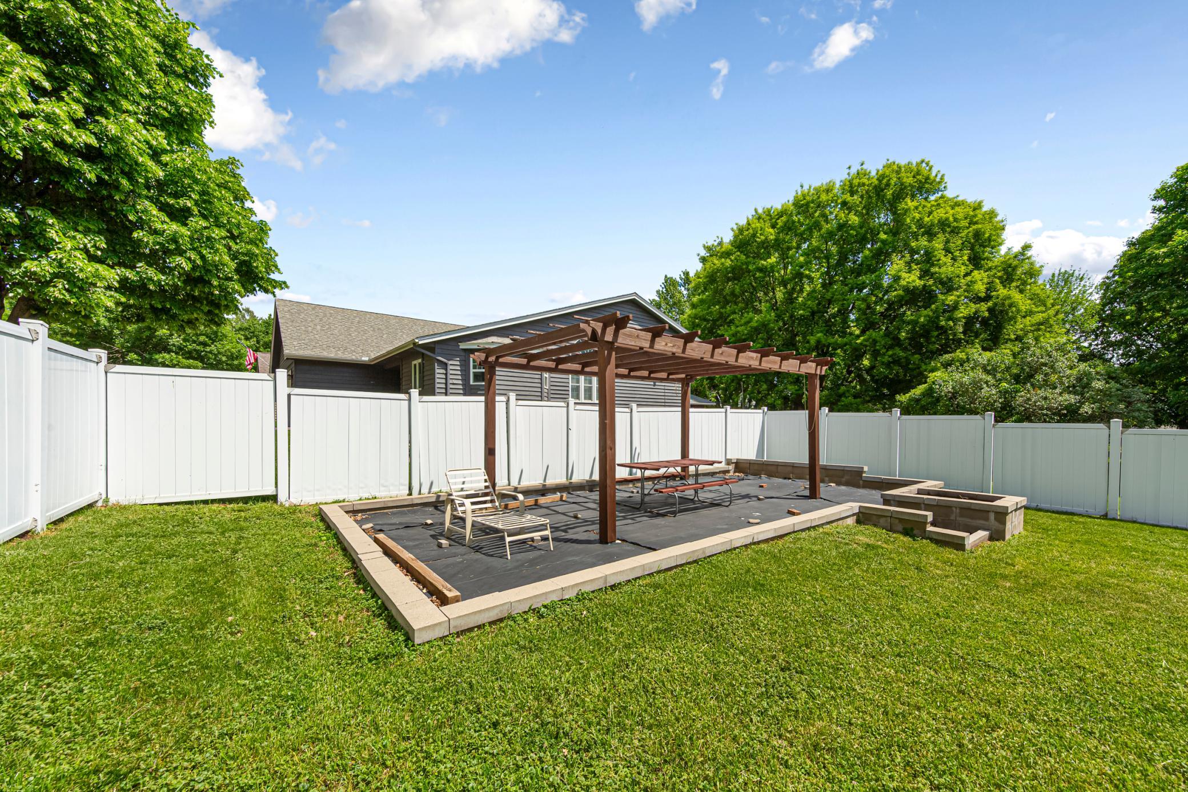
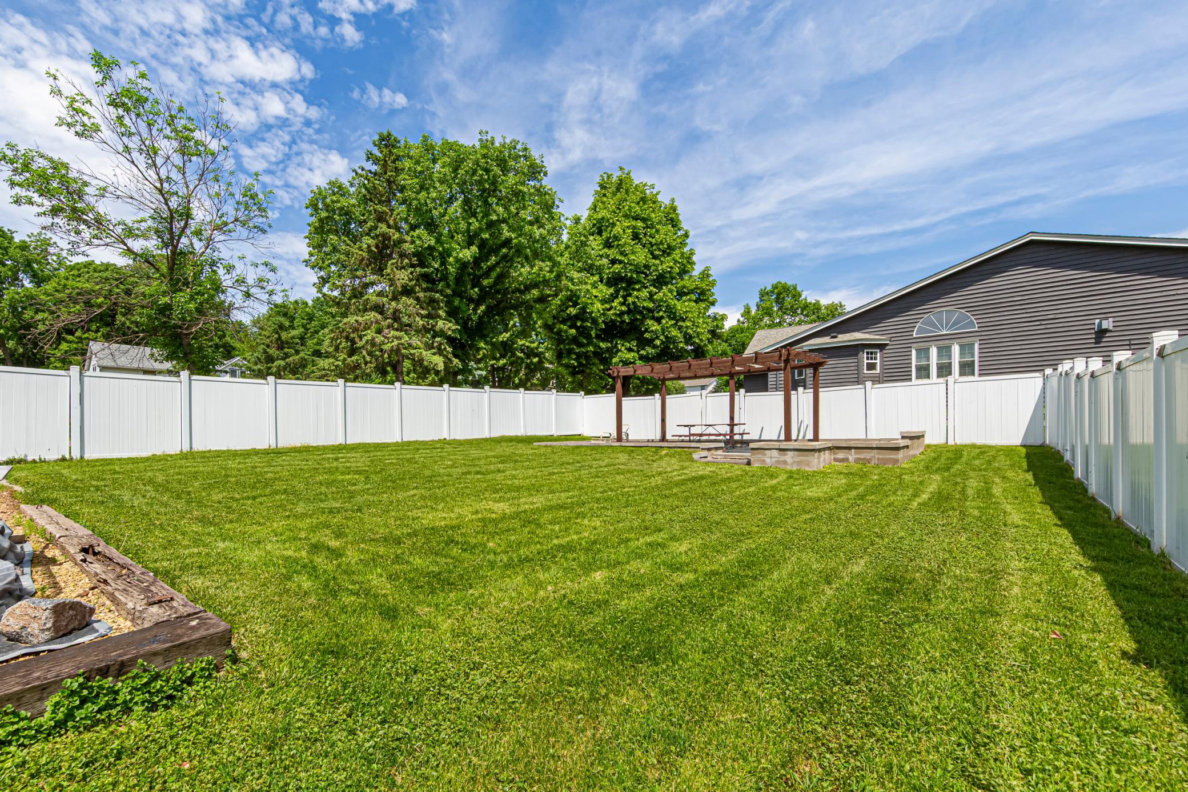
$1,163CHARM, CHARACTER & FLEXIBLE LIVING IN THE HEART OF SAINT PETER! YES PLEASE!!! Welcome to 721 Chatham Street in Saint Peter, where timeless character meets modern-day functionality! This beautifully maintained 2-bedroom, 2-bath home offers so much more than meets the eye, featuring multiple flex spaces that can easily adapt to your lifestyle—whether you're looking for a home office, craft room, workout space, guest area, reading nook, or hobby room. Step inside and fall in love with the inviting open-concept layout where the kitchen, dining, and living areas flow seamlessly together, creating the perfect space for everyday living and entertaining. Rich character, unique details, and warm charm can be found throughout the home, giving it a personality that's hard to find in today's market. One of the home's standout features is the convenient breezeway mudroom connecting the attached garage to the home. This versatile space provides the perfect drop zone for coats, shoes, backpacks, groceries, and outdoor gear while helping keep the rest of the home organized and clutter-free. The lower-level rec room offers even more flexibility and can easily become a craft room, game room, workout area, or additional gathering space. Every corner of this home offers opportunities to make it your own. Outside, you'll discover your own private backyard retreat! The fenced yard offers exceptional privacy and features a patio and pergola, creating the perfect setting for summer BBQs, morning coffee, relaxing evenings, and entertaining friends and family. Additional highlights include: * 2-car attached garage * Breezeway mudroom/drop zone * Multiple flex spaces for today's changing needs * Open-concept kitchen and dining area * Lower-level rec room or craft space * Private fenced backyard * Patio and pergola for outdoor enjoyment * Large Primary bedroom with a walk-in closet * Abundant character and charm throughout * Great storage and functional living spaces Located in a desirable Saint Peter neighborhood, you'll enjoy convenient access to local parks, walking trails, schools, shopping, dining, and community events. Saint Peter is known for its vibrant downtown, beautiful tree-lined streets, Minnesota River Valley scenery, and strong sense of community. Come check out your next HOME!
| 13 hours ago | Listing updated with changes from the MLS® | |
| 13 hours ago | Listing first seen on site |

Listing information is provided by Participants of the Northstar MLS. IDX information is provided exclusively for personal, non-commercial use, and may not be used for any purpose other than to identify prospective properties consumers may be interested in purchasing. Information is deemed reliable but not guaranteed. Copyright 2026, Northstar MLS.
Last checked: 2026-05-31 05:28 AM UTC
Did you know? You can invite friends and family to your search. They can join your search, rate and discuss listings with you.