

11723 124th Street NHugo, MN55038
Mortgage Calculator
Monthly Payment (Est.)
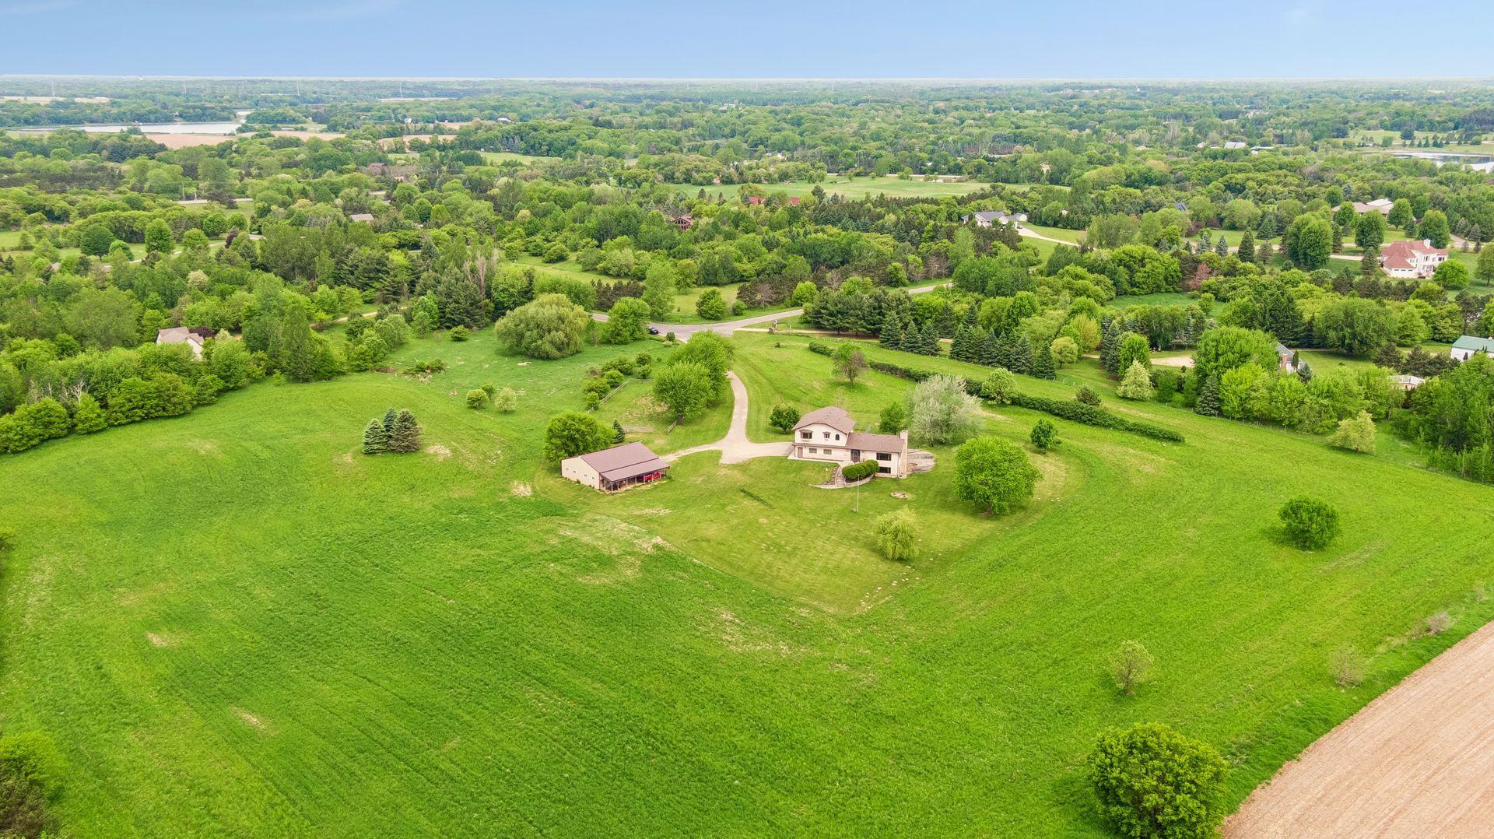
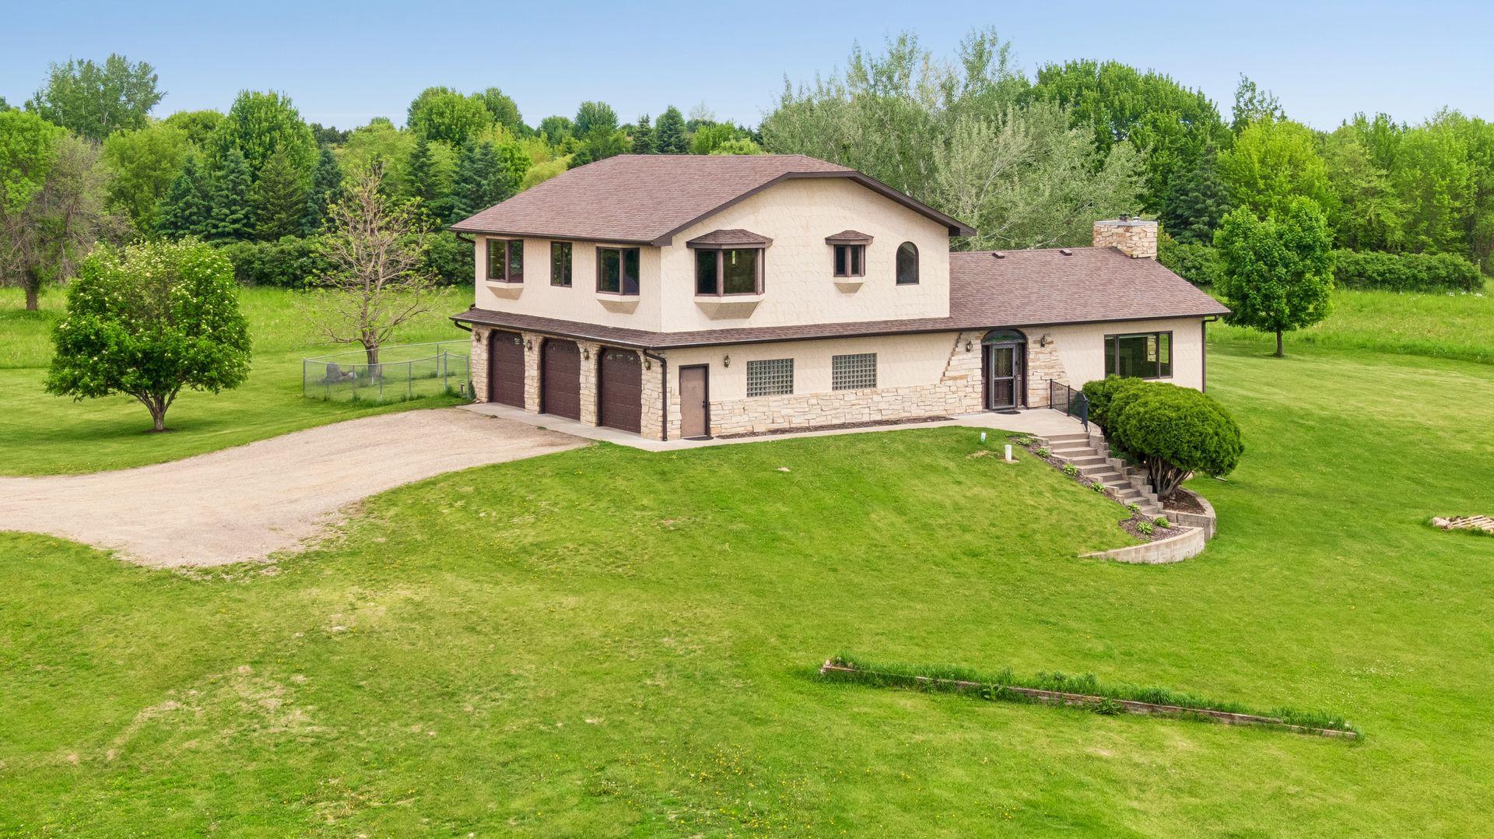
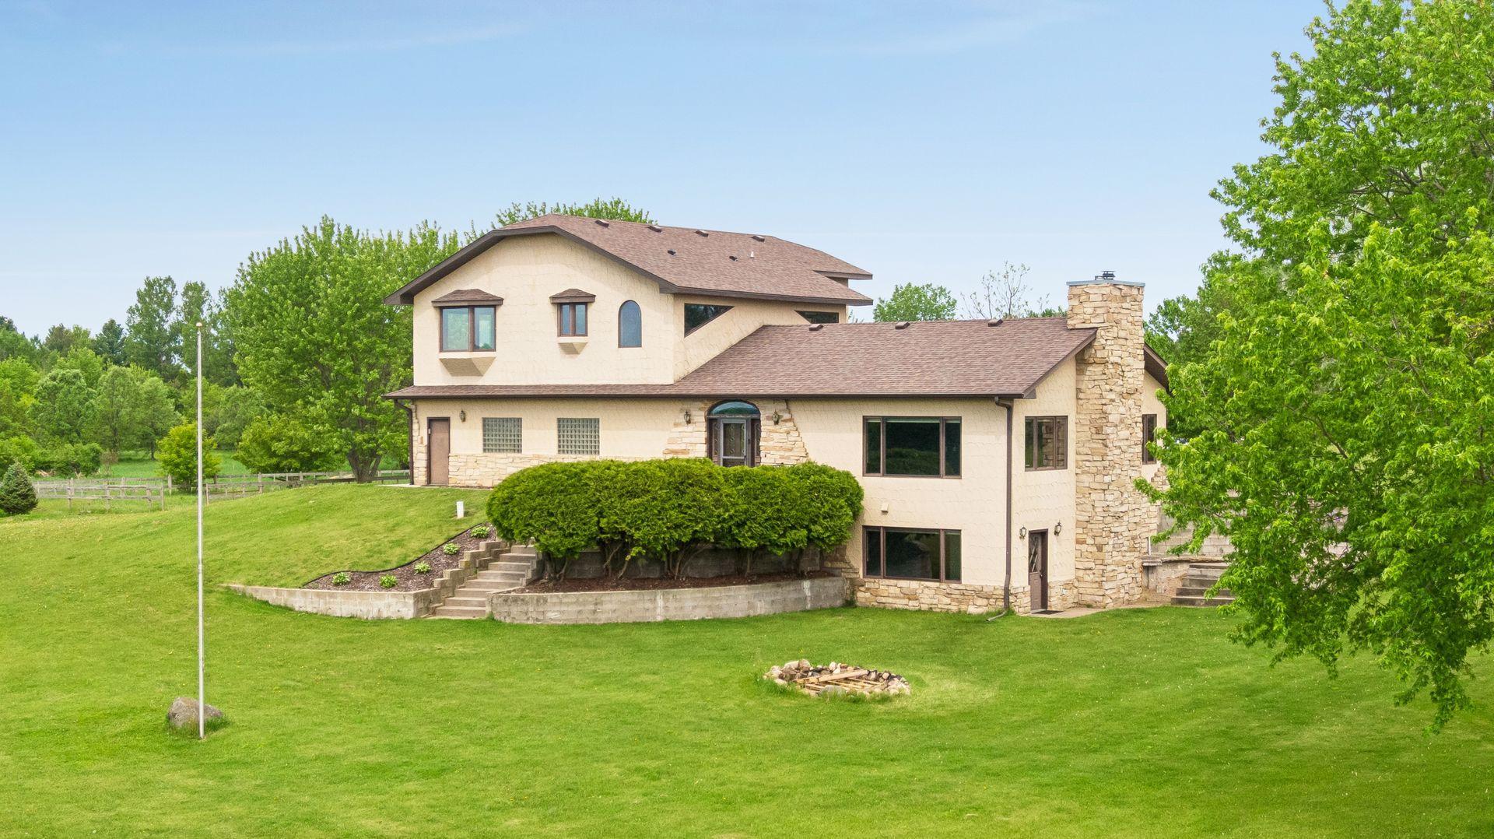
$3,330Rare opportunity to own 14 scenic acres in one of the east metro's most sought-after rural settings, just minutes from Big Marine Lake, Big Marine Park Reserve, Square Lake, and historic downtown Stillwater. Offering a unique combination of privacy, usable land, and existing infrastructure, this property is ideal for equestrian enthusiasts, hobby farmers, outdoor recreation lovers, or anyone seeking a peaceful country retreat with convenient access to nearby amenities. Originally developed and operated as a horse property, the land and infrastructure remain largely in place, providing an excellent opportunity for equestrian buyers while also offering incredible versatility for a wide range of uses. The level pastureland is well suited for horses, gardening, recreation, or future expansion. The existing barn features four box stalls, while the outdoor riding arena provides a solid foundation for those looking to bring horses back to the property. The barn and acreage also offer excellent space for equipment storage, workshops, recreational vehicles, boats, ATVs, and hobby farm pursuits. The spacious home offers 4 bedrooms and 5 bathrooms, including a private primary suite and a desirable main-level ensuite bedroom—ideal for guests, multi-generational living, or convenient single-level living. The walkout lower level provides additional flexibility with space ready for a future wet bar, preparation for hot tub installation, and a dedicated workout room that could easily serve as a home office, studio, hobby room, or additional living area. Large windows throughout the home capture the surrounding landscape and fill the living spaces with natural light. Surrounded by open countryside, mature trees, and beautiful views in every direction, the property offers the peace and privacy that acreage buyers are searching for. The spacious home offers 4 bedrooms and 5 bathrooms, including a private primary suite in addition to a desirable main-level ensuite bedroom ideal for guests, multi-generational living, or convenient single-level living. The walkout lower level provides additional flexibility with space ready for a future wet bar and a dedicated workout room that could easily serve as a home office, studio, hobby room, or additional living area. Properties like this are increasingly difficult to find. Whether you're looking for a horse property, hobby farm, recreational retreat, or simply a private place to enjoy country living near Stillwater, this exceptional acreage offers the land, infrastructure, and setting to bring your vision to life.
| 10 hours ago | Listing updated with changes from the MLS® | |
| 10 hours ago | Listing first seen on site |

Listing information is provided by Participants of the Northstar MLS. IDX information is provided exclusively for personal, non-commercial use, and may not be used for any purpose other than to identify prospective properties consumers may be interested in purchasing. Information is deemed reliable but not guaranteed. Copyright 2026, Northstar MLS.
Last checked: 2026-05-31 05:22 AM UTC