

204 Fir Avenue NWMontgomery, MN56069
Mortgage Calculator
Monthly Payment (Est.)
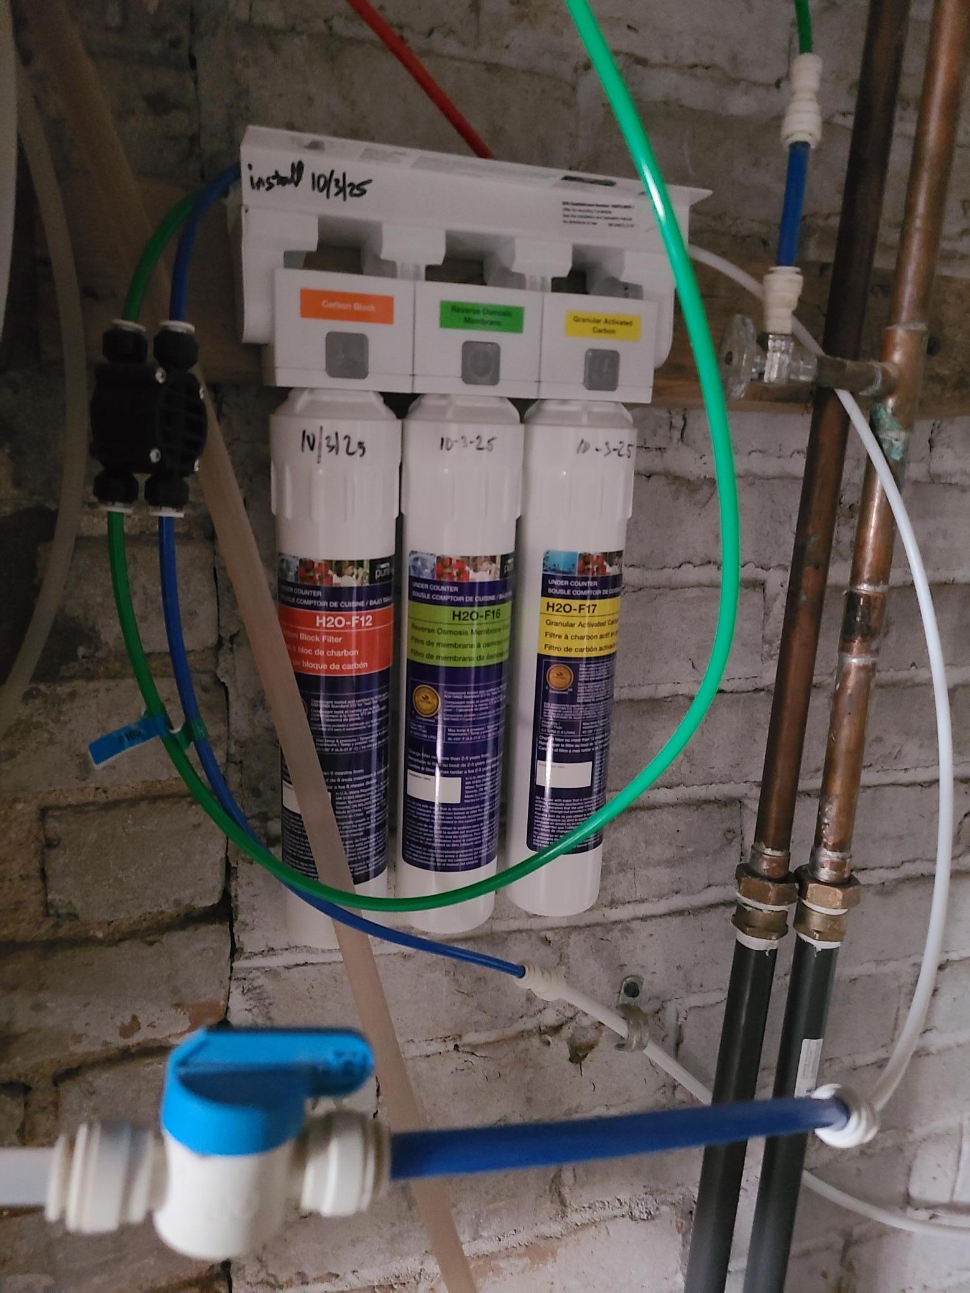
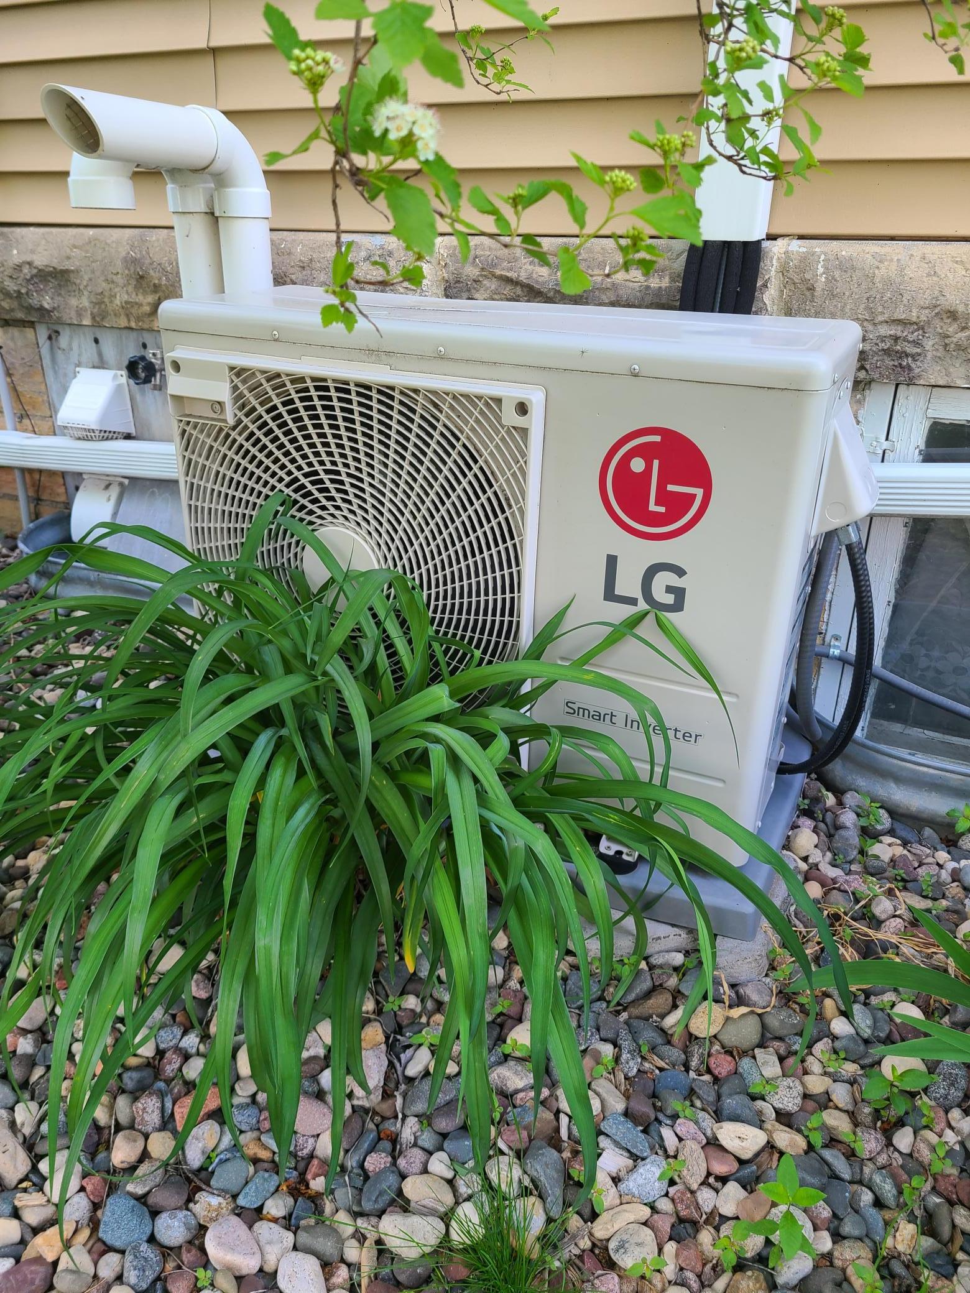
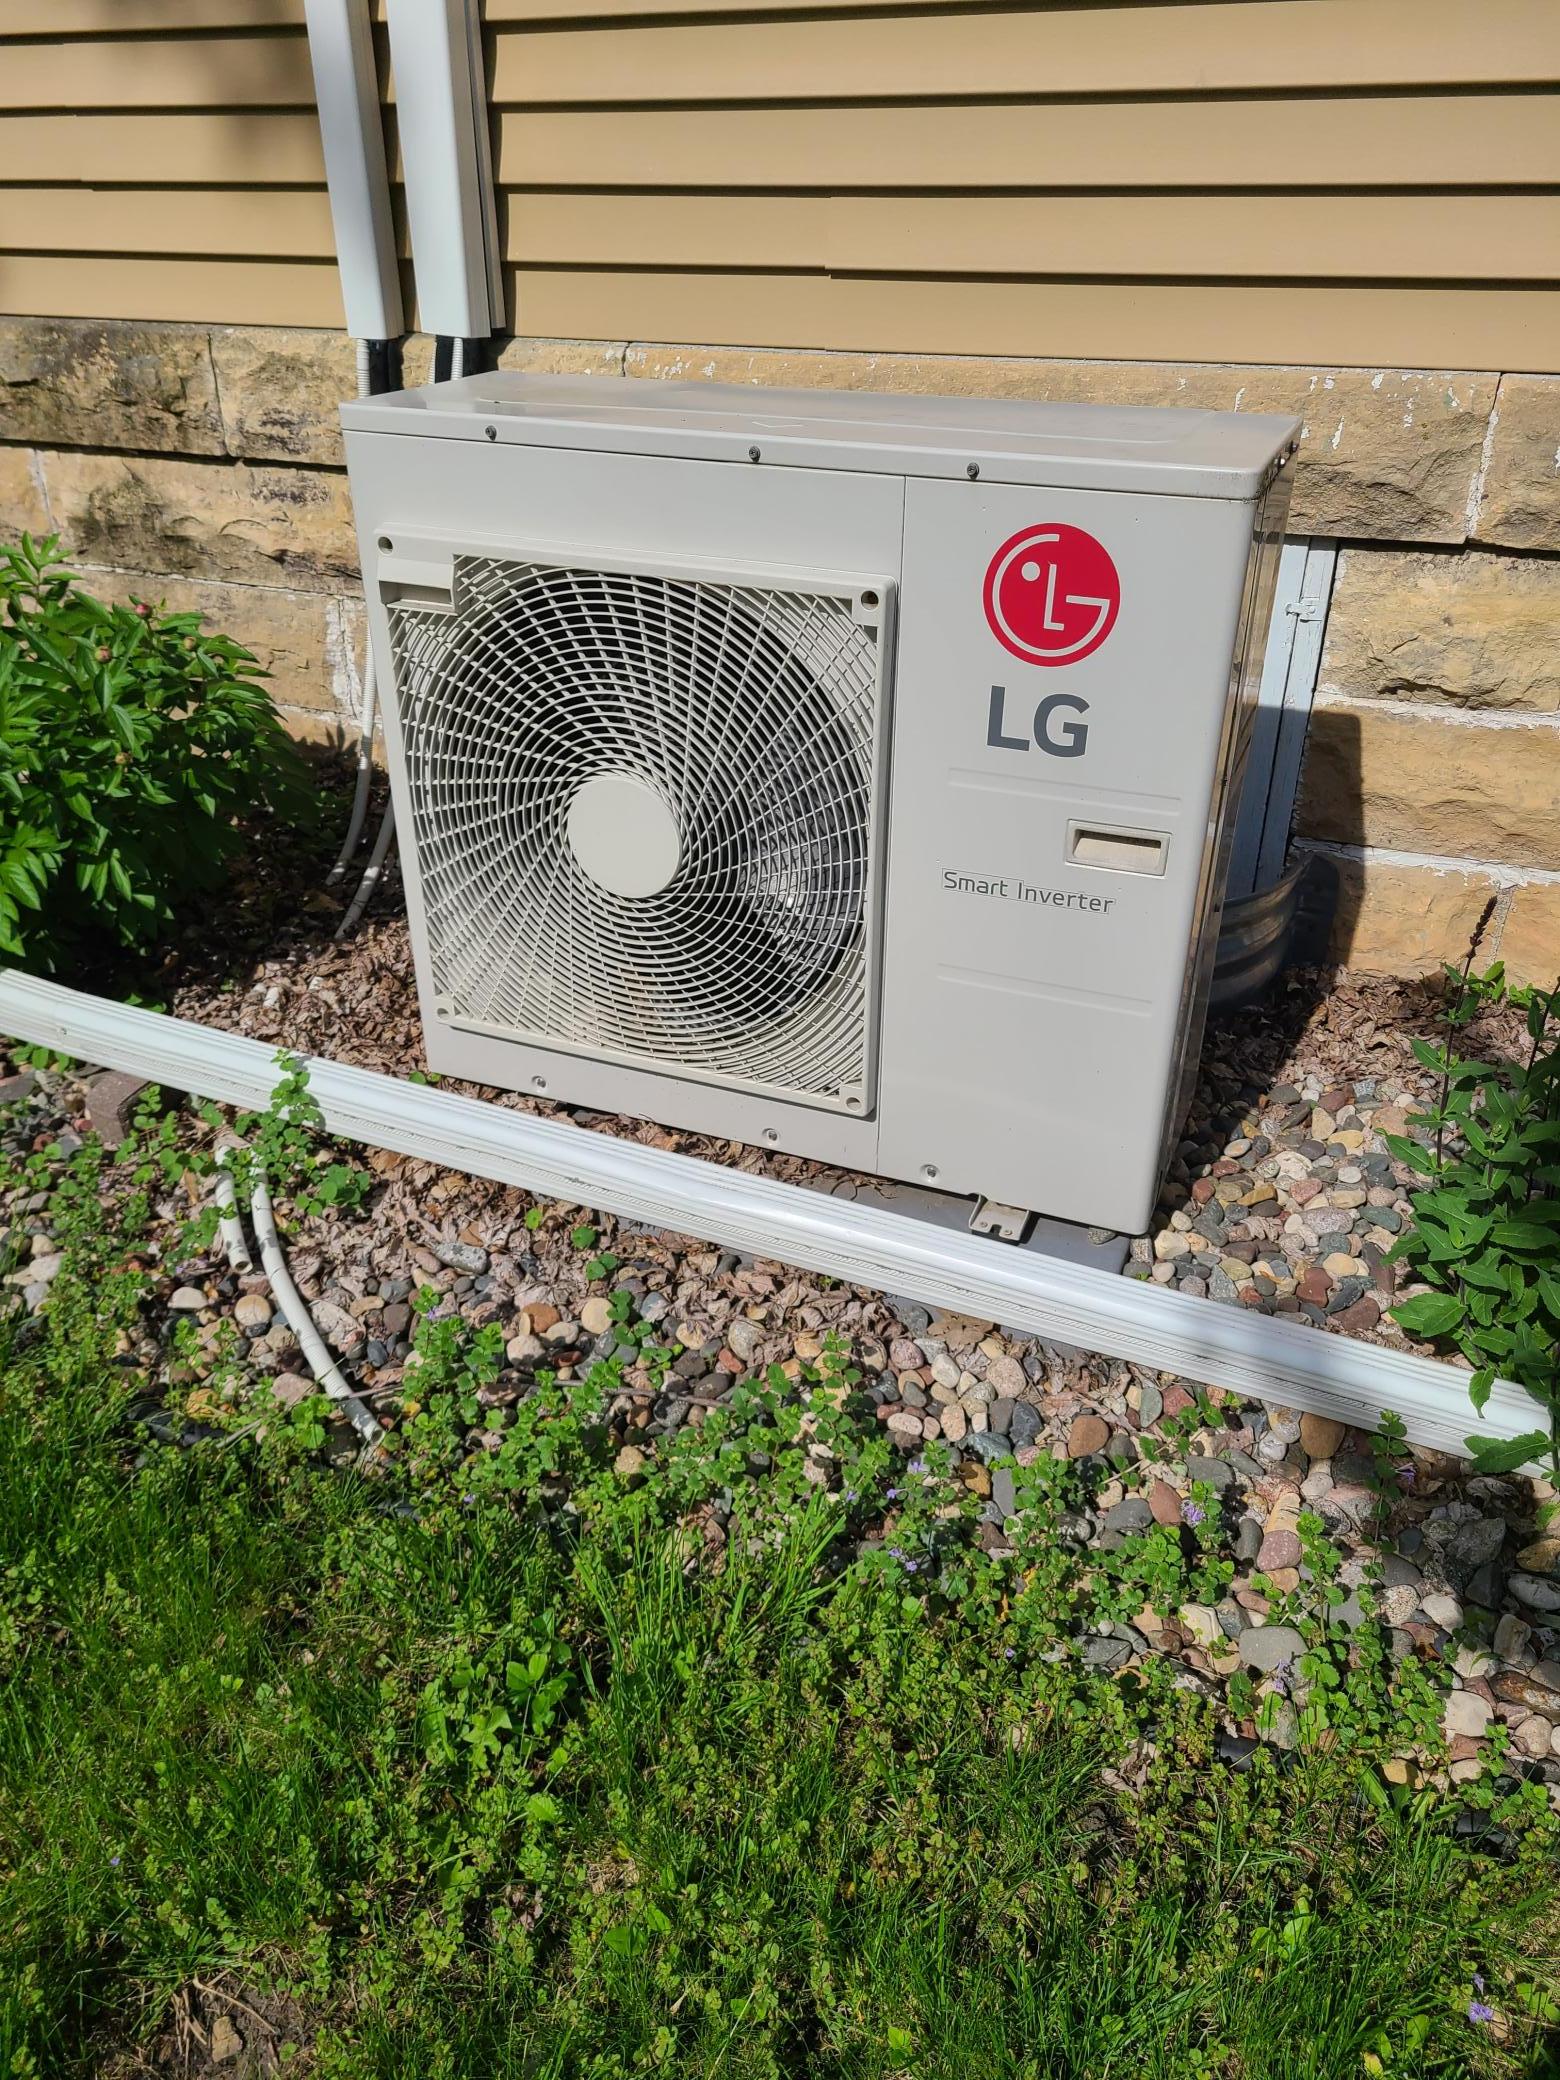
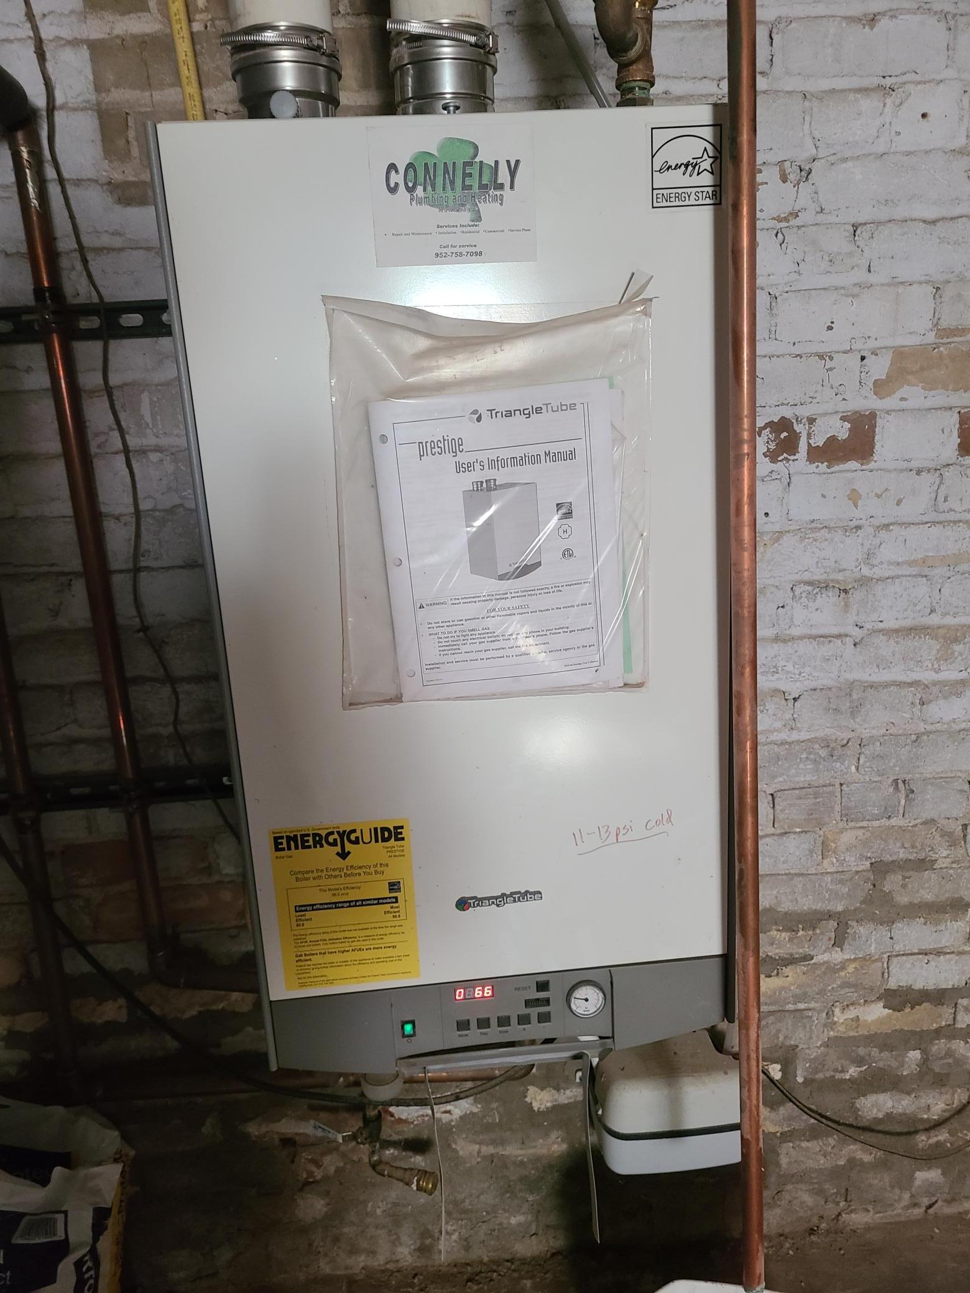
$1,668Built in 1909, this charming Montgomery home is a wonderful example of the craftsmanship, character, and enduring quality that have stood the test of time. Nestled in an established neighborhood, 204 Fir Ave NW offers the warmth and authenticity that can only be found in a home with much history. From its inviting presence to the unique architectural details throughout, this residence reflects an era when homes were built with care, pride, and lasting durability. Recent updates include a new water softener, reverse osmosis water system, dishwasher, and ceramic tile in the upper-level bathroom, updated electrical, newer boiler, newer mini split with all providing modern convenience while preserving the home's timeless appeal. Inside, you'll discover spaces filled with character and opportunity, highlighted by the beautifully finished upper-level attic retreat that truly sets this home apart. Enhanced with newer windows, carpet, and custom built-ins, this remarkable upper-level attic space is perfect for a craft room, playroom, home office, art studio, gaming area, man cave, or private escape. Additional improvements include a newer oversized 3-car garage with 60-amp service, offering ample room for vehicles, hobbies, storage, or workshop space. Stepping outside, you will enjoy the new rear deck complete with a natural gas grill, a newer tiled back porch, and a stunning backyard oasis featuring mature trees and a variety of fruit trees that create a peaceful and picturesque setting. Blending historic charm with everyday functionality, this home offers a rare opportunity to own a piece of Montgomery's rich heritage while creating memories for years to come. Conveniently located within walking distance of local parks, the community brewery, Mayo Clinic Health System, and Montgomery's historic downtown area, you'll enjoy small-town charm and community amenities right at your doorstep. Don't miss your chance to make this special property your own and experience the foundation of the American Dream at 207 Fir Ave NW. Professional photos will be added June 4.
| 9 hours ago | Listing updated with changes from the MLS® | |
| 11 hours ago | Listing first seen on site |

Listing information is provided by Participants of the Northstar MLS. IDX information is provided exclusively for personal, non-commercial use, and may not be used for any purpose other than to identify prospective properties consumers may be interested in purchasing. Information is deemed reliable but not guaranteed. Copyright 2026, Northstar MLS.
Last checked: 2026-05-31 05:28 AM UTC