

10371 Andrea TrailInver Grove Heights, MN55077
Mortgage Calculator
Monthly Payment (Est.)
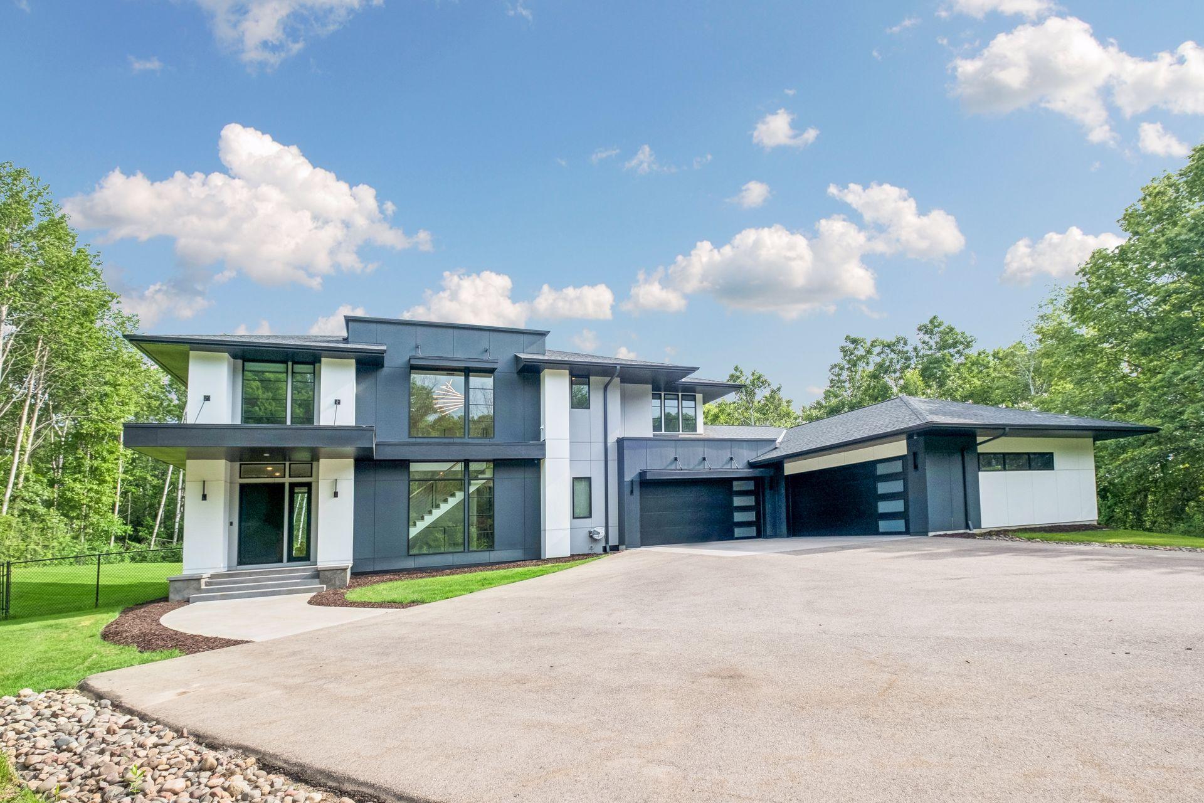
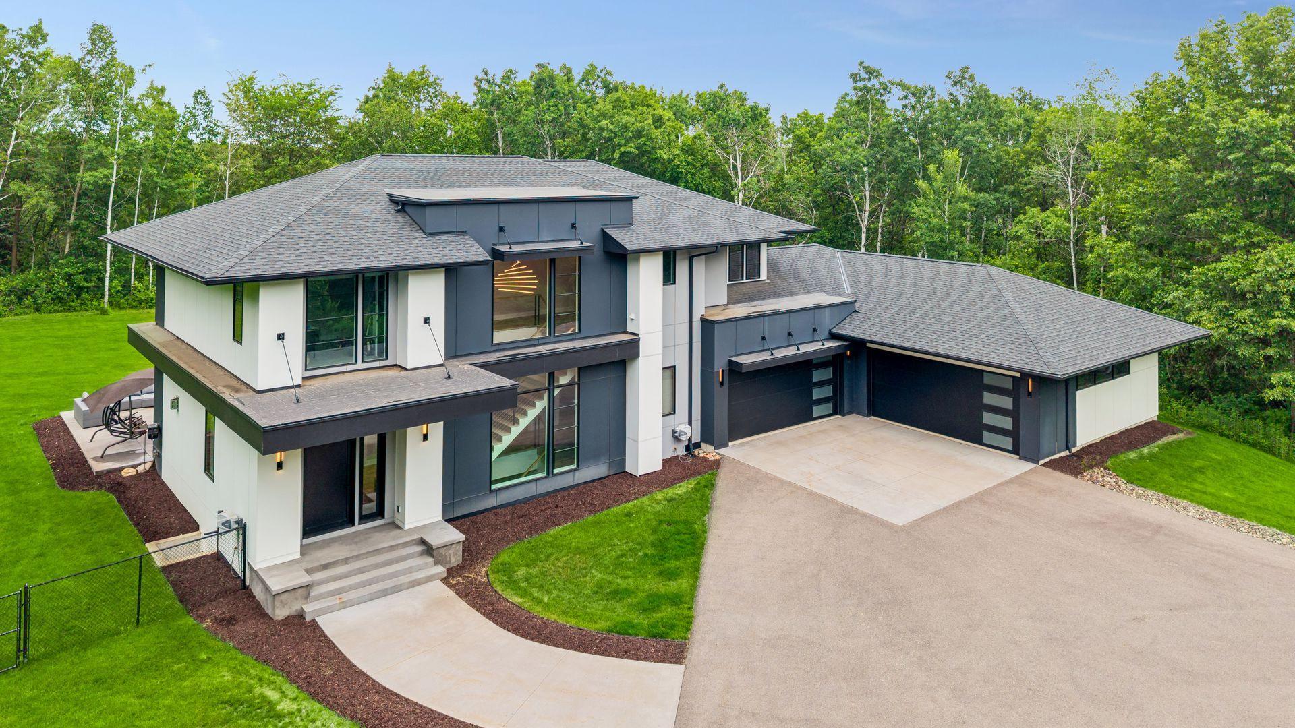
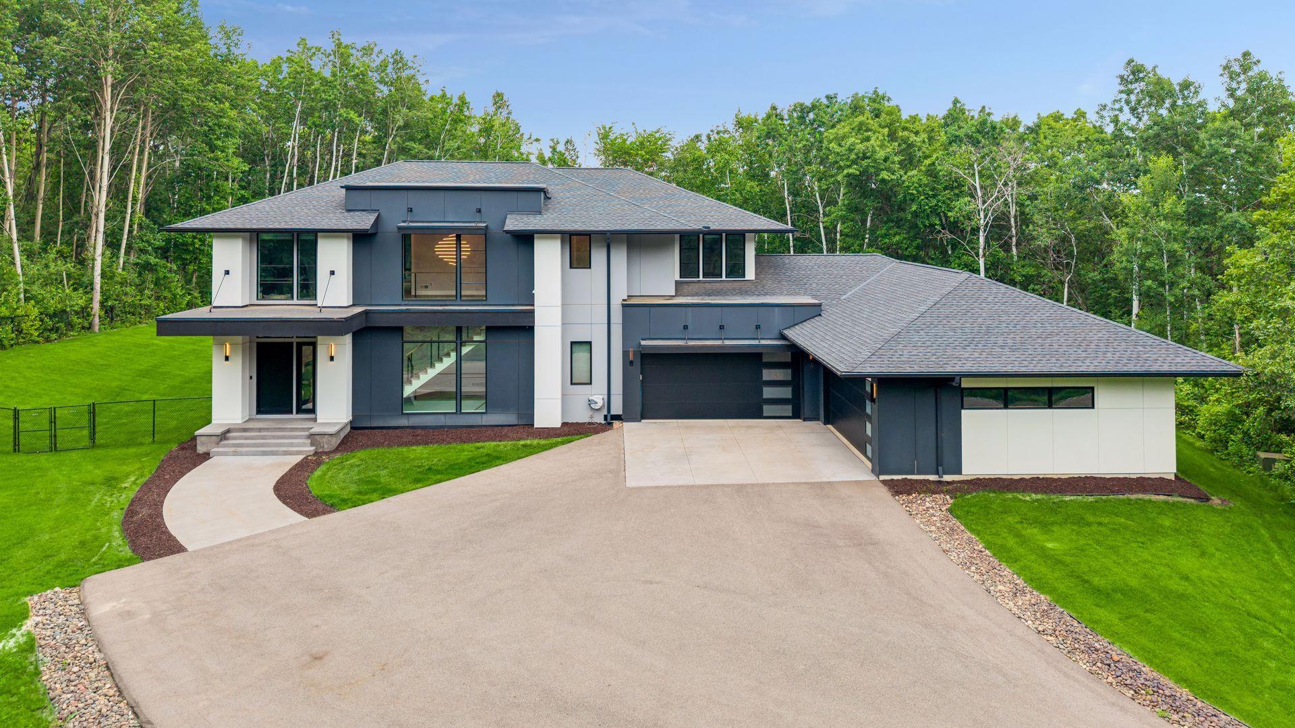
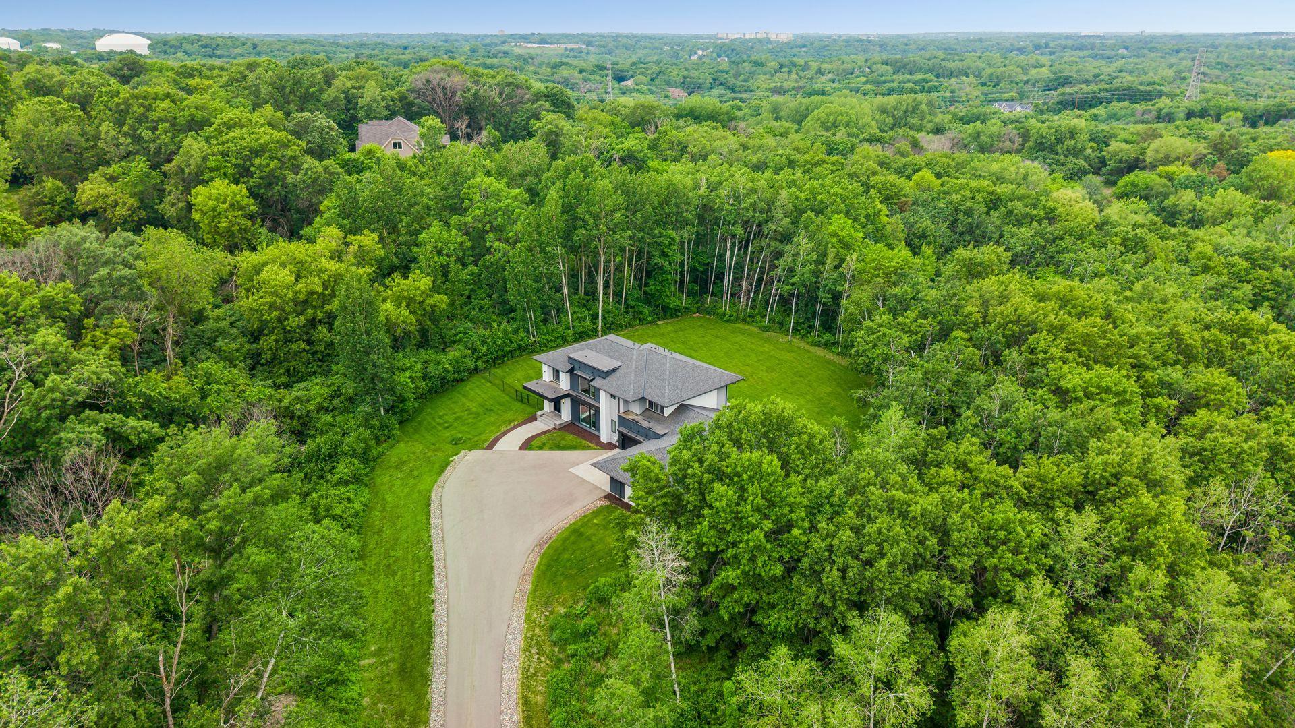
Enter an interest rate to see your estimated monthly payment.There are luxury homes and then there are homes that simply cannot be replicated. Set at the end of a dramatic quarter-mile wooded drive on nearly 5 private acres, this one-of-a-kind modern estate was custom built by renowned luxury builder Nor-Son in 2022 with an extraordinary level of craftsmanship, materials, and attention to detail rarely found in the market. Designed for the buyer who values architecture and quality over ordinary square-foot comparisons, every element of this residence reflects a true high-end custom build from Wolf and Sub-Zero appliances, custom cabinetry and a hidden prep kitchen to extensive stone, marble, tile, premium millwork, integrated whole home audio and security, and sophisticated mechanical and structural systems throughout. The home offers 3,840 beautifully finished square feet with an additional 1,538 square feet in the lower level ready for future customization. The open-concept main level is anchored by a stunning chef's kitchen and expansive living space, where a dramatic fully opening glass door system seamlessly connects the interior to the private backyard and creates an exceptional indoor/outdoor entertaining experience. The primary suite delivers a true spa-like retreat, highlighted by an imported Italian soaking tub, oversized walk-in shower and elevated finishes. Four bedrooms, 2.5 baths, an oversized pantry, hidden prep kitchen and an exceptional 6-car garage provide both luxury and functionality. Outside, approximately 2.5 usable acres surround the residence, offering privacy, open space and a setting nearly impossible to recreate this close to the Twin Cities. This is not simply a home measured by square footage it is the combination of land, architecture, craftsmanship, privacy and uncompromising construction quality that makes the property truly irreplaceable.
| a month ago | Listing updated with changes from the MLS | |
| 3 months ago | Price changed to $2,500,000 | |
| 4 months ago | Status changed to Active | |
| 5 months ago | Listing first seen on site |

Listing information is provided by Participants of the Northstar MLS. IDX information is provided exclusively for personal, non-commercial use, and may not be used for any purpose other than to identify prospective properties consumers may be interested in purchasing. Information is deemed reliable but not guaranteed. Copyright 2026, Northstar MLS.
Last checked: 2026-10-22 06:39 PM UTC
Did you know? You can invite friends and family to your search. They can join your search, rate and discuss listings with you.