Save
Ask
Tour
Hide
Share
$1,150,000
14 Days On Site

17809 W 62nd Street
Eden Prairie, MN55346

For Sale|Single Family Residence|Active
4
Beds
5
Total Baths
3
Full Baths
2
Partial Baths
5,150
SqFt
$223
/SqFt
1998
Built
Subdivision:
R22n W 05 P Meridian
County:
Hennepin
Listing courtesy of Coldwell Banker Realty
Call Now: 612.729.7130
Is this the listing for you? We can help make it yours.
612.729.7130
Upcoming Open Houses
Sun, Jul 12, 1:00 PM - 3:00 PM
17809 W 62nd Street17809 W 62nd Street17809 W 62nd Street17809 W 62nd Street
Save
Ask
Tour
Hide
Share

Mortgage Calculator

Monthly Payment (Est.)

$5,247
Calculator powered by Showcase IDX, a Constellation1 Company. Copyright ©2026 Information is deemed reliable but not guaranteed.

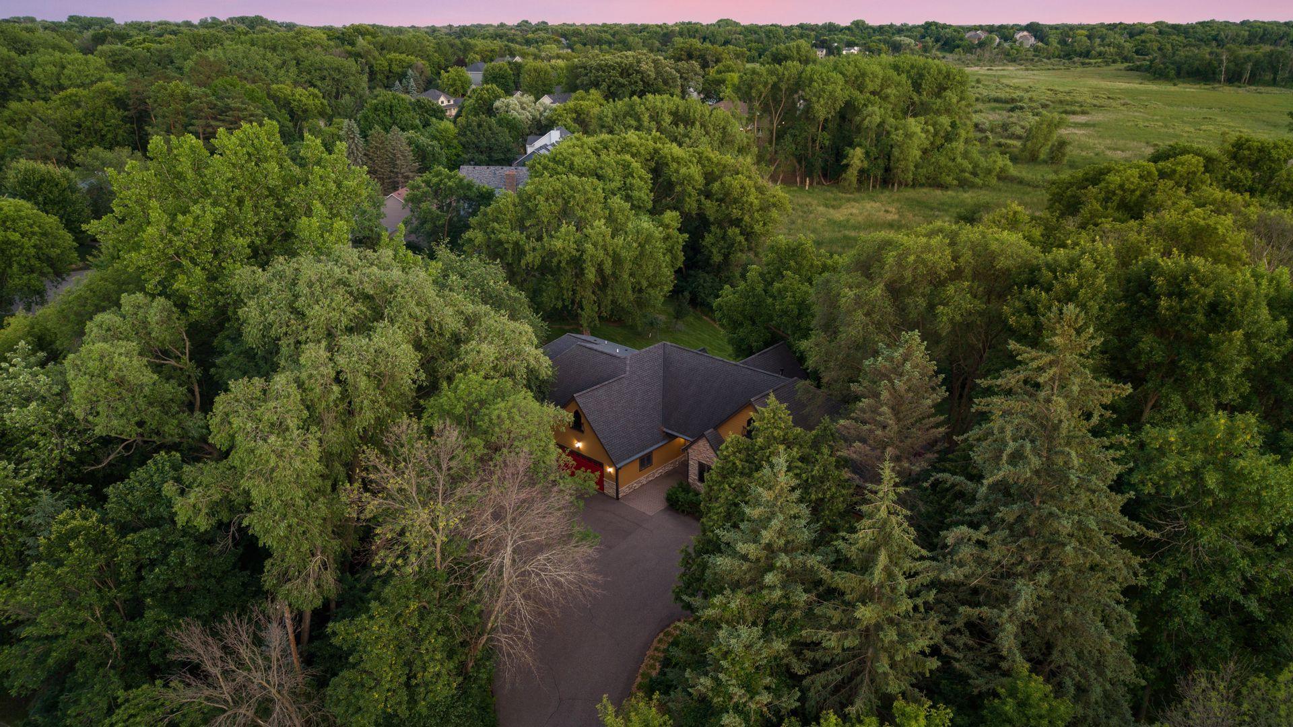
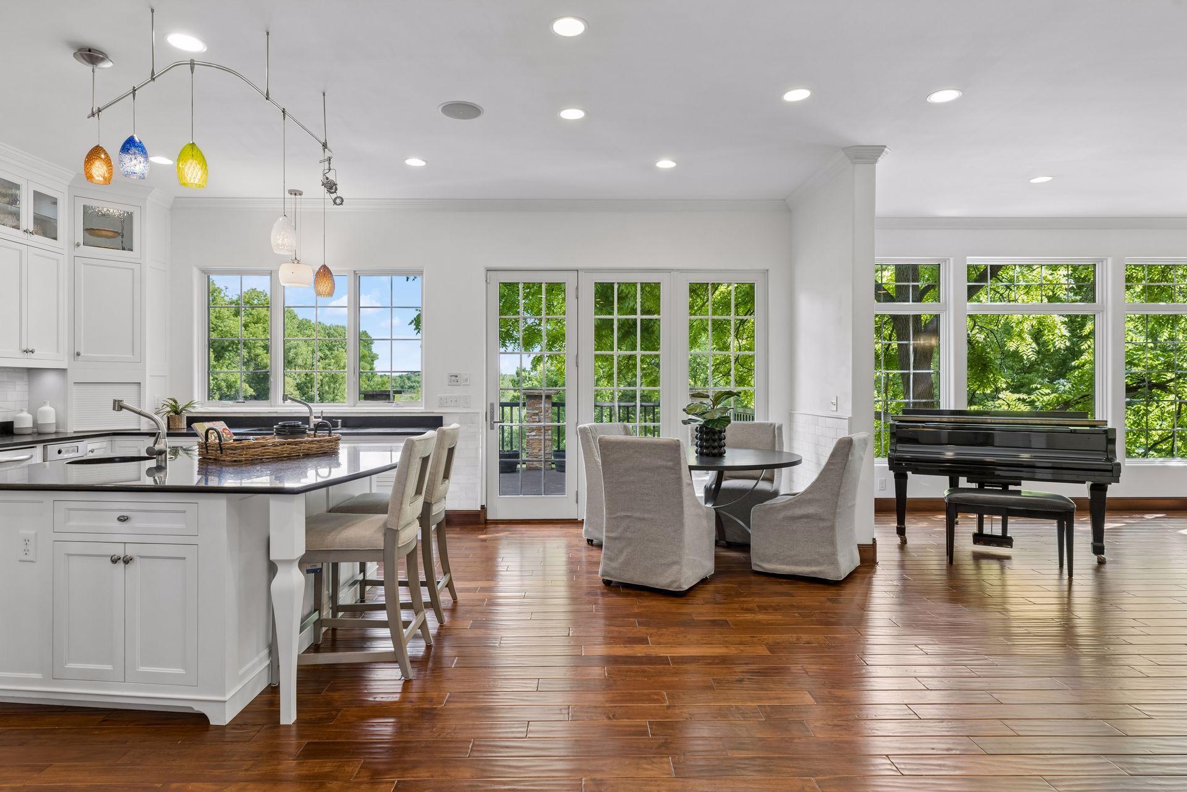
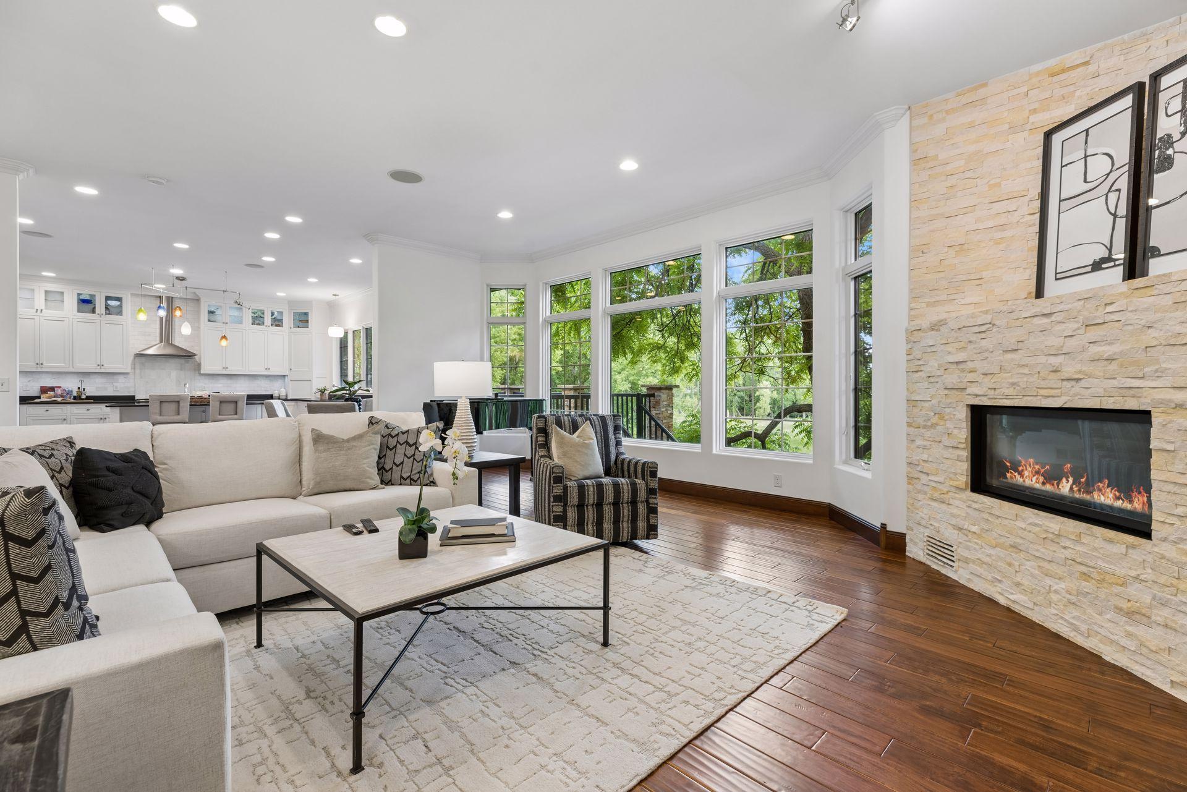
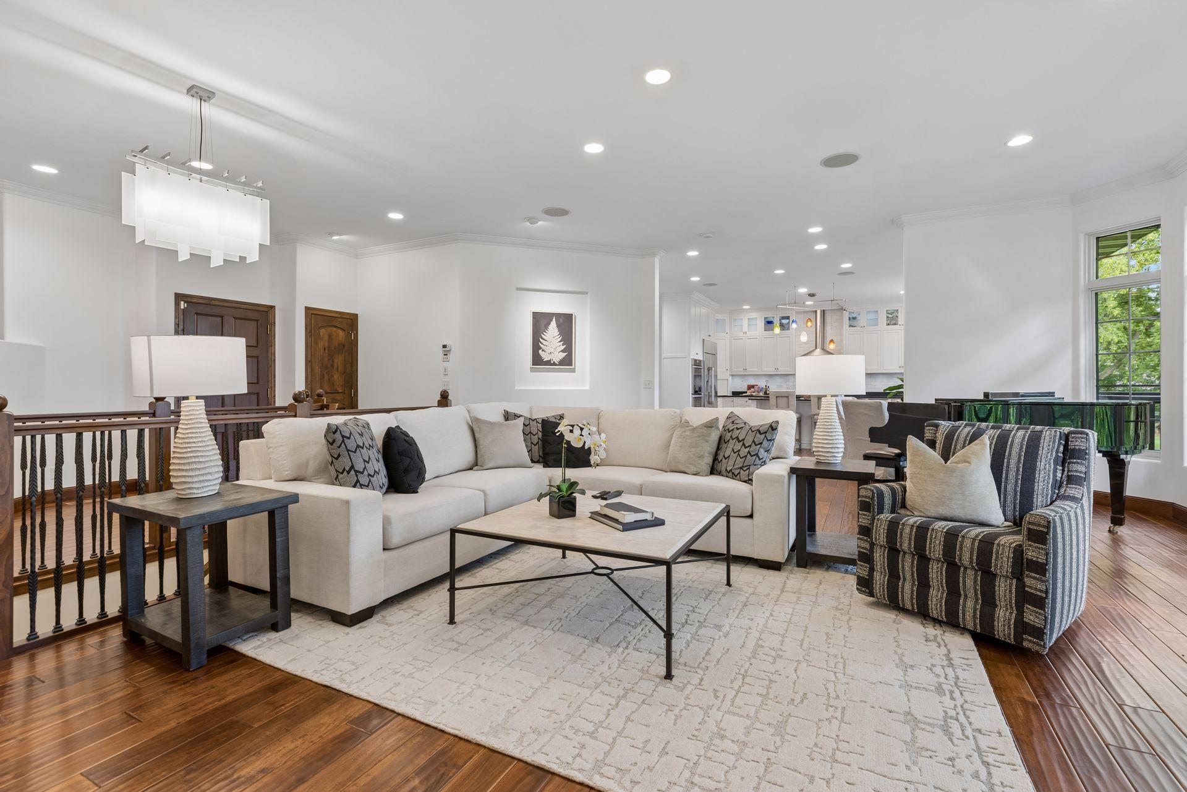
Nestled on a private, picturesque setting in sought-after Eden Prairie within the Minnetonka School district, this exceptional home offers the perfect blend of comfort, functionality, and peaceful surroundings. Main level living spaces, including primary suit with sitting area, filled with natural light, seamlessly connecting the kitchen, dining, and gathering areas. The spacious layout is ideal for both everyday living and hosting guests, while large windows showcase serene views of the surrounding landscape. The walkout lower level provides additional flexible living space, perfect for recreation, relaxation, or entertaining, with easy access to the beautiful outdoor setting. Car enthusiasts, hobbyists, and those seeking extra storage will appreciate the oversized four-car garage, offering abundant space for vehicles, equipment, and more. A rare and highly desirable feature, the home also includes a dedicated in-home hair salon—perfect for a professional stylist, home business, or easily adapted to suit a variety of lifestyle needs. Offering privacy, versatility, and an unbeatable Eden Prairie location, this home presents a unique opportunity to enjoy refined living in a tranquil setting.

Save
Ask
Tour
Hide
Share
Listing Snapshot
Price 
$1,150,000
Days On Site 
14 Days
Bedrooms 
4
Inside Area (SqFt) 
5,150 sqft
Total Baths 
5
Full Baths 
3
Partial Baths 
2
Lot Size 
2.27 Acres
Year Built 
1998
MLS® Number 
7084258
Status 
Active
Property Tax 
$10,486
HOA/Condo/Coop Fees 
N/A
Sq Ft Source 
N/A
Friends & Family
Recent Activity
23 hours agoListing updated with changes from the MLS®
2 weeks agoStatus changed to Active
2 weeks agoListing first seen on site
General Features
Acres 
2.27
Attached Garage 
Yes
Garage 
Yes
Garage Spaces 
4
Land Lease 
No
Levels 
One
Number Of Stories 
1
Parking 
Attached
Property Sub Type 
Single Family Residence
Sewer 
Public Sewer
SqFt Above 
3113
SqFt Below 
2037
SqFt Total 
5150
Water Source 
Public
Zoning 
Residential-Single Family
Interior Features
Appliances 
OvenDishwasherDryerExhaust FanMicrowaveRefrigeratorTrash CompactorWasherWine Cooler
Basement 
Walk-Out AccessFullDaylight
Cooling 
Ceiling Fan(s)Central Air
Fireplace 
Yes
Fireplace Features 
GasLiving RoomMaster Bedroom
Fireplaces 
2
Heating 
Natural GasForced Air
Interior 
Central VacuumEat-in KitchenKitchen IslandVaulted Ceiling(s)Walk-In Closet(s)
Laundry Features 
In BasementMain Level
Bedroom 
Dimensions - 20 x 17Level - Main
Bedroom 2 
Dimensions - 14 x 17Level - Lower
Bedroom 3 
Dimensions - 13 x 13Level - Lower
Dining Room 
Dimensions - 17 x 11Level - Main
Kitchen 
Dimensions - 11 x 18Level - Main
Laundry 
Dimensions - 17 x 7Level - Lower
Living Room 
Dimensions - 38 x 16Level - Lower
Office 
Dimensions - 15 x 9Level - Main
Save
Ask
Tour
Hide
Share
Exterior Features
Construction Details 
Stone
Patio And Porch 
Deck
Community Features
School District 
276 - Minnetonka
Township 
Eden Prairie
Schools
School District
276 - Minnetonka
Elementary School
Unknown
Middle School
Unknown
High School
Unknown
Listing courtesy of Coldwell Banker Realty


Listing information is provided by Participants of the Northstar MLS. IDX information is provided exclusively for personal, non-commercial use, and may not be used for any purpose other than to identify prospective properties consumers may be interested in purchasing. Information is deemed reliable but not guaranteed. Copyright 2026, Northstar MLS.
Last checked: 2026-07-10 07:09 PM UTC

Neighborhood & Commute
Source: Walkscore
Save
Ask
Tour
Hide
Share