Save
Ask
Tour
Hide
Share
$625,000
New Listing

6 Promise Boulevard
Hudson, WI54016

Single Family Residence|Coming Soon
4
Beds
3
Total Baths
2
Full Baths
1
Partial Bath
3,086
SqFt
$203
/SqFt
2017
Built
Subdivision:
Heritage Cottages
County:
St. Croix
Listing courtesy of Lakes Sotheby's International Realty
Call Now: 612.729.7130
Is this the listing for you? We can help make it yours.
612.729.7130
Upcoming Open Houses
Fri, Jul 31, 5:00 PM - 7:00 PM
6 Promise Boulevard6 Promise Boulevard6 Promise Boulevard6 Promise Boulevard
Save
Ask
Tour
Hide
Share

Mortgage Calculator

Monthly Payment (Est.)

$2,852
Calculator powered by Showcase IDX, a Constellation1 Company. Copyright ©2026 Information is deemed reliable but not guaranteed.

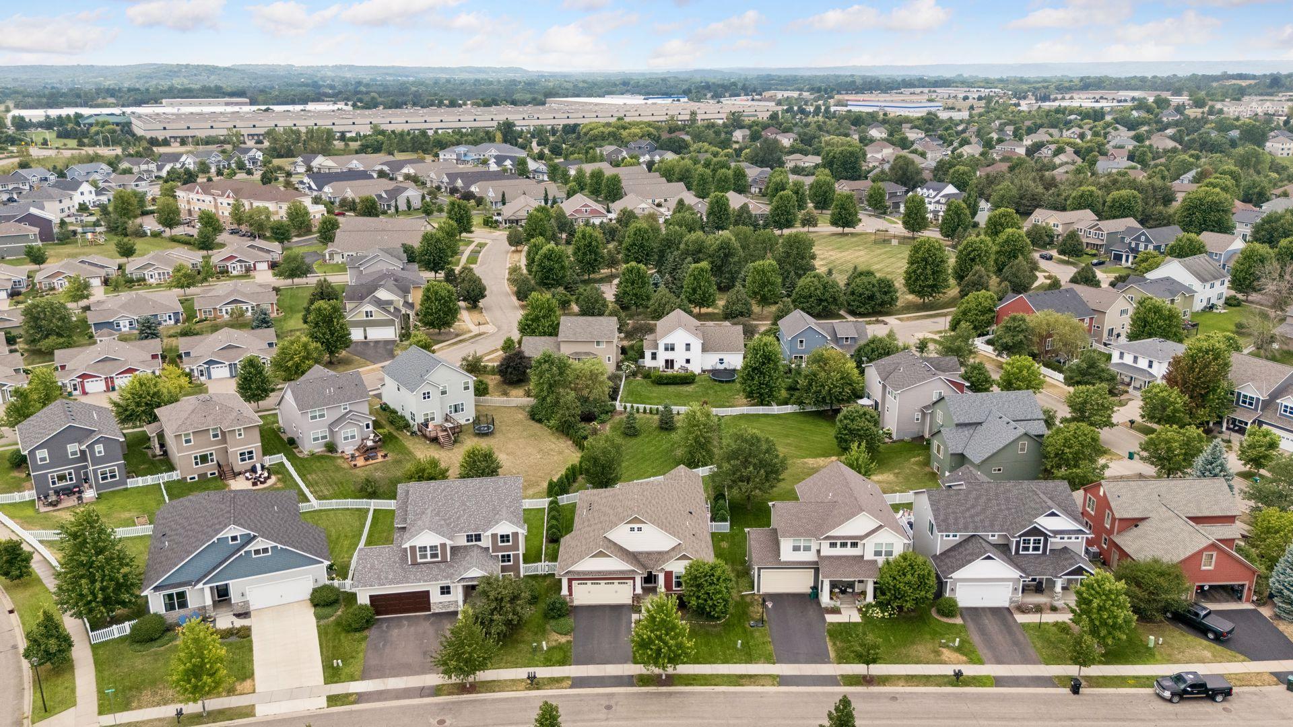
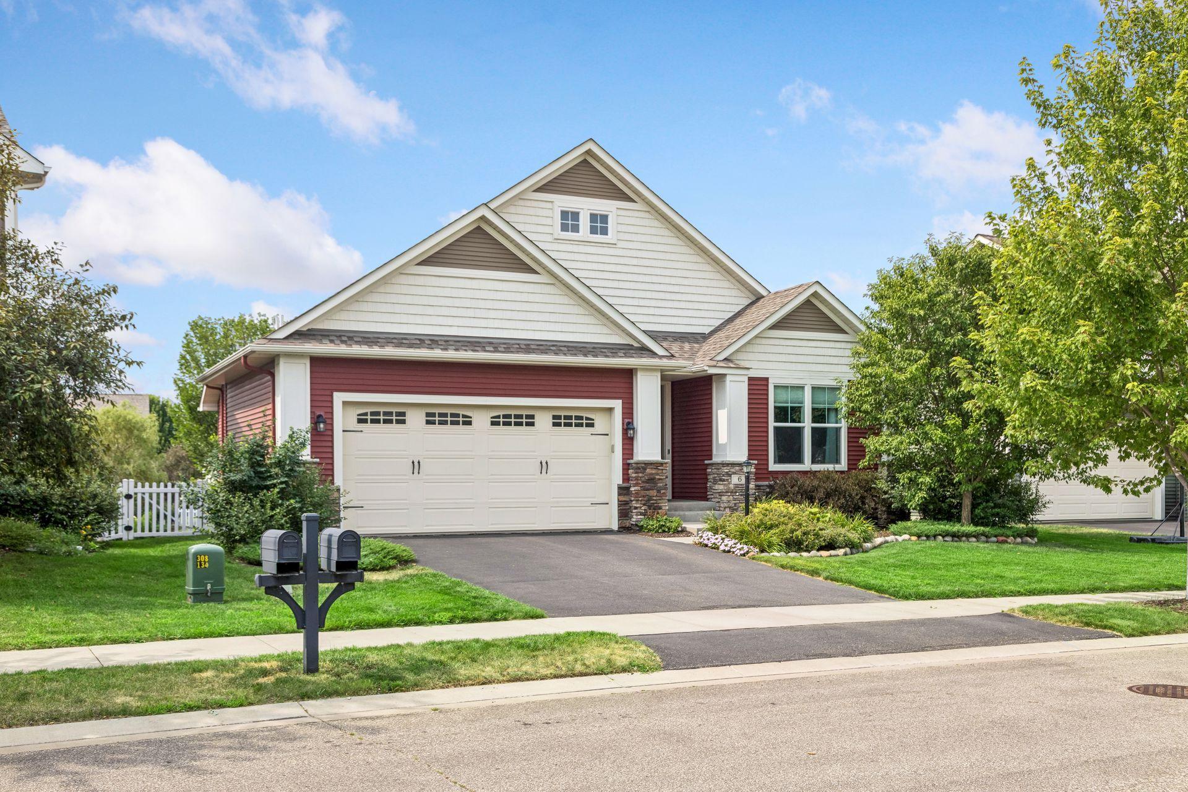
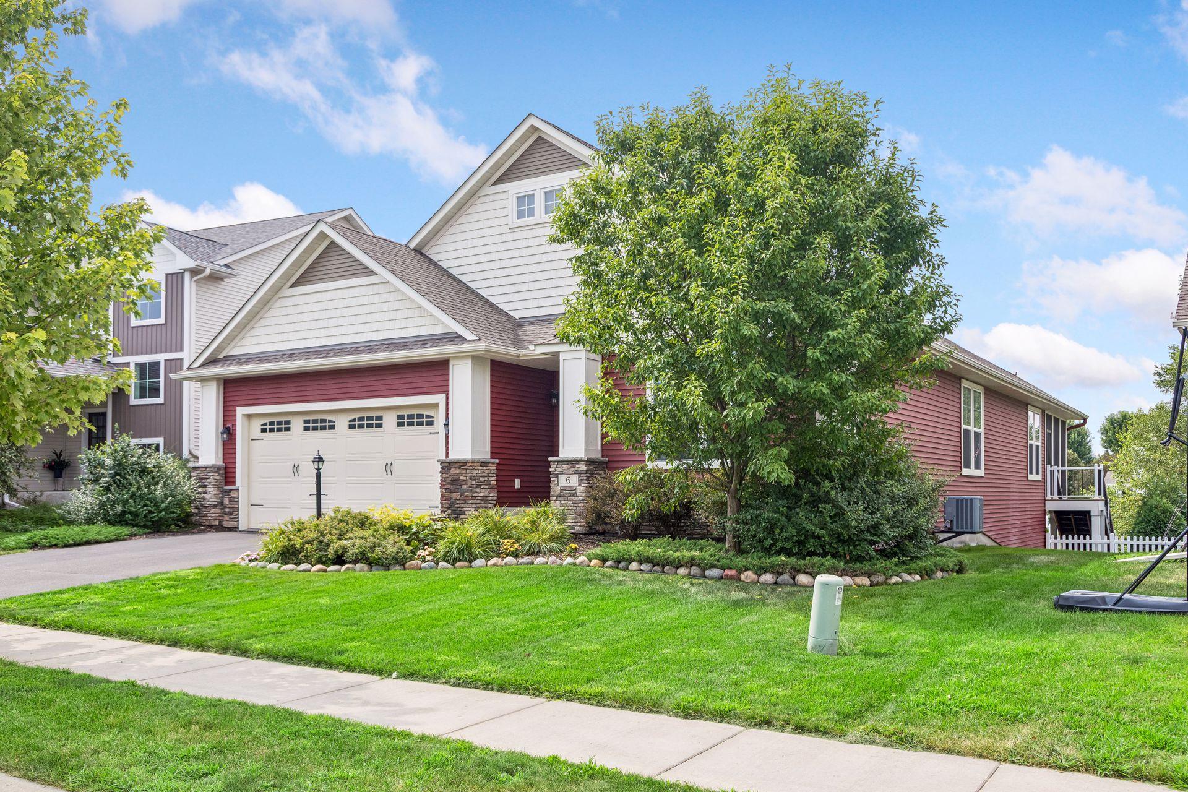
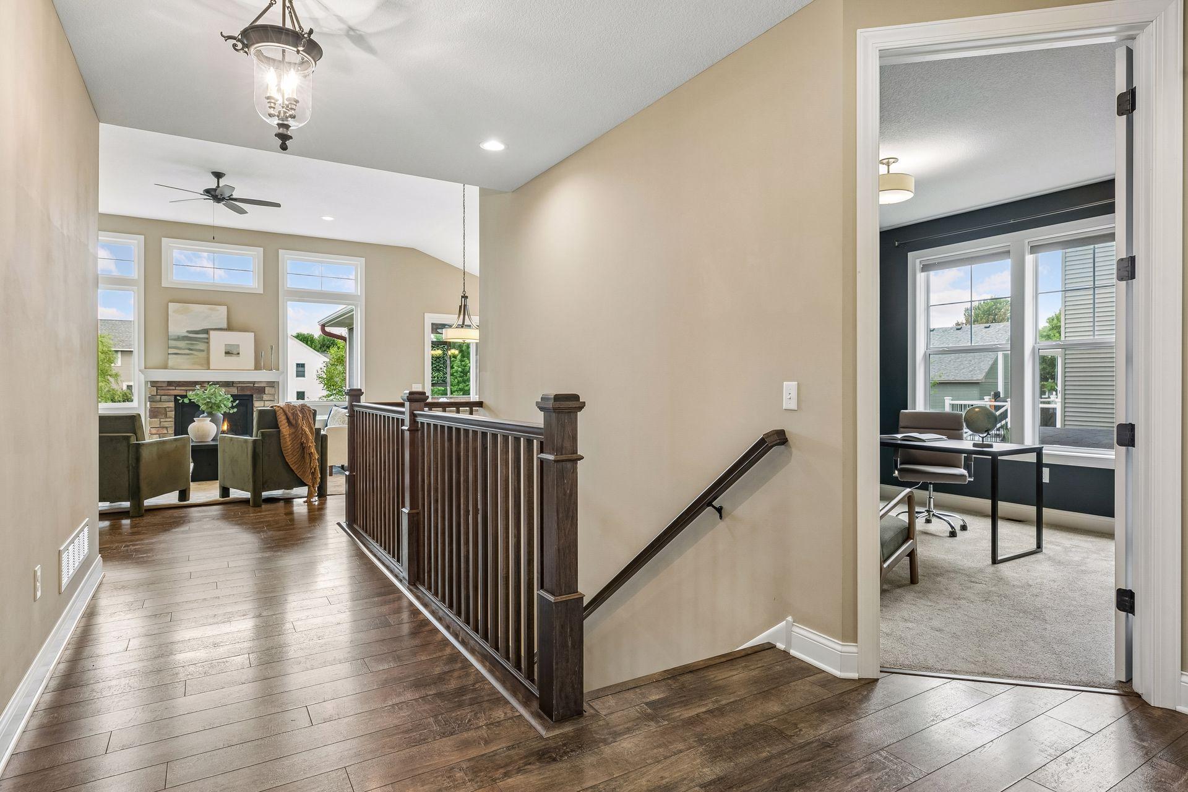
Thoughtfully designed for effortless main-level living, this exceptional Creative Homes residence blends timeless Craftsman architecture with premium finishes on a beautifully landscaped 0.37-acre homesite surrounded by mature trees and hedges. Nestled on a peaceful street in one of the area's premier neighborhoods, the home offers an exceptional combination of privacy, comfort, and convenience. A light-filled, open-concept floor plan is anchored by a dramatic vaulted great room featuring a stone surround gas fireplace and a striking wall of oversized windows that fill the space with natural light. The gourmet kitchen is equally impressive, showcasing white cabinetry, stone countertops, KitchenAid appliances, and a generous center island. The adjoining informal dining area flows seamlessly to the vaulted screened-in porch, creating an inviting setting for indoor-outdoor entertaining while overlooking the expansive and rare, extra deep backyard. The luxurious Owner's suite serves as a private retreat, complete with a deluxe bath, featuring a double vanity, beautifully tiled glass-enclosed shower, and a generous walk-in closet with convenient access to the laundry room. Two additional bedrooms—or the flexibility for a dedicated home office—along with a beautifully appointed full bath and handy mudroom complete the main level. The lower level expands the home's versatility with a spacious family room featuring an extensive built-in workstation that’s ideal for work or study, along with another bedroom suite offering a sizable walk-in closet and adjoining, walk-through full bath. An unfinished area provides endless possibilities for a home gym, media room, or future expansion, complemented by abundant storage. Residents enjoy a lovely neighborhood park and scenic trails while remaining just minutes from shopping, dining, vibrant downtown Hudson, the St. Croix River, and convenient access to I-94 for an easy commute to the Twin Cities. Offering sophisticated living spaces, outstanding functionality, and an unbeatable location, this remarkable home is ready to be enjoyed for years to come.

Save
Ask
Tour
Hide
Share
Listing Snapshot
Price 
$625,000
Days On Site 
0 Days
Bedrooms 
4
Inside Area (SqFt) 
3,086 sqft
Total Baths 
3
Full Baths 
2
Partial Baths 
1
Lot Size 
0.372 Acres
Year Built 
2017
MLS® Number 
7084387
Status 
Coming Soon
Property Tax 
$8,093
HOA/Condo/Coop Fees 
$45 monthly
Sq Ft Source 
N/A
Friends & Family
Recent Activity
an hour agoListing updated with changes from the MLS®
an hour agoListing first seen on site
General Features
Acres 
0.372
Attached Garage 
Yes
Garage 
Yes
Garage Spaces 
2
Land Lease 
No
Levels 
One
Number Of Stories 
1
Parking 
AsphaltGarage Door OpenerAttached
Property Sub Type 
Single Family Residence
Sewer 
Public Sewer
SqFt Above 
1993
SqFt Below 
1093
SqFt Total 
3882
Water Source 
Public
Zoning 
Residential-Single Family
Interior Features
Appliances 
DishwasherDisposalDryerMicrowaveRangeRefrigeratorStainless Steel Appliance(s)WasherWater Softener Owned
Basement 
FinishedFullStorage SpaceDaylight
Cooling 
Ceiling Fan(s)Central Air
Fireplace 
Yes
Fireplace Features 
Family RoomGasStone
Fireplaces 
1
Heating 
Natural GasForced Air
Interior 
Breakfast BarKitchen IslandVaulted Ceiling(s)Walk-In Closet(s)
Laundry Features 
Laundry RoomMain Level
Bedroom 
Dimensions - 16x14Level - Main
Bedroom 2 
Dimensions - 15x13Level - Main
Bedroom 3 
Dimensions - 13x12Level - Main
Bedroom 4 
Dimensions - 14x12Level - Lower
Family Room 
Dimensions - 25x23Level - Lower
Foyer 
Dimensions - 11x06Level - Main
Great Room 
Dimensions - 20x14Level - Main
Informal Dining Room 
Dimensions - 12x10Level - Main
Kitchen 
Dimensions - 12x12Level - Main
Laundry 
Dimensions - 07x05Level - Main
Mud Room 
Dimensions - 12x05Level - Main
Primary Bathroom 
Dimensions - 14x05Level - Main
Screened Porch 
Dimensions - 13x10Level - Main
Unfinished 
Dimensions - 32x20Level - Lower
Walk-In Closet 
Dimensions - 12x09Level - Main
Save
Ask
Tour
Hide
Share
Exterior Features
Construction Details 
StoneVinyl Siding
Fencing 
FencedFull
Lot Features 
Irregular Lot
Patio And Porch 
PorchRear PorchScreened
Road Frontage 
City Street
Roof 
Asphalt
Community Features
Association Dues 
135
HOA Fee Frequency 
Quarterly
Roads 
Paved
School District 
2611 - Hudson
Township 
Hudson
Schools
School District
2611 - Hudson
Elementary School
Unknown
Middle School
Unknown
High School
Unknown
Listing courtesy of Lakes Sotheby's International Realty


Listing information is provided by Participants of the Northstar MLS. IDX information is provided exclusively for personal, non-commercial use, and may not be used for any purpose other than to identify prospective properties consumers may be interested in purchasing. Information is deemed reliable but not guaranteed. Copyright 2026, Northstar MLS.
Last checked: 2026-07-27 06:19 PM UTC

Neighborhood & Commute
Source: Walkscore
Save
Ask
Tour
Hide
Share