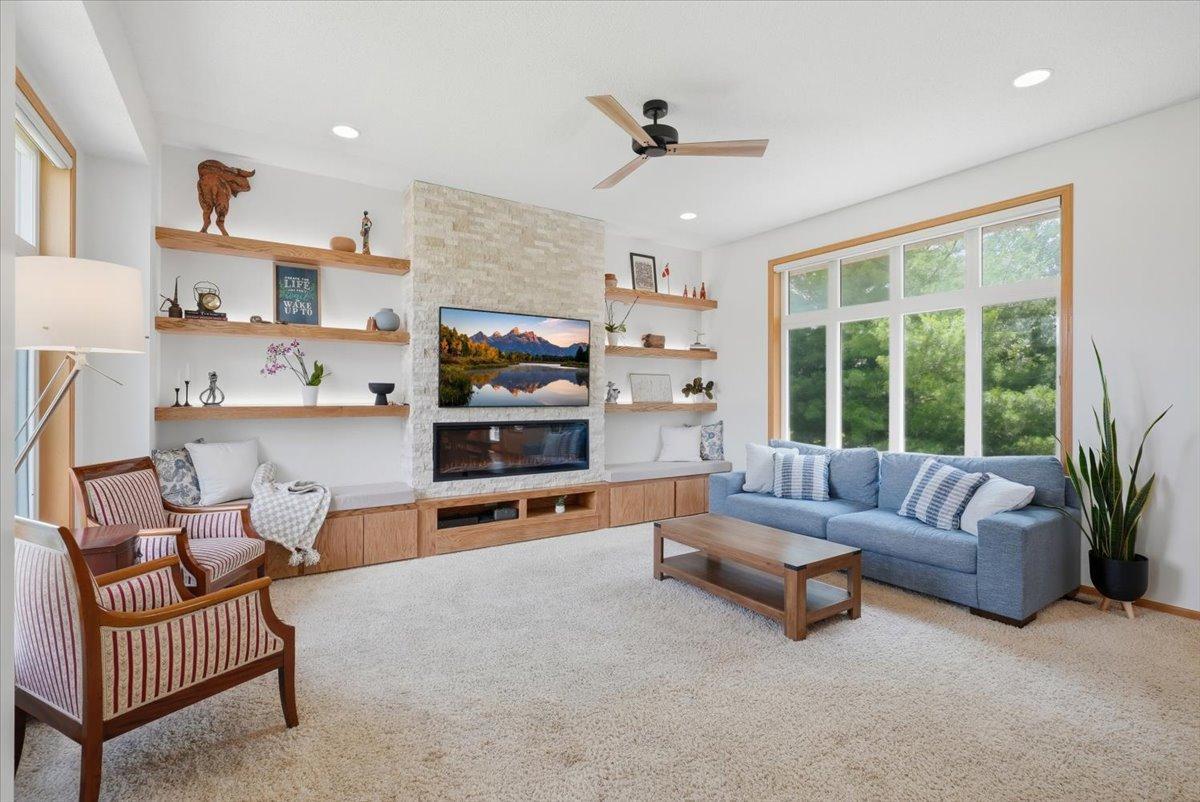
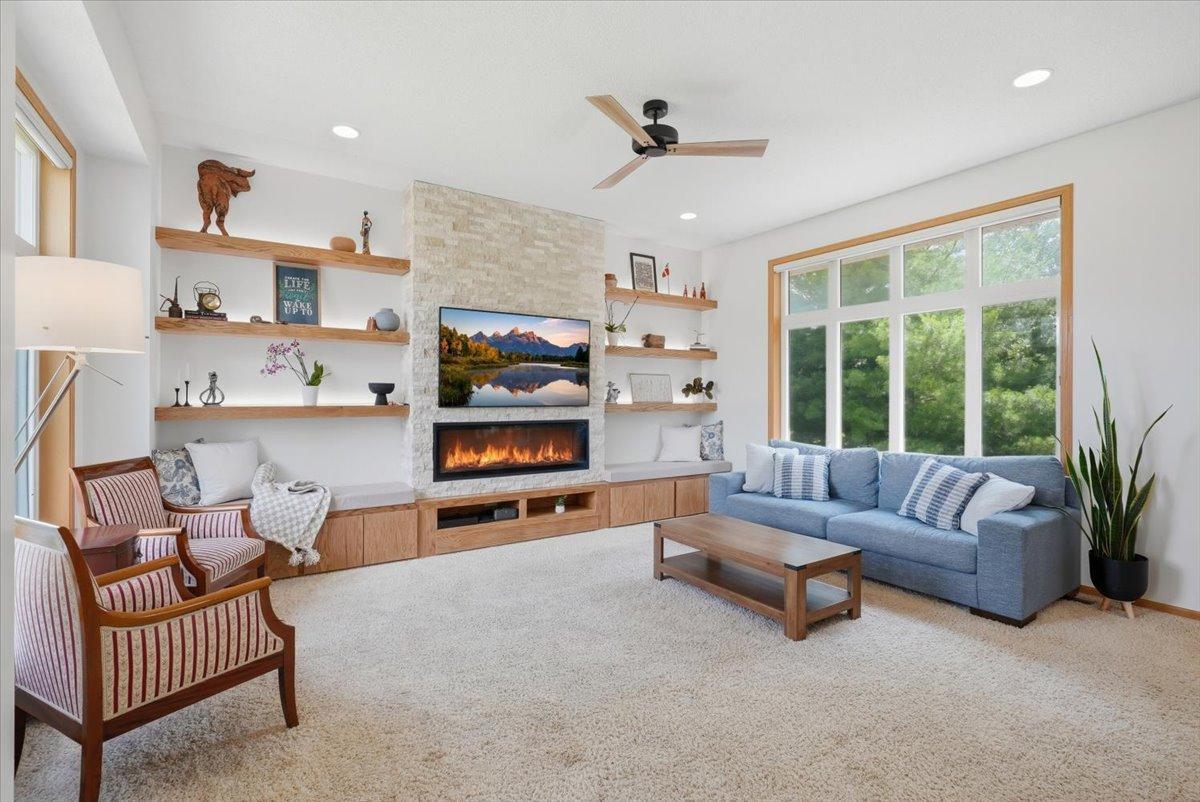
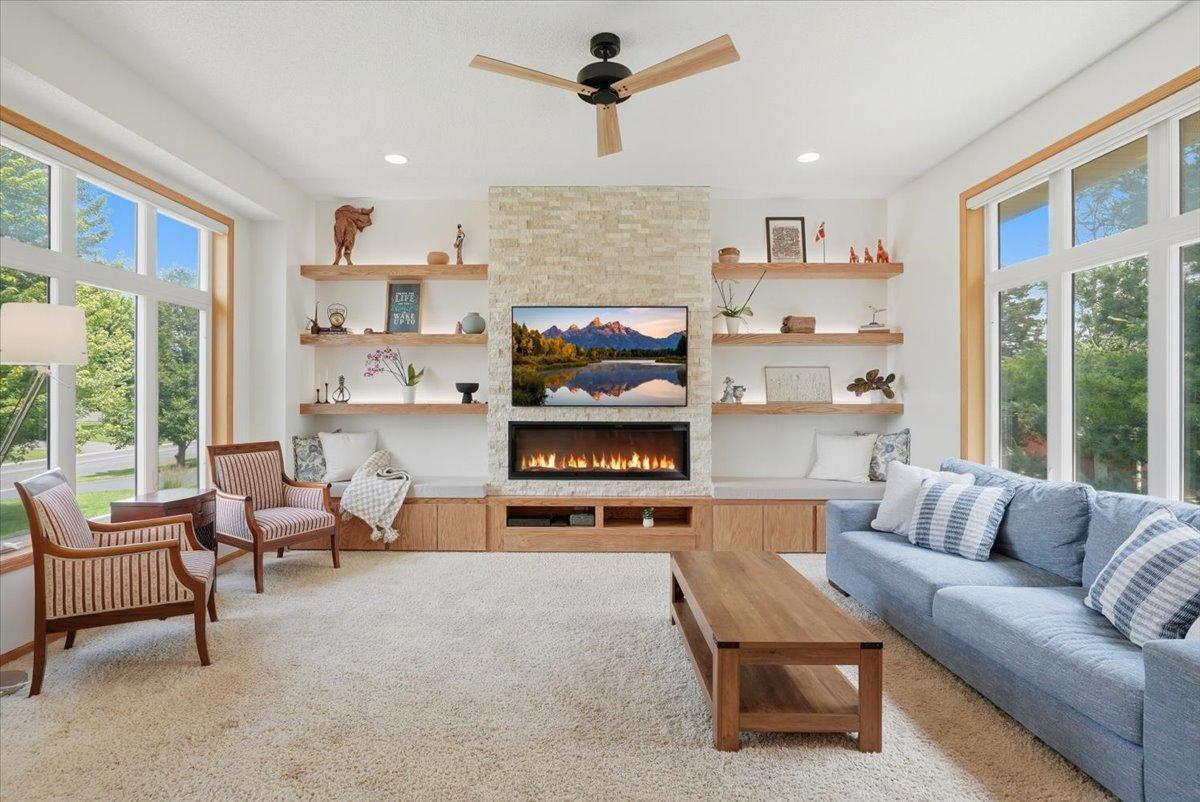
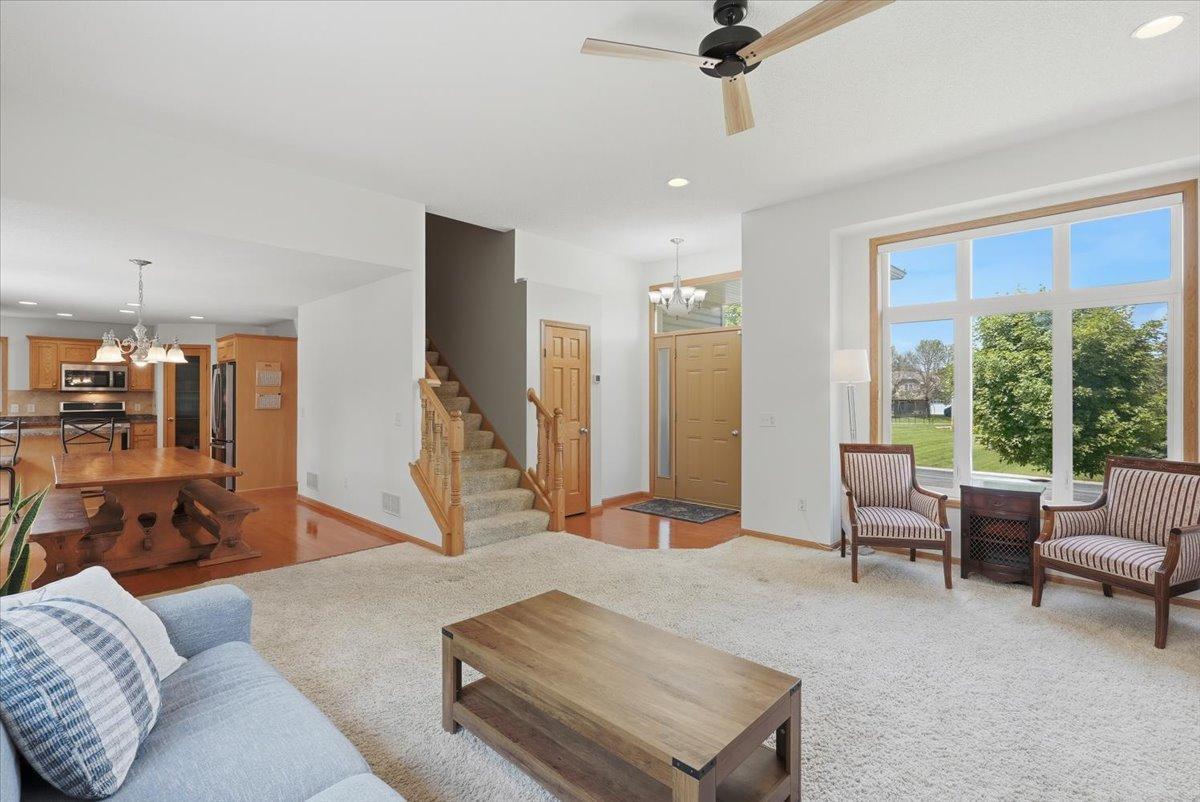
Welcome to this classic, stunning, 2 story home in the beautiful city of Andover. This home features 4 spacious bedrooms, 4 bathrooms and an office which could be an additional bedroom if desired. This home has been updated and loved which can be seen long before you even enter the home. With a large, finished garage leading into a redesigned, spacious mudroom, this home is designed for everyday living and functionality. There are 3 bedrooms upstairs with a primary and owner's ensuite. A full bathroom separates the owner's suite from the additional bedrooms. On the main level, you will find the mudroom, office, kitchen, dining and beautifully remodeled living room. The fenced backyard comes complete with a deck, beautiful new patio and plenty of beautiful, mature trees. Just down the block, a neighborhood playground and additional outdoor space for exercise and enjoyment. This home is turn-key and ready for someone new to call it home.
Save
Ask
Tour
Hide
Share
Listing Snapshot
Price
$525,000
Days On Site
0 Days
Bedrooms
4
Inside Area (SqFt)
2,571 sqft
Total Baths
4
Full Baths
1
Partial Baths
3
Lot Size
0.26 Acres
Year Built
2006
MLS® Number
7084950
Status
Coming Soon
Property Tax
$4,747
HOA/Condo/Coop Fees
N/A
Sq Ft Source
N/A
Friends & Family
React
Comment
Invite
No Comments Yet
Did you know? You can invite friends and family to your search. They can join your search, rate and discuss listings with you.
Recent Activity
14 hours ago
Listing updated with changes from the MLS®
21 hours ago
Listing first seen on site
General Features
Acres
0.26
Attached Garage
Yes
Garage
Yes
Garage Spaces
3
Land Lease
No
Levels
Two
Number Of Stories
2
Parking
ConcreteHeated GarageAttachedGarage
Property Sub Type
Single Family Residence
Sewer
Public Sewer
SqFt Above
1714
SqFt Below
857
SqFt Total
2571
Water Source
Public
Zoning
Residential-Single Family
Interior Features
Appliances
DishwasherDryerENERGY STAR Qualified AppliancesFreezerGas Water HeaterMicrowaveRangeRefrigeratorStainless Steel Appliance(s)WasherWater Softener Owned
Basement
Walk-Out AccessFinishedFullDaylight
Cooling
Central Air
Electric
Circuit Breakers
Fireplace
Yes
Fireplace Features
Family RoomLiving Room
Fireplaces
1
Heating
ElectricPropaneActive SolarForced Air
Interior
Vaulted Ceiling(s)Walk-In Closet(s)
Laundry Features
Laundry RoomMain Level
Bedroom
Dimensions - 13x13Level - Upper
Bedroom 2
Dimensions - 11x11Level - Upper
Bedroom 3
Dimensions - 11x11Level - Upper
Bedroom 4
Dimensions - 12x11Level - Lower
Dining Room
Dimensions - 13x13Level - Main
Family Room
Dimensions - 31x16Level - Lower
Kitchen
Dimensions - 13x10Level - Main
Living Room
Dimensions - 19x16Level - Main
Mud Room
Dimensions - 9x9Level - Main
Office
Dimensions - 9x9Level - Main
Save
Ask
Tour
Hide
Share
Exterior Features
Construction Details
StoneVinyl Siding
Fencing
Chain Link
Patio And Porch
DeckPorchFront PorchPatio
Road Frontage
City Street
Roof
Asphalt
Community Features
School District
11 - Anoka-Hennepin
Township
Andover
Schools
School District
11 - Anoka-Hennepin
Elementary School
Unknown
Middle School
Unknown
High School
Unknown
Listing courtesy of Property Executives Realty
Listing information is provided by Participants of the Northstar MLS. IDX information is provided exclusively for personal, non-commercial use, and may not be used for any purpose other than to identify prospective properties consumers may be interested in purchasing. Information is deemed reliable but not guaranteed. Copyright 2026, Northstar MLS.
Last checked: 2026-07-06 02:03 PM UTC



Did you know? You can invite friends and family to your search. They can join your search, rate and discuss listings with you.