Save
Ask
Tour
Hide
Share
$350,000
16 Days On Site

6844 Queen Avenue S
Richfield, MN55423

Single Family Residence|Pending
4
Beds
1
Total Bath
1
Full Bath
1,761
SqFt
$199
/SqFt
1949
Built
Subdivision:
Tingdale Bros Lincoln Hills 3rd Add
County:
Hennepin
Listing courtesy of Edina Realty, Inc.
Call Now: 612.729.7130
Is this the listing for you? We can help make it yours.
612.729.7130
6844 Queen Avenue S6844 Queen Avenue S6844 Queen Avenue S6844 Queen Avenue S
Save
Ask
Tour
Hide
Share

Mortgage Calculator

Monthly Payment (Est.)

$1,597
Calculator powered by Showcase IDX, a Constellation1 Company. Copyright ©2026 Information is deemed reliable but not guaranteed.

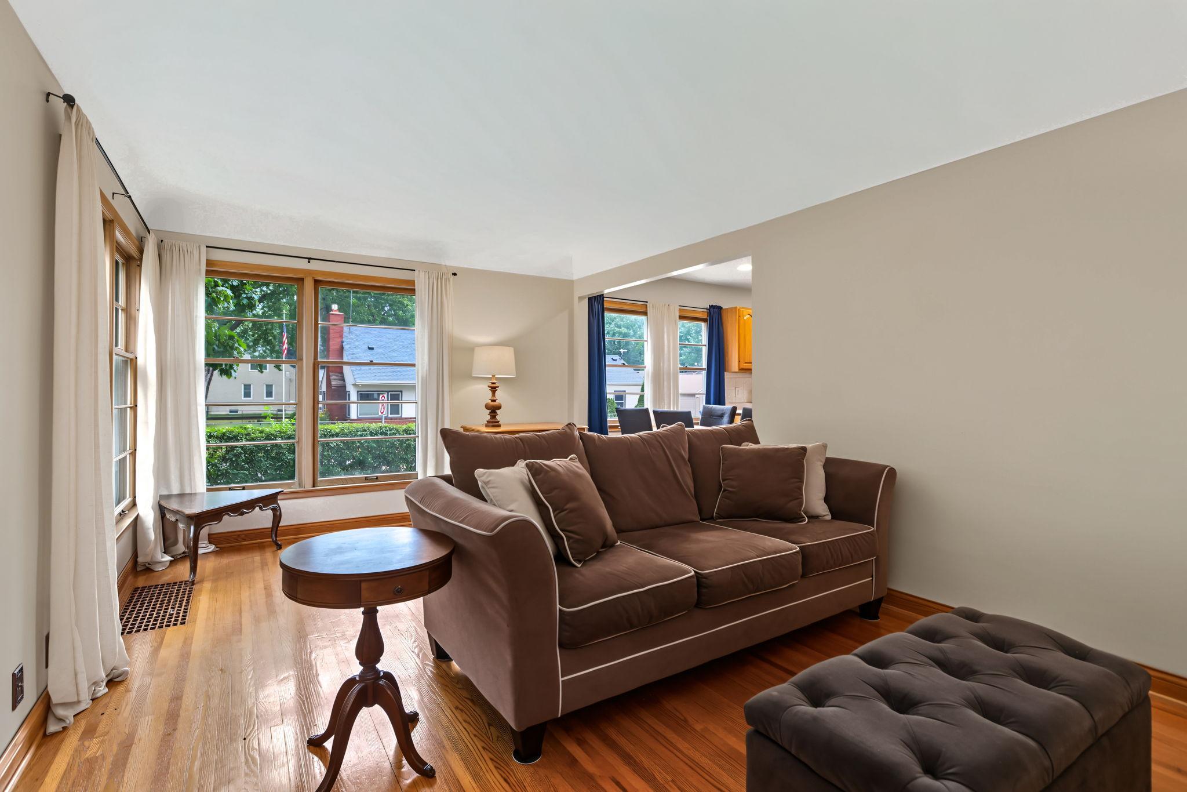
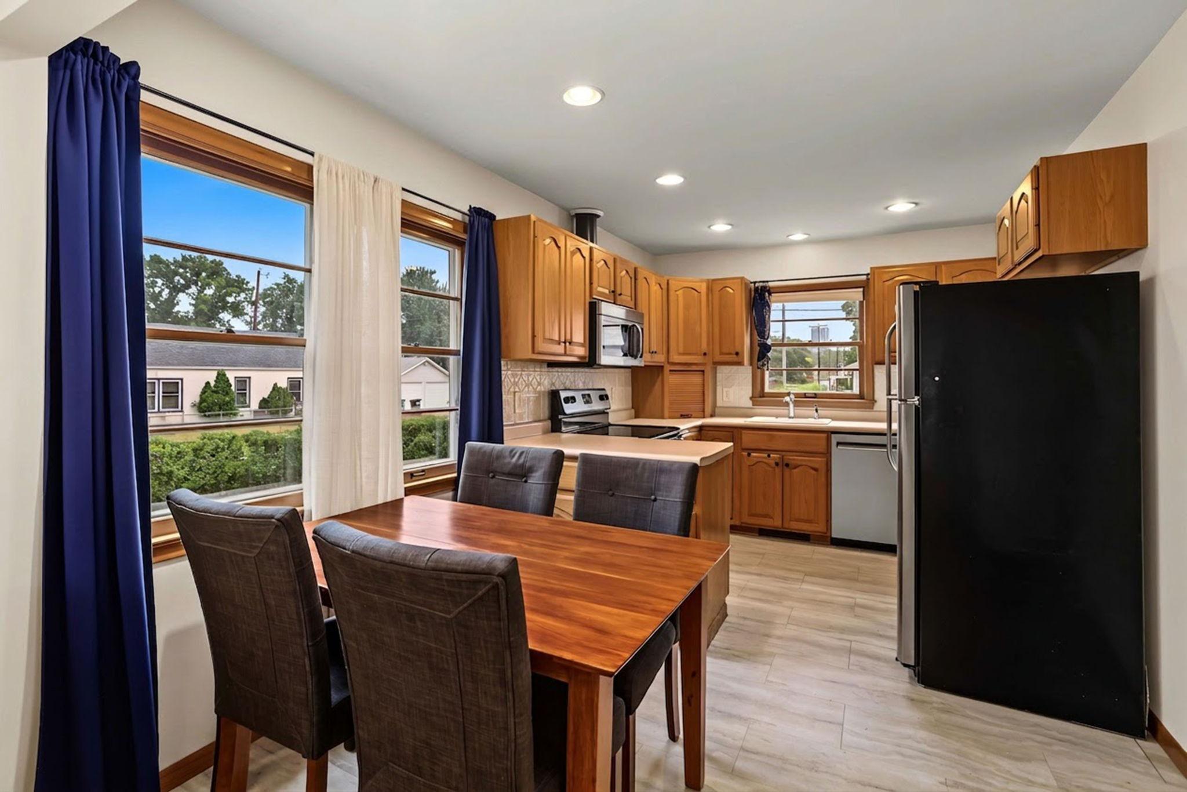
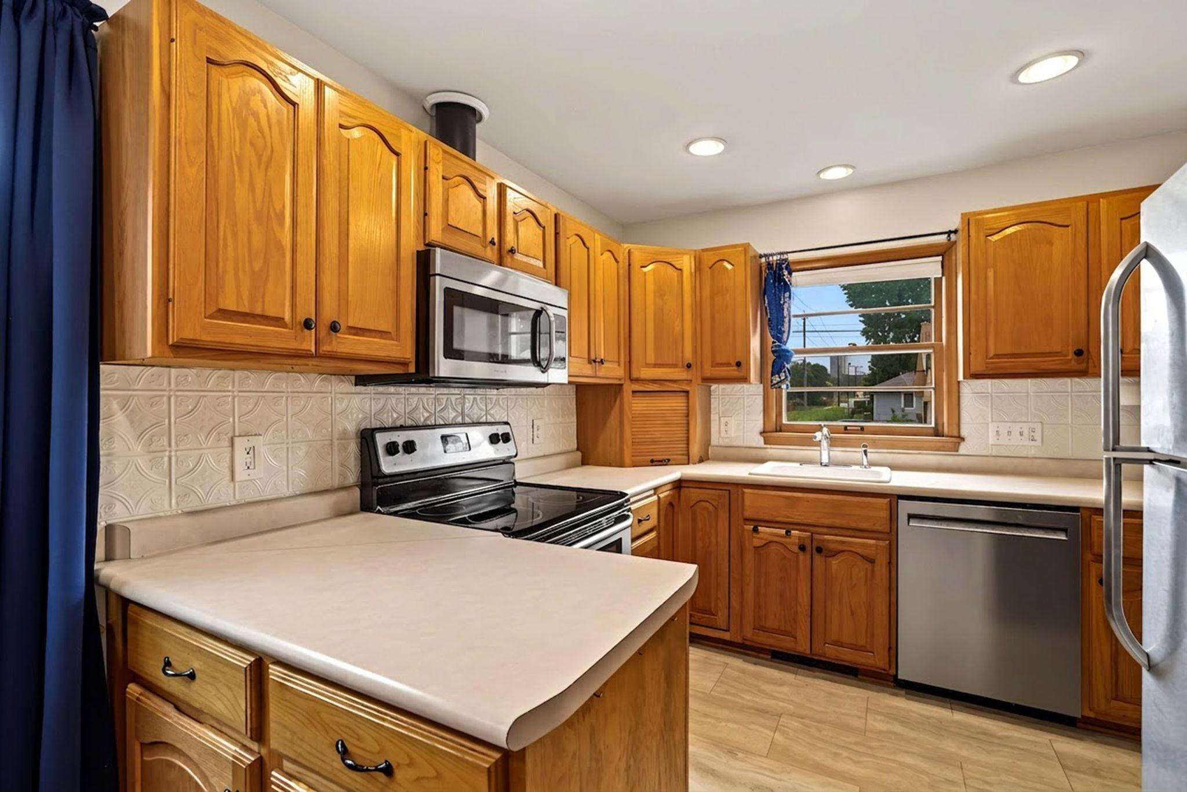
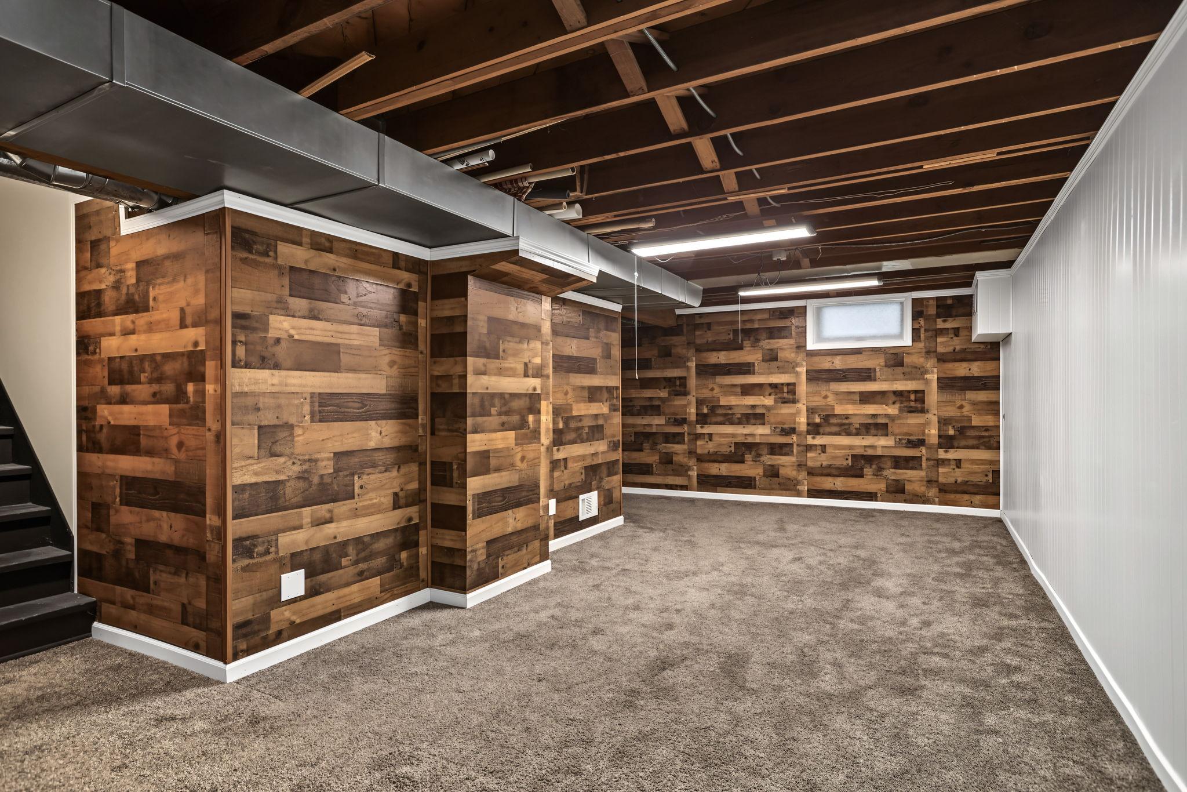
Surrounded by fairytale gardens, this four bedroom home is endlessly charming. Large living room with hardwood floors and gorgeous corner windows opens to dining room and kitchen. Tons of kitchen cabinets store all of your gadgets. Functional U shaped kitchen with lots of counter space. Stainless appliances. Two light-filled, roomy main level bedrooms and full bath on main level. Two fun upper bedrooms, one with built in shelving. Huge lower level family room and den is a great place to hangout, watch tv, do some gaming or hobbies. Lower level laundry room. Rare and sought after three car garage with lots of electrical power, 220 outlet, and space for cars, hobbies, storage. Very pretty established landscaping frames this house, and gives it some magical cottage vibes. Bike and walk on the protected trail on 69th. Everyone loves this super sweet neighborhood!

Save
Ask
Tour
Hide
Share
Listing Snapshot
Price 
$350,000
Days On Site 
16 Days
Bedrooms 
4
Inside Area (SqFt) 
1,761 sqft
Total Baths 
1
Full Baths 
1
Partial Baths 
N/A
Lot Size 
0.13 Acres
Year Built 
1949
MLS® Number 
7084979
Status 
Pending
Property Tax 
$4,775.46
HOA/Condo/Coop Fees 
N/A
Sq Ft Source 
N/A
Friends & Family
Recent Activity
yesterdayListing updated with changes from the MLS®
yesterdayStatus changed to Pending
2 weeks agoListing first seen on site
General Features
Acres 
0.13
Foundation 
Block
Garage 
Yes
Garage Spaces 
3
Land Lease 
No
Levels 
One and One Half
Number Of Stories 
1
Property Sub Type 
Single Family Residence
Sewer 
Public Sewer
SqFt Above 
1226
SqFt Below 
535
SqFt Total 
2068
Water Source 
Public
Zoning 
Residential-Single Family
Interior Features
Appliances 
DishwasherDisposalDryerExhaust FanHumidifierGas Water HeaterMicrowaveRangeRefrigeratorStainless Steel Appliance(s)Washer
Basement 
BlockFullPartially Finished
Cooling 
Central Air
Electric 
Circuit Breakers
Flooring 
Hardwood
Heating 
Natural GasForced Air
Laundry Features 
In Basement
Bedroom 
Dimensions - 11.5x11.5Level - Main
Bedroom 2 
Dimensions - 11x8Level - Main
Bedroom 3 
Dimensions - 12x11Level - Upper
Bedroom 4 
Dimensions - 14x11Level - Upper
Den 
Dimensions - 8x7Level - Lower
Dining Room 
Dimensions - 9x7Level - Main
Family Room 
Dimensions - 29.5x14Level - Lower
Kitchen 
Dimensions - 9x7Level - Main
Living Room 
Dimensions - 19.5x11.5Level - Main
Save
Ask
Tour
Hide
Share
Exterior Features
Lot Features 
Corner Lot
Roof 
Shingle
Community Features
School District 
280 - Richfield
Township 
Richfield
Schools
School District
280 - Richfield
Elementary School
Unknown
Middle School
Unknown
High School
Unknown
Listing courtesy of Edina Realty, Inc.


Listing information is provided by Participants of the Northstar MLS. IDX information is provided exclusively for personal, non-commercial use, and may not be used for any purpose other than to identify prospective properties consumers may be interested in purchasing. Information is deemed reliable but not guaranteed. Copyright 2026, Northstar MLS.
Last checked: 2026-08-19 06:15 PM UTC

Neighborhood & Commute
Source: Walkscore
Save
Ask
Tour
Hide
Share