Save
Ask
Tour
Hide
Share
$1,400,000
7 Days On Site

5510 Maple Heights Road
Excelsior, MN55331

For Sale|Single Family Residence|Active
3
Beds
2
Total Baths
1
Full Bath
1
Partial Bath
2,269
SqFt
$617
/SqFt
1978
Built
Subdivision:
Maple Heights
County:
Hennepin
Listing courtesy of Edina Realty, Inc.
Call Now: 612.729.7130
Is this the listing for you? We can help make it yours.
612.729.7130
5510 Maple Heights Road5510 Maple Heights Road5510 Maple Heights Road5510 Maple Heights Road
Save
Ask
Tour
Hide
Share

Mortgage Calculator

Monthly Payment (Est.)

$6,387
Calculator powered by Showcase IDX, a Constellation1 Company. Copyright ©2026 Information is deemed reliable but not guaranteed.

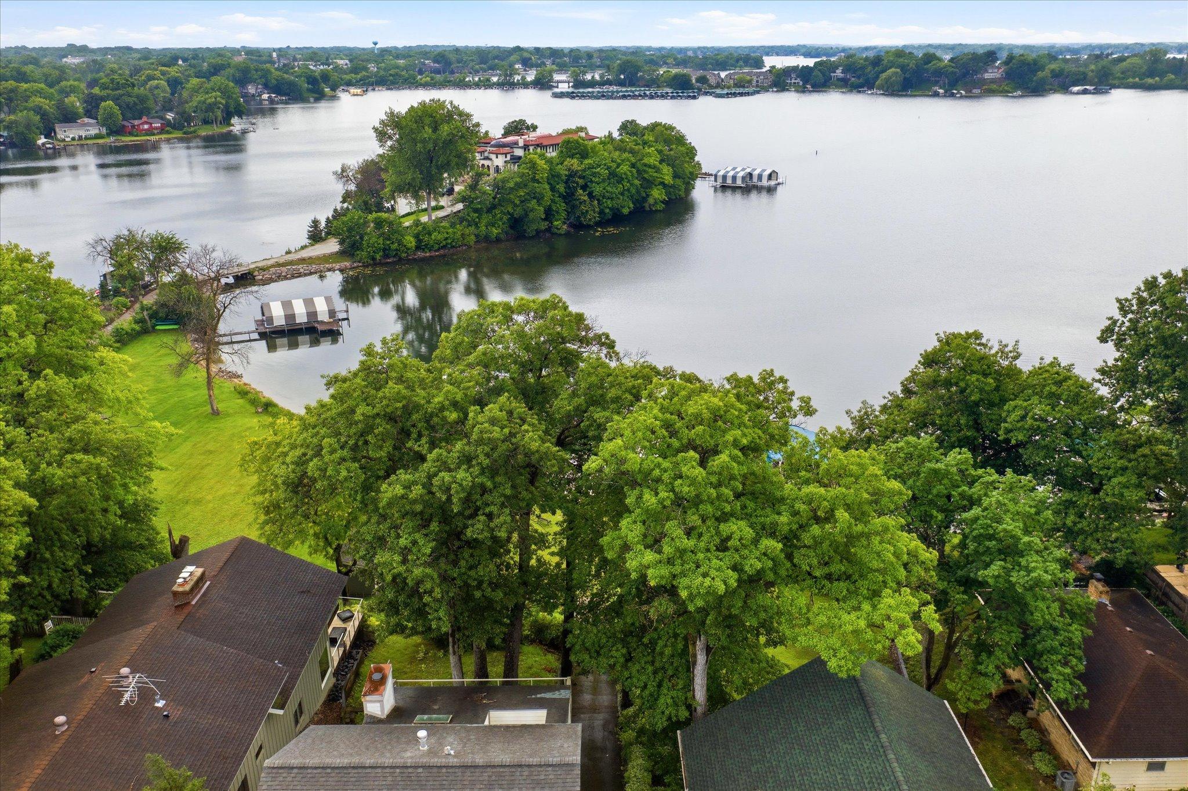
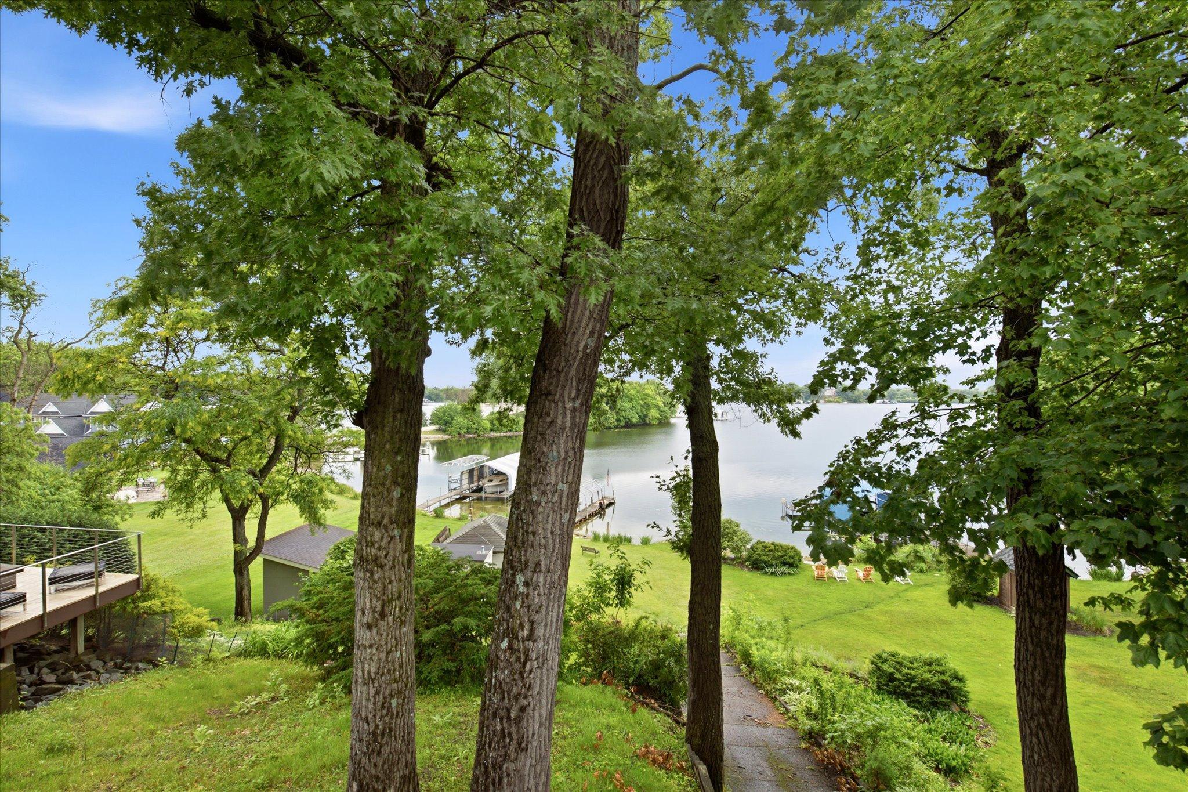
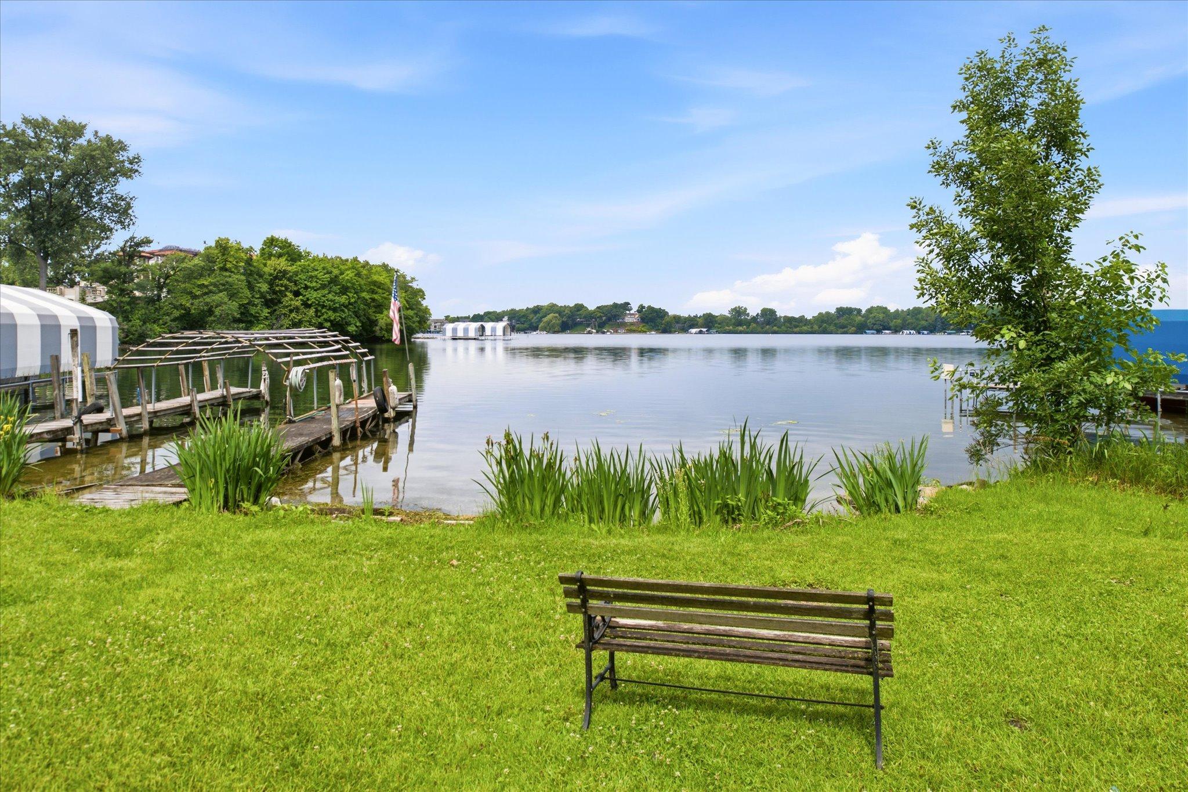
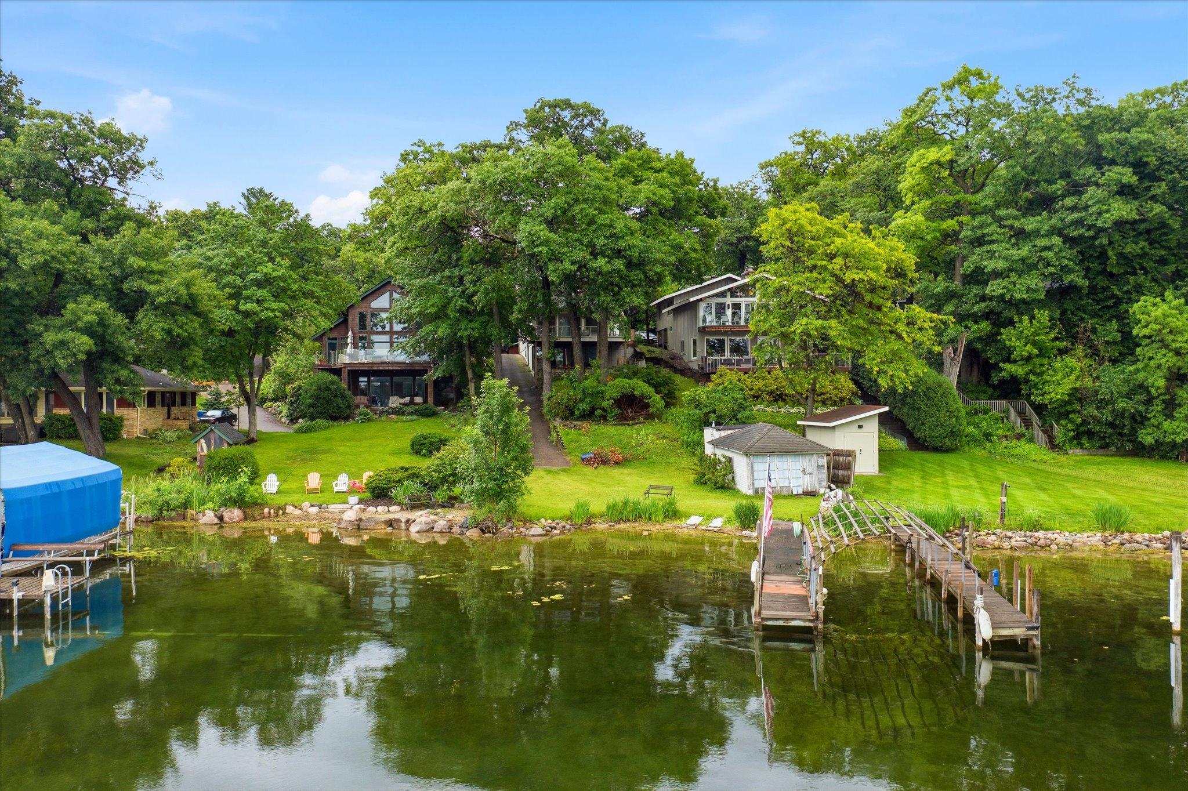
A rare opportunity to own a property that has been in the same family for three generations! Set on a beautiful 0.27-acre lot with 54 feet of shoreline on St. Albans Bay, this is an exceptional chance to create your dream waterfront retreat. The existing two-story home is in need of a complete renovation or tear-down, offering endless possibilities for builders, investors, or buyers looking to design a custom lake home. The current layout features an open main floor with a vaulted living room and deck overlooking the lake, an upper-level primary bedroom with its own private lakeside deck, and a walkout lower-level family room that leads directly to the shoreline. A two-car attached garage includes a full unfinished basement, providing additional storage or future potential. Properties with this location, shoreline, and family legacy rarely become available. Bring your vision and take advantage of this unique opportunity to build or transform a home in one of St. Albans Bay's most desirable waterfront settings

Save
Ask
Tour
Hide
Share
Listing Snapshot
Price 
$1,400,000
Days On Site 
7 Days
Bedrooms 
3
Inside Area (SqFt) 
2,269 sqft
Total Baths 
2
Full Baths 
1
Partial Baths 
1
Lot Size 
0.27 Acres
Year Built 
1978
MLS® Number 
7085468
Status 
Active
Property Tax 
$13,236
HOA/Condo/Coop Fees 
N/A
Sq Ft Source 
N/A
Friends & Family
Recent Activity
3 days agoListing updated with changes from the MLS®
a week agoListing first seen on site
General Features
Acres 
0.27
Attached Garage 
Yes
Foundation 
Other
Garage 
Yes
Garage Spaces 
2
Land Lease 
No
Levels 
Two
Number Of Stories 
2
Parking 
Attached
Property Sub Type 
Single Family Residence
Sewer 
Public Sewer
SqFt Above 
1812
SqFt Below 
457
SqFt Total 
3205
Water Source 
PrivateWell
Zoning 
Residential-Single Family
Interior Features
Appliances 
DishwasherDryerRangeRefrigeratorWasher
Basement 
Block
Cooling 
Wall Unit(s)
Fireplace 
Yes
Fireplace Features 
GasLiving Room
Fireplaces 
1
Heating 
Natural Gas
Interior 
Breakfast BarEat-in Kitchen
Laundry Features 
Main Level
Bedroom 
Dimensions - 11x11Level - Upper
Bedroom 2 
Dimensions - 11x11Level - Upper
Bedroom 3 
Dimensions - 12x20Level - Upper
Deck 
Dimensions - 8x11Level - Upper
Den 
Dimensions - 10x12Level - Main
Family Room 
Dimensions - 15x20Level - Lower
Foyer 
Dimensions - 6x9Level - Main
Kitchen 
Dimensions - 13x13Level - Main
Living Room 
Dimensions - 15x16Level - Main
Office 
Dimensions - 8x14Level - Upper
Save
Ask
Tour
Hide
Share
Exterior Features
Lot Features 
Waterfront
Other Structures 
Boat House
Patio And Porch 
Deck
Road Frontage 
City Street
Waterfront 
Yes
Waterfront Features 
Lake Front
Community Features
School District 
276 - Minnetonka
Township 
Greenwood
Schools
School District
276 - Minnetonka
Elementary School
Unknown
Middle School
Unknown
High School
Unknown
Listing courtesy of Edina Realty, Inc.


Listing information is provided by Participants of the Northstar MLS. IDX information is provided exclusively for personal, non-commercial use, and may not be used for any purpose other than to identify prospective properties consumers may be interested in purchasing. Information is deemed reliable but not guaranteed. Copyright 2026, Northstar MLS.
Last checked: 2026-07-24 09:37 PM UTC

Neighborhood & Commute
Source: Walkscore
Save
Ask
Tour
Hide
Share