Save
Ask
Tour
Hide
Share
$1,149,000
97 Days On Site

1423 June Avenue S
Golden Valley, MN55416

For Sale|Single Family Residence|Active
4
Beds
4
Total Baths
2
Full Baths
2
Partial Baths
3,646
SqFt
$315
/SqFt
2002
Built
Subdivision:
Tyrol Hills
County:
Hennepin
Listing courtesy of RE/MAX Results
Call Now: 612.729.7130
Is this the listing for you? We can help make it yours.
612.729.7130
1423 June Avenue S1423 June Avenue S1423 June Avenue S1423 June Avenue S
Save
Ask
Tour
Hide
Share

Mortgage Calculator

Monthly Payment (Est.)

Enter an interest rate to see your estimated monthly payment.
Calculator powered by Showcase IDX, a Constellation1 Company. Copyright ©2026 Information is deemed reliable but not guaranteed.

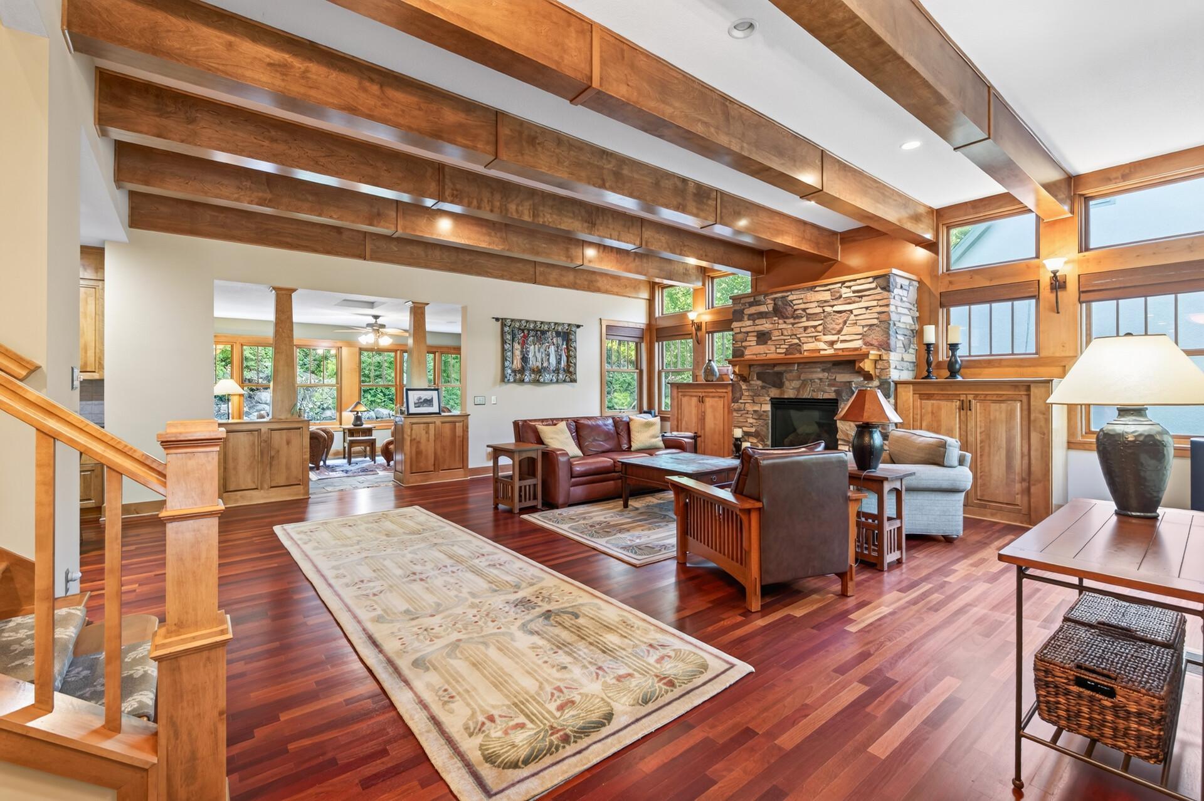
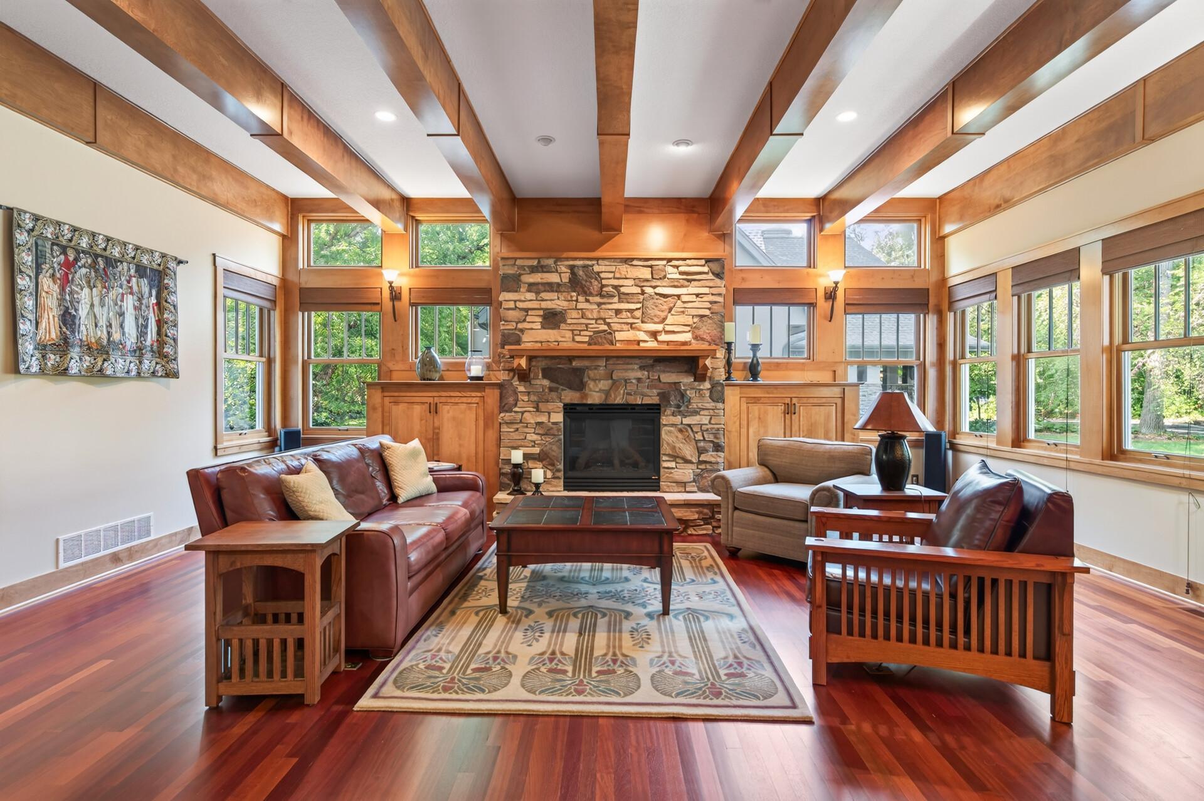
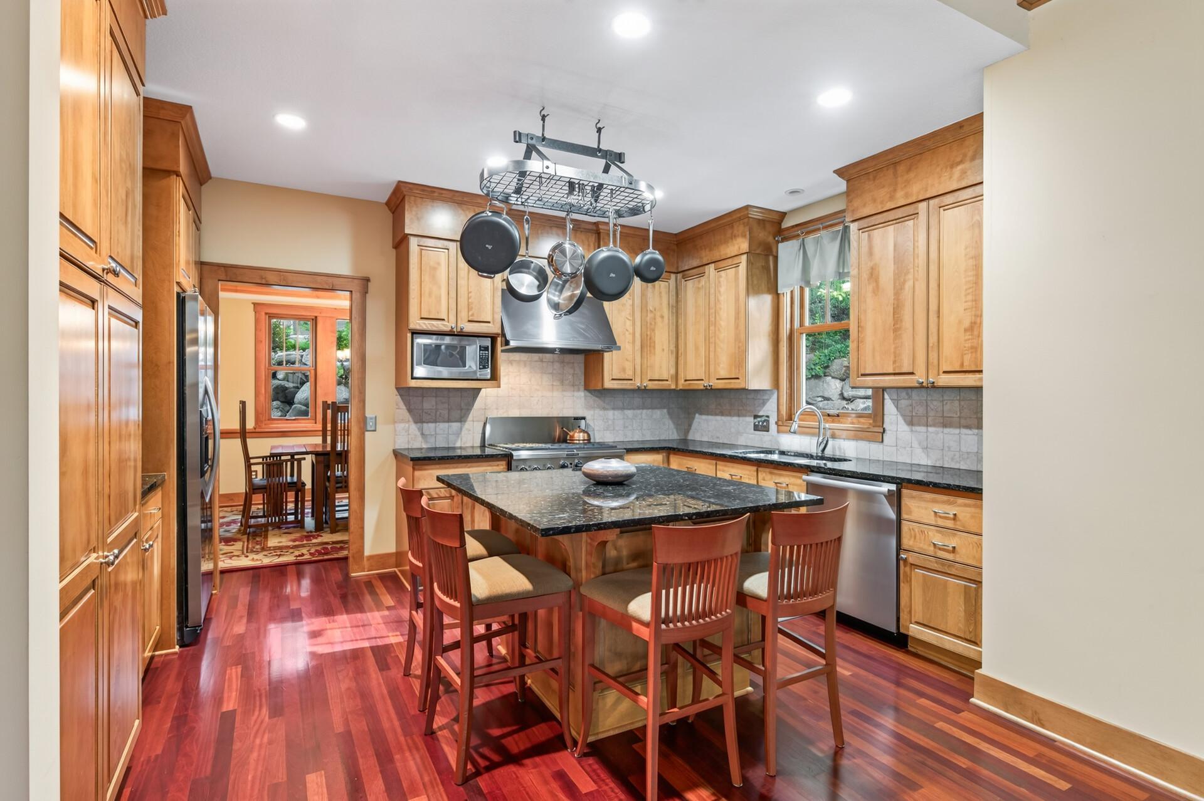
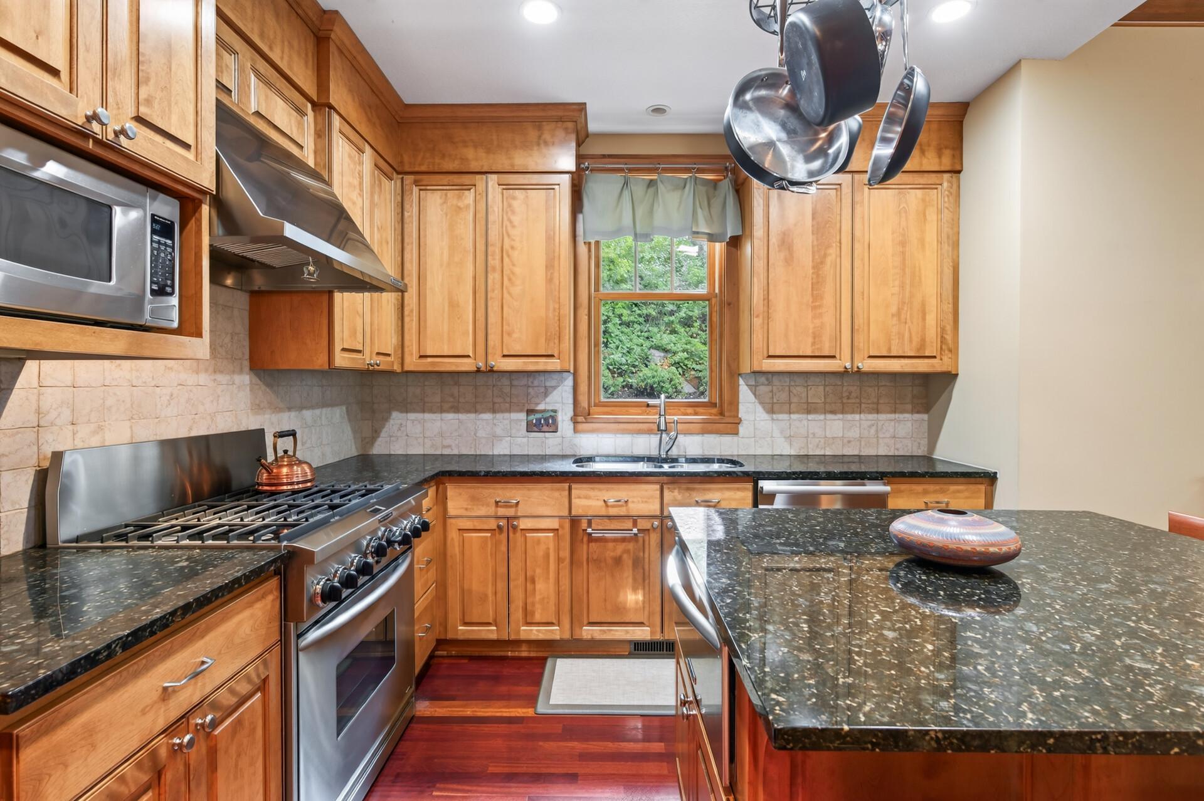
Exceptional craftsmanship, timeless architecture, and thoughtfully designed living spaces define this stunning custom home in Golden Valley's desirable Tyrol Hills neighborhood! Offering over 3,600 finished square feet, this beautifully maintained residence combines quality construction, sophisticated finishes, and the convenience of low-maintenance living just minutes from downtown Minneapolis. The impressive great room features soaring ceilings, abundant natural light, and a striking fireplace, creating an incredible space for everyday living and entertaining. The beautifully designed kitchen offers quality finishes, generous workspace, and an easy connection to the surrounding living areas. A gorgeous four-season porch with a wood-burning fireplace provides an inviting retreat to enjoy year-round. Enjoy the privacy and convenience of beautifully landscaped, low-maintenance outdoor living! A gorgeous paver patio just off the four-season porch creates the perfect setting for relaxing or entertaining, offering the beauty of outdoor living without the extensive upkeep of a larger yard. The functional floor plan features three upper-level bedrooms, including a spacious primary suite, along with a main-level office and laundry. The finished lower level offers additional flexible living and entertaining space. Exceptional construction quality and meaningful improvements include a commercial-grade metal roof installed in 2024, spray foam insulation, custom millwork, and an integrated sound system. Conveniently located near downtown Minneapolis, parks, shopping, and dining, this remarkable home offers a rare combination of architectural character, privacy, and low-maintenance luxury living!

Save
Ask
Tour
Hide
Share
Listing Snapshot
Price 
$1,149,000
Days On Site 
97 Days
Bedrooms 
4
Inside Area (SqFt) 
3,646 sqft
Total Baths 
4
Full Baths 
2
Partial Baths 
2
Lot Size 
0.29 Acres
Year Built 
2002
MLS Number 
7085513
Status 
Active
Property Tax 
$20,562.2
HOA/Condo/Coop Fees 
N/A
Sq Ft Source 
N/A
Friends & Family
Recent Activity
a week agoListing updated with changes from the MLS
a month agoStatus changed to Active
2 months agoPrice changed to $1,149,000
3 months agoListing first seen on site
General Features
Acres 
0.29
Attached Garage 
Yes
Garage 
Yes
Garage Spaces 
2
Land Lease 
No
Levels 
Two
Number Of Stories 
2
Parking 
ConcreteGarage Door OpenerAttached
Property Sub Type 
Single Family Residence
Security 
Security System
Sewer 
Public Sewer
SqFt Above 
2604
SqFt Below 
1042
SqFt Total 
3909
Water Source 
Public
Zoning 
Residential-Single Family
Interior Features
Appliances 
DishwasherDisposalDryerExhaust FanGas Water HeaterMicrowaveRangeRefrigeratorStainless Steel Appliance(s)Washer
Basement 
FinishedFullStorage SpaceSump PumpDaylight
Cooling 
Ceiling Fan(s)Central Air
Fireplace 
Yes
Fireplace Features 
GasLiving RoomStoneWood Burning
Fireplaces 
2
Flooring 
Hardwood
Heating 
Natural GasForced Air
Interior 
Breakfast BarKitchen IslandWalk-In Closet(s)Wet Bar
Laundry Features 
Electric Dryer HookupLaundry RoomMain LevelSinkWasher Hookup
Window Features 
Skylight(s)
Bar/Wet Bar Room 
Dimensions - 14x14Level - Lower
Bedroom 
Dimensions - 14x17Level - Upper
Bedroom 2 
Dimensions - 11x14Level - Upper
Bedroom 3 
Dimensions - 11x13Level - Upper
Bedroom 4 
Dimensions - 10x13Level - Lower
Dining Room 
Dimensions - 12x15Level - Main
Family Room 
Dimensions - 22x23Level - Lower
Four Season Porch 
Dimensions - 11x18Level - Main
Kitchen 
Dimensions - 13x15Level - Main
Laundry 
Dimensions - 8x8Level - Main
Living Room 
Dimensions - 21x23Level - Main
Mud Room 
Dimensions - 6x7Level - Main
Office 
Dimensions - 6x7Level - Main
Storage 
Dimensions - 7x11Level - Lower
Save
Ask
Tour
Hide
Share
Exterior Features
Construction Details 
Stucco
Fencing 
PartialWood
Patio And Porch 
PatioPorchFront Porch
Pool Features 
None
Road Frontage 
City Street
Roof 
Metal
Windows/Doors 
Skylight(s)
Community Features
School District 
270 - Hopkins
Township 
Golden Valley
Roads 
Paved
Schools
School District
270 - Hopkins
Elementary School
Unknown
Middle School
Unknown
High School
Unknown
Listing courtesy of RE/MAX Results


Listing information is provided by Participants of the Northstar MLS. IDX information is provided exclusively for personal, non-commercial use, and may not be used for any purpose other than to identify prospective properties consumers may be interested in purchasing. Information is deemed reliable but not guaranteed. Copyright 2026, Northstar MLS.
Last checked: 2026-11-12 01:43 PM UTC

Neighborhood & Commute
Source: Walkscore
Save
Ask
Tour
Hide
Share