Save
Ask
Tour
Hide
Share
$400,000
124 Days On Site

6051 Laurel Avenue 112
Golden Valley, MN55416

For Sale|Condominium|Active
2
Beds
2
Total Baths
1
Full Bath
1
Partial Bath
1,838
SqFt
$218
/SqFt
1980
Built
Subdivision:
Condo 0251 Laurel Hill West A Con
County:
Hennepin
Listing courtesy of Edina Realty, Inc.
Call Now: 612.729.7130
Is this the listing for you? We can help make it yours.
612.729.7130
6051 Laurel Avenue 1126051 Laurel Avenue 1126051 Laurel Avenue 1126051 Laurel Avenue 112
Save
Ask
Tour
Hide
Share

Mortgage Calculator

Monthly Payment (Est.)

Enter an interest rate to see your estimated monthly payment.
Calculator powered by Showcase IDX, a Constellation1 Company. Copyright ©2026 Information is deemed reliable but not guaranteed.

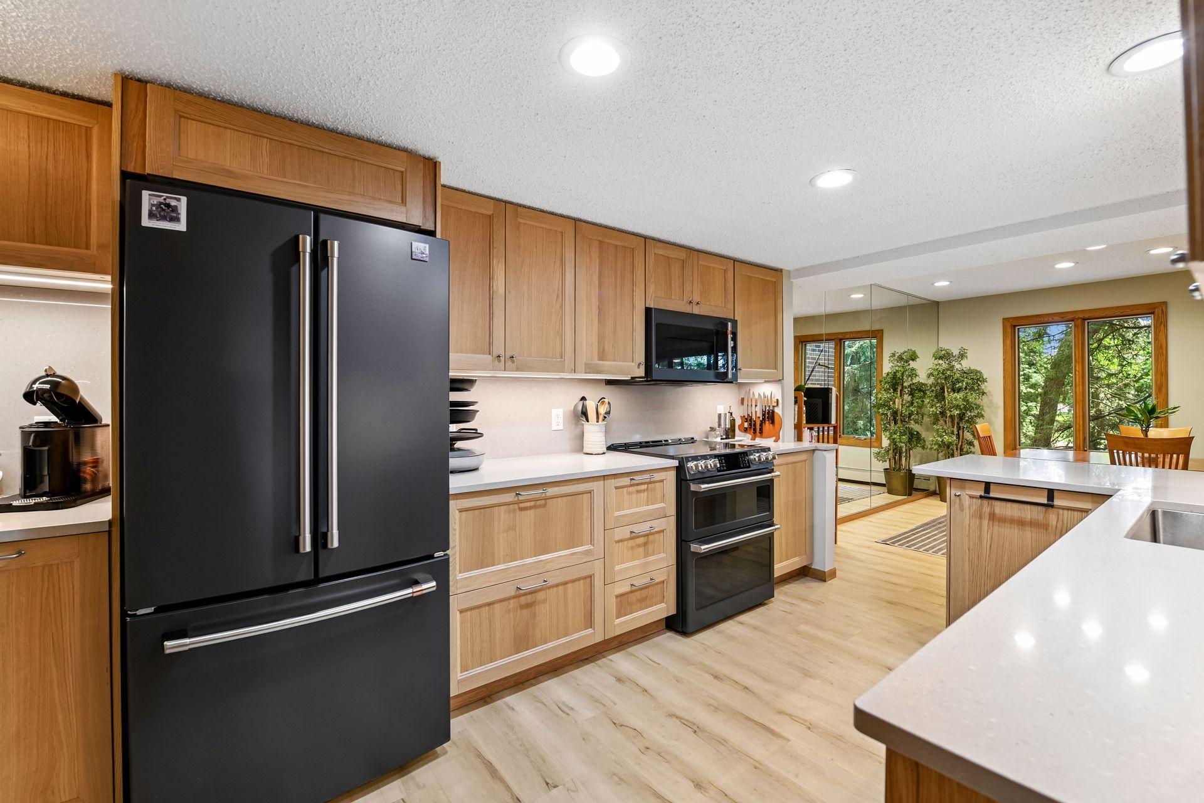
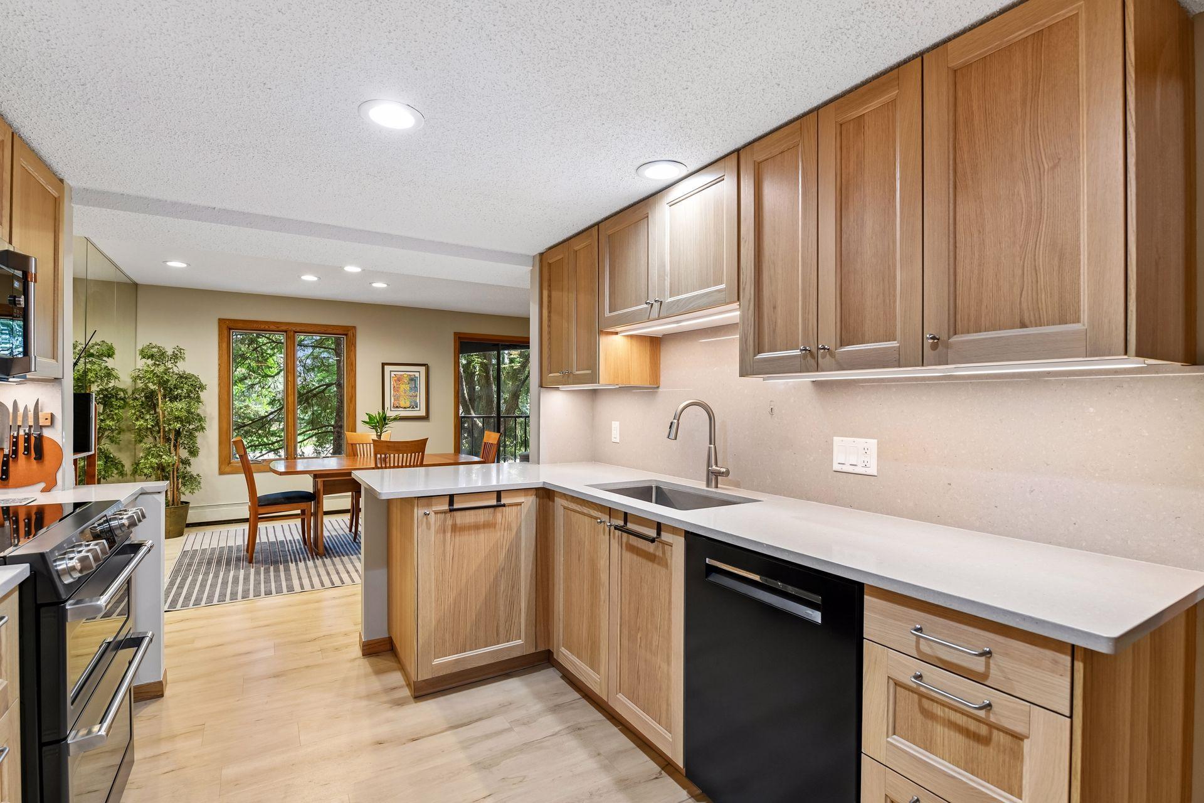
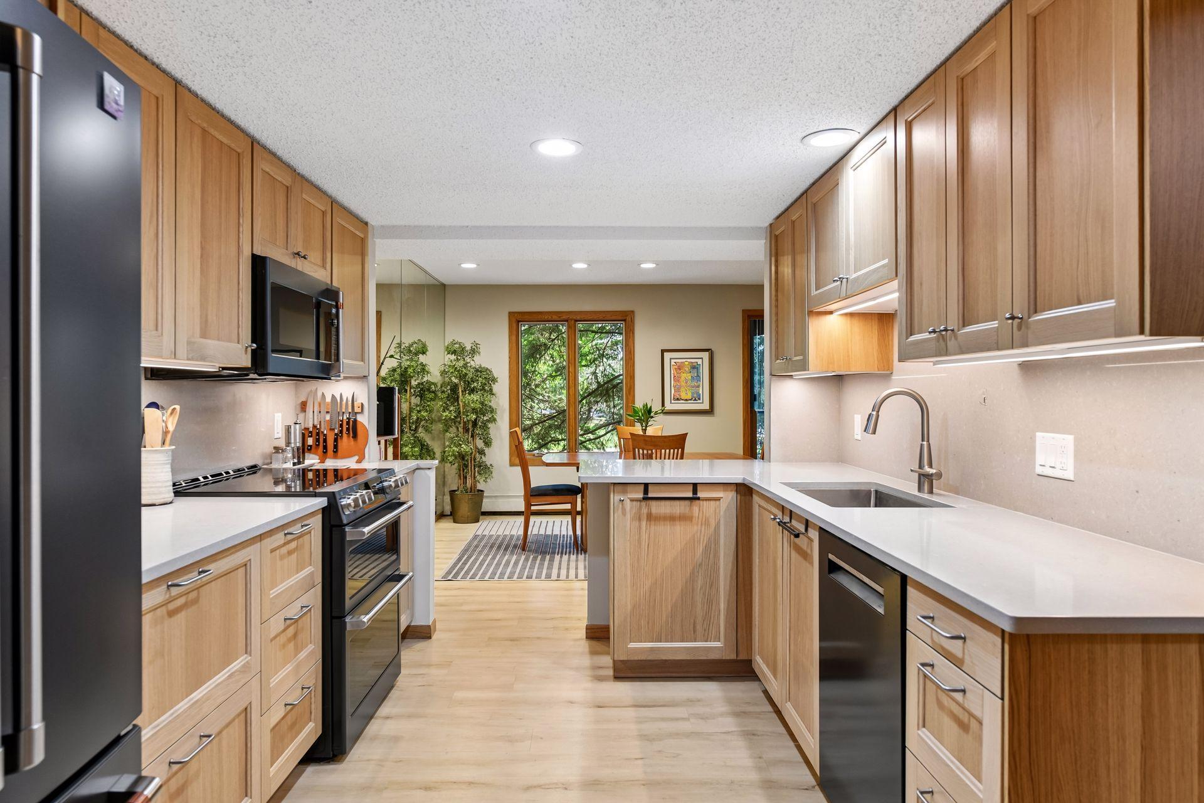
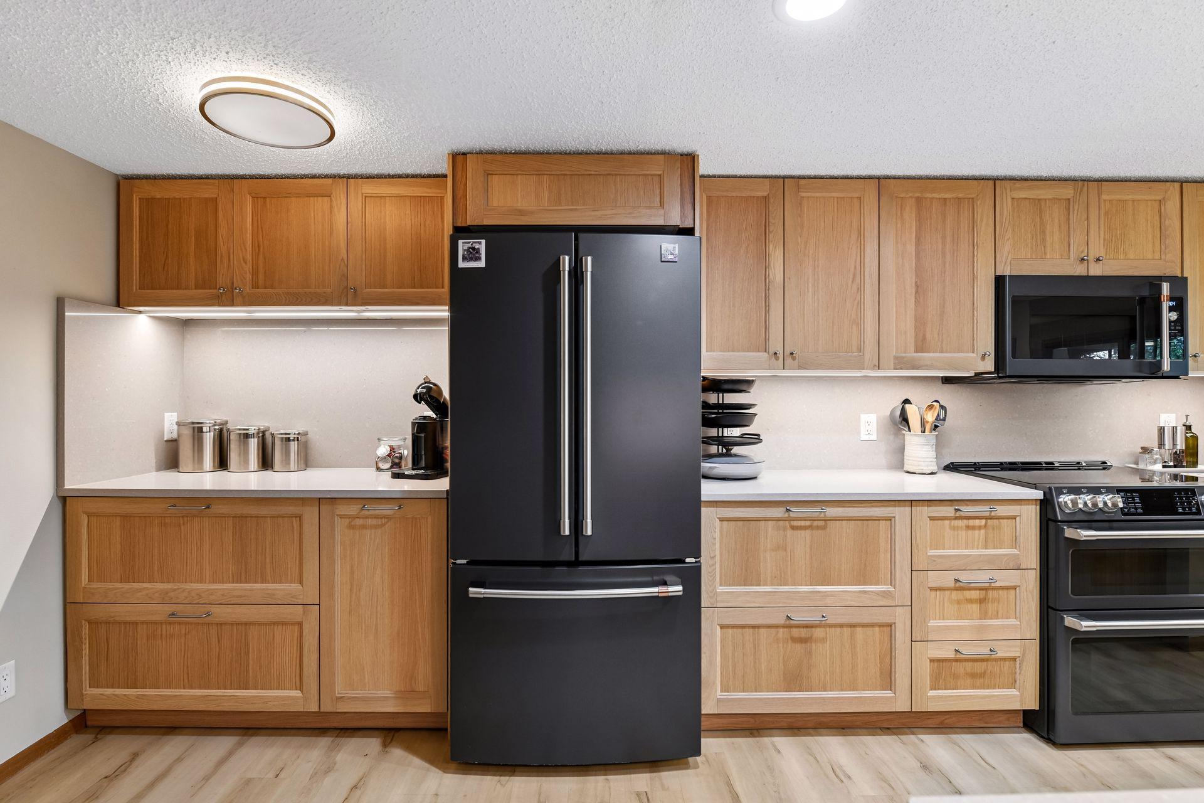
Extensively renovated with significant investment throughout, this beautifully updated home offers the rare opportunity to enjoy a like-new interior without the expense and disruption of remodeling. The stunning kitchen was completely transformed with custom soft-close cabinetry, quartz countertops and backsplash, and black stainless-steel appliances. The bathrooms have been thoughtfully renovated with new vanities, quartz countertops, undermount sinks, and a redesigned primary shower. Additional improvements include fresh paint throughout, new LVP flooring, updated LED lighting, new washer and dryer, updated plumbing and electrical, a new air conditioner, and Nest thermostat. * The thresholds to the sunroom were lowered to create a smoother transition between spaces, while an added third window panel enhances natural light and brings the outdoors in. * The HOA has completed an extensive capital improvement program, including a new roof, all new windows, elevator, entry bridges, walkways, railings, electrical transformer, and pickleball court updates. Upcoming improvements include new driveway and parking lot asphalt and updated outdoor lighting. Exceptional value with substantial investments already made by both the owner and the association.

Save
Ask
Tour
Hide
Share
Listing Snapshot
Price 
$400,000
Days On Site 
124 Days
Bedrooms 
2
Inside Area (SqFt) 
1,838 sqft
Total Baths 
2
Full Baths 
1
Partial Baths 
1
Lot Size 
5.545 Acres
Year Built 
1980
MLS Number 
7085832
Status 
Active
Property Tax 
$8,280.94
HOA/Condo/Coop Fees 
$1,364.63 monthly
Sq Ft Source 
N/A
Friends & Family
Recent Activity
7 days agoListing updated with changes from the MLS
3 months agoPrice changed to $400,000
4 months agoListing first seen on site
General Features
Acres 
5.545
Attached Garage 
Yes
Foundation 
Block
Garage 
Yes
Garage Spaces 
1
Land Lease 
No
Levels 
One
Number Of Stories 
1
Parking 
AssignedGarage Door OpenerHeated GarageUndergroundAttachedGuest
Property Sub Type 
Condominium
Sewer 
Public Sewer
SqFt Above 
1838
SqFt Total 
1838
Utilities 
Cable Available
Water Source 
Public
Zoning 
Residential-Single Family
Interior Features
Appliances 
DishwasherDryerMicrowaveRangeRefrigeratorStainless Steel Appliance(s)Washer
Basement 
None
Cooling 
Ceiling Fan(s)Central Air
Fireplace 
Yes
Fireplace Features 
Family Room
Fireplaces 
1
Flooring 
Hardwood
Heating 
Natural GasBaseboard
Interior 
ElevatorWalk-In Closet(s)
Laundry Features 
Laundry RoomSinkIn Unit
Bedroom 
Dimensions - 17x15Level - Main
Bedroom 2 
Dimensions - 19x10Level - Main
Den 
Dimensions - 19x13Level - Main
Dining Room 
Dimensions - 12x10Level - Main
Family Room 
Dimensions - 19X13Level - Main
Foyer 
Dimensions - 6x6Level - Main
Kitchen 
Dimensions - 16x10
Laundry 
Dimensions - 9x7Level - Main
Living Room 
Dimensions - 20x16Level - Main
Sun Room 
Dimensions - 28x08Level - Main
Save
Ask
Tour
Hide
Share
Exterior Features
Construction Details 
Stone
Lot Features 
Near Public Transit
Patio And Porch 
Deck
Pool Features 
HeatedIndoor
Windows/Doors 
French Doors
Community Features
Accessibility Features 
Accessible Elevator Installed
Association Amenities 
Elevator(s)OtherSaunaTennis Court(s)Car Wash Area
Association Fee 
$4093.89
Association Fee Frequency 
Quarterly
Community Features 
Pool
School District 
270 - Hopkins
Township 
Golden Valley
Schools
School District
270 - Hopkins
Elementary School
Unknown
Middle School
Unknown
High School
Unknown
Listing courtesy of Edina Realty, Inc.


Listing information is provided by Participants of the Northstar MLS. IDX information is provided exclusively for personal, non-commercial use, and may not be used for any purpose other than to identify prospective properties consumers may be interested in purchasing. Information is deemed reliable but not guaranteed. Copyright 2026, Northstar MLS.
Last checked: 2026-11-12 01:43 PM UTC

Neighborhood & Commute
Source: Walkscore
Save
Ask
Tour
Hide
Share