Save
Ask
Tour
Hide
Share
$699,900
33 Days On Site

1952 Safari Trail
Eagan, MN55122

For Sale|Single Family Residence|Active
5
Beds
4
Total Baths
2
Full Baths
2
Partial Baths
4,357
SqFt
$161
/SqFt
1986
Built
Subdivision:
Safari Estates
County:
Dakota
Listing courtesy of LPT Realty, LLC
Call Now: 612.729.7130
Is this the listing for you? We can help make it yours.
612.729.7130
Upcoming Open Houses
Sat, Jul 11, 4:00 PM - 6:00 PM
1952 Safari Trail1952 Safari Trail1952 Safari Trail1952 Safari Trail
Save
Ask
Tour
Hide
Share

Mortgage Calculator

Monthly Payment (Est.)

$3,193
Calculator powered by Showcase IDX, a Constellation1 Company. Copyright ©2026 Information is deemed reliable but not guaranteed.

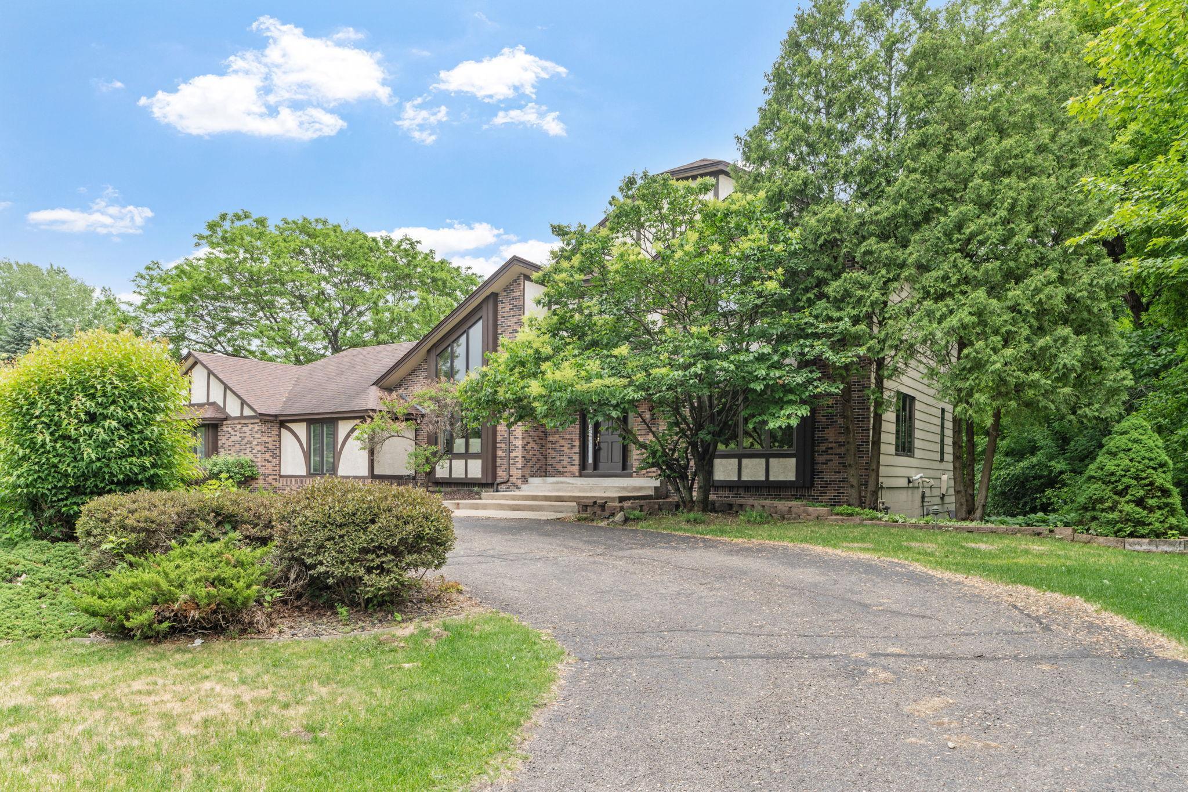
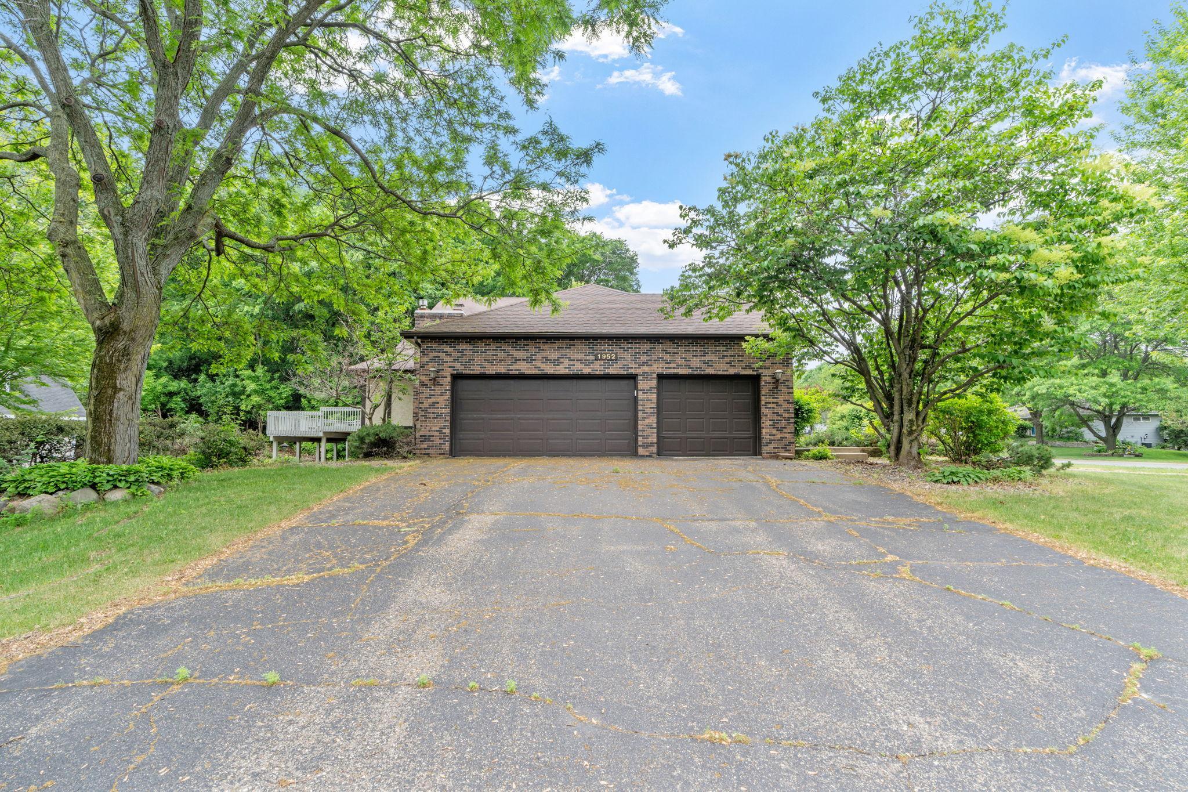
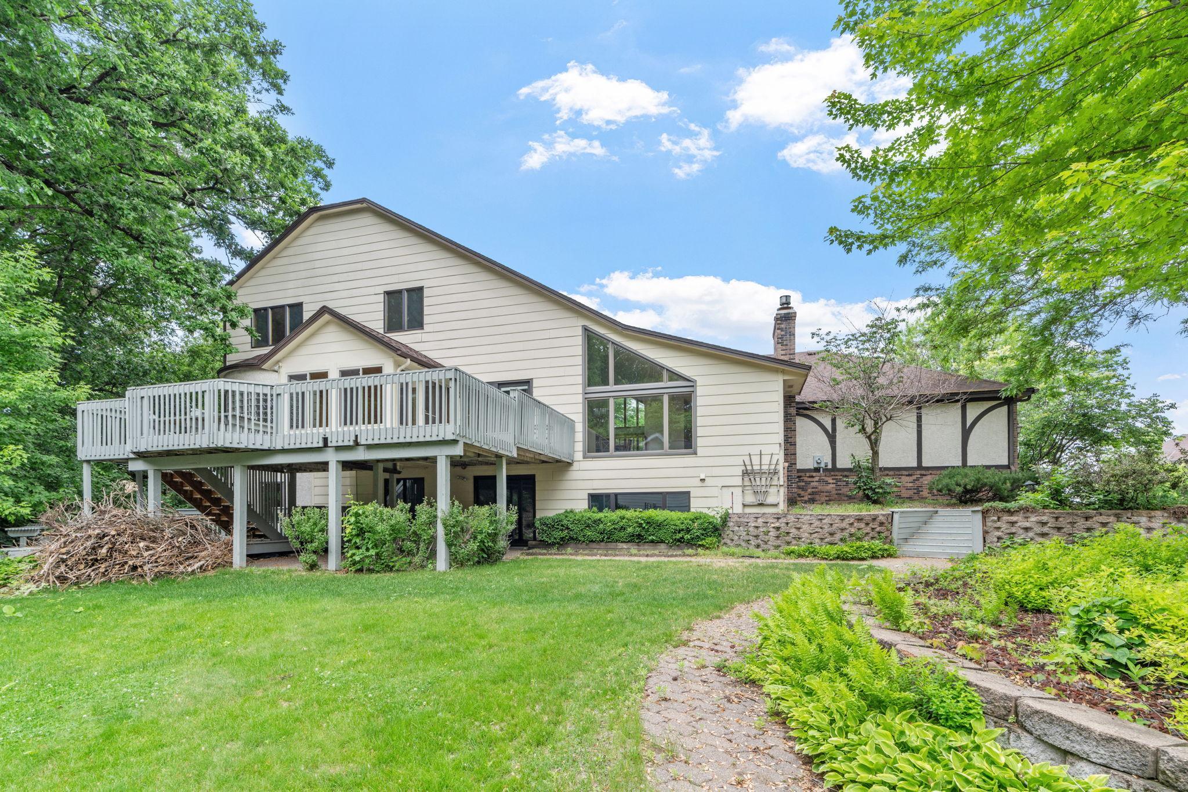
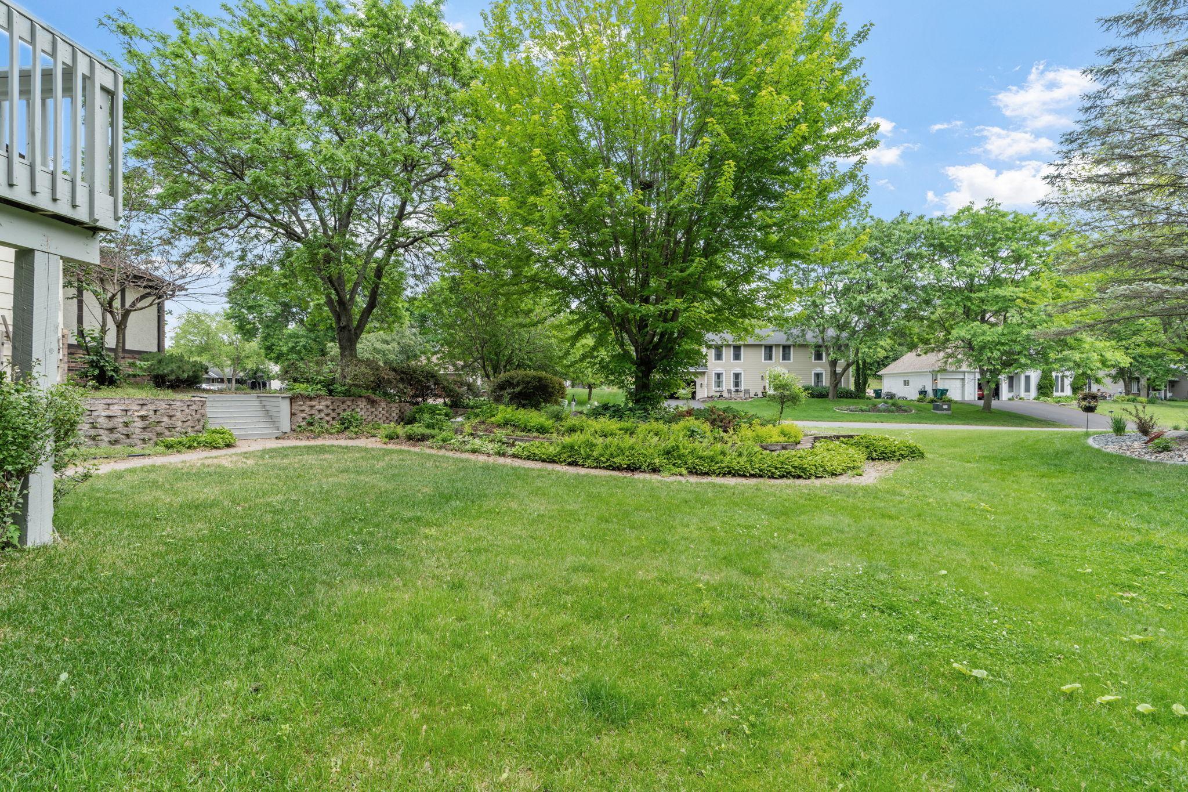
Welcome to this beautiful home in the heart of Eagan! Situated on a rare nearly half acre lot, this spacious 5 bedroom home offers room to grow, entertain, and enjoy everyday living. Recent updates include fresh paint throughout the main and upper levels, new carpeting on the second floor, and an upgraded upper level bathroom. Natural light through the home's expansive windows, creating bright and inviting living spaces throughout. The beautiful sunroom addition provides the perfect place to relax with your morning coffee, entertain guests, or enjoy views of the backyard year round. For those needing extra storage will appreciate the 4 car garage, a rare find in this area. Conveniently located near shopping, dining, parks, and trails, with quick access to major highways including I35E and Cedar Avenue, making commuting throughout the Twin Cities a breeze. Enjoy all that Eagan has to offer, including nearby restaurants, recreation, and outdoor amenities. Don't miss this exceptional opportunity.

Save
Ask
Tour
Hide
Share
Listing Snapshot
Price 
$699,900
Days On Site 
33 Days
Bedrooms 
5
Inside Area (SqFt) 
4,357 sqft
Total Baths 
4
Full Baths 
2
Partial Baths 
2
Lot Size 
0.46 Acres
Year Built 
1986
MLS® Number 
7085860
Status 
Active
Property Tax 
$7,262
HOA/Condo/Coop Fees 
N/A
Sq Ft Source 
N/A
Friends & Family
Recent Activity
yesterdayListing updated with changes from the MLS®
a month agoListing first seen on site
General Features
Acres 
0.46
Attached Garage 
Yes
Foundation 
Other
Garage 
Yes
Garage Spaces 
4
Land Lease 
No
Levels 
Two
Number Of Stories 
2
Parking 
Attached
Property Sub Type 
Single Family Residence
Sewer 
Public Sewer
SqFt Above 
3169
SqFt Below 
1188
SqFt Total 
1188
Water Source 
Public
Zoning 
Residential-Single Family
Interior Features
Appliances 
OvenCooktopDishwasherDisposalDryerExhaust FanRefrigeratorWasher
Basement 
Walk-Out AccessFinishedDaylight
Cooling 
Ceiling Fan(s)Central Air
Fireplace 
Yes
Fireplaces 
2
Flooring 
Hardwood
Heating 
Natural GasForced Air
Interior 
Central VacuumKitchen IslandVaulted Ceiling(s)Walk-In Closet(s)Wet Bar
Window Features 
Skylight(s)
Bar/Wet Bar Room 
Dimensions - 19x16Level - Lower
Bedroom 
Dimensions - 24x15Level - Main
Bedroom 2 
Dimensions - 16x13Level - Upper
Bedroom 3 
Dimensions - 16x12Level - Upper
Bedroom 4 
Dimensions - 14x13Level - Lower
Bedroom 5 
Dimensions - 12x8Level - Lower
Exercise Room 
Dimensions - 19x10Level - Lower
Family Room 
Dimensions - 20x17Level - Main
Foyer 
Dimensions - 19x14Level - Main
Informal Dining Room 
Dimensions - 12x8Level - Main
Kitchen 
Dimensions - 14x13Level - Main
Laundry 
Dimensions - 12x9Level - Main
Living Room 
Dimensions - 23x14Level - Main
Loft 
Dimensions - 22x13Level - Upper
Sun Room 
Dimensions - 12x9Level - Main
Save
Ask
Tour
Hide
Share
Exterior Features
Construction Details 
StoneStucco
Patio And Porch 
DeckPatio
Windows/Doors 
Skylight(s)
Community Features
School District 
196 - Rosemount-Apple Valley-Eagan
Township 
Eagan
Schools
School District
196 - Rosemount-Apple Valley-Eagan
Elementary School
Unknown
Middle School
Unknown
High School
Unknown
Listing courtesy of LPT Realty, LLC


Listing information is provided by Participants of the Northstar MLS. IDX information is provided exclusively for personal, non-commercial use, and may not be used for any purpose other than to identify prospective properties consumers may be interested in purchasing. Information is deemed reliable but not guaranteed. Copyright 2026, Northstar MLS.
Last checked: 2026-07-09 05:07 PM UTC

Neighborhood & Commute
Source: Walkscore
Save
Ask
Tour
Hide
Share