Save
Ask
Tour
Hide
Share
$1,399,000
New Listing

4919 Bruce Avenue
Edina, MN55424

For Sale|Single Family Residence|Active
4
Beds
4
Total Baths
2
Full Baths
2
Partial Baths
3,479
SqFt
$402
/SqFt
1940
Built
Subdivision:
Country Club Dist Fairway Sec
County:
Hennepin
Listing courtesy of Compass
Call Now: 612.729.7130
Is this the listing for you? We can help make it yours.
612.729.7130
4919 Bruce Avenue4919 Bruce Avenue4919 Bruce Avenue4919 Bruce Avenue
Save
Ask
Tour
Hide
Share

Mortgage Calculator

Monthly Payment (Est.)

$6,383
Calculator powered by Showcase IDX, a Constellation1 Company. Copyright ©2026 Information is deemed reliable but not guaranteed.

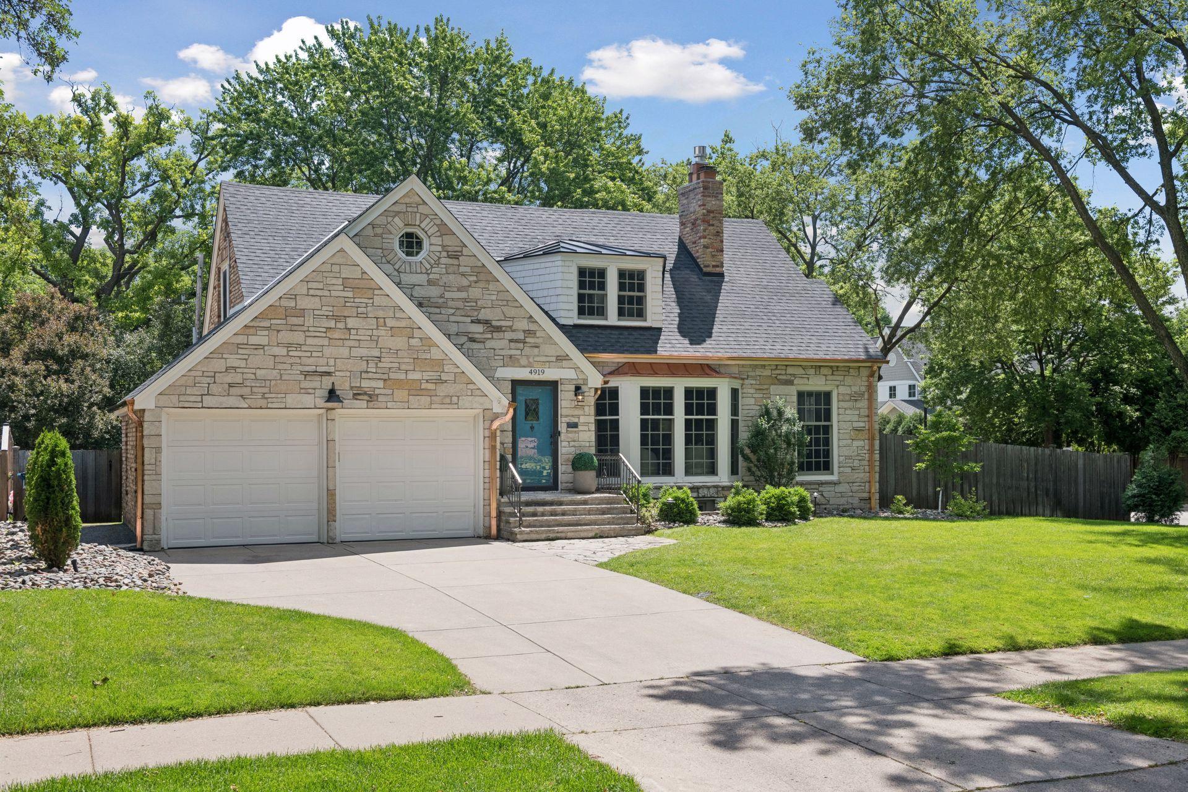
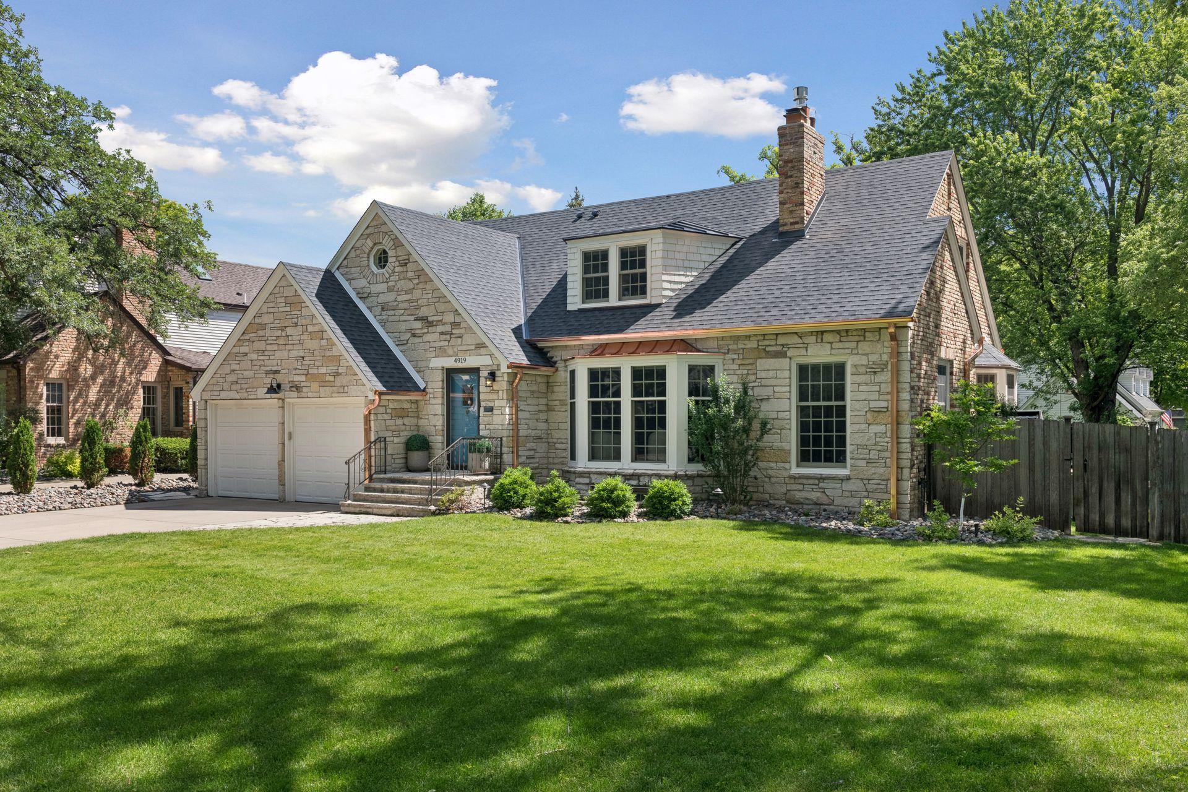
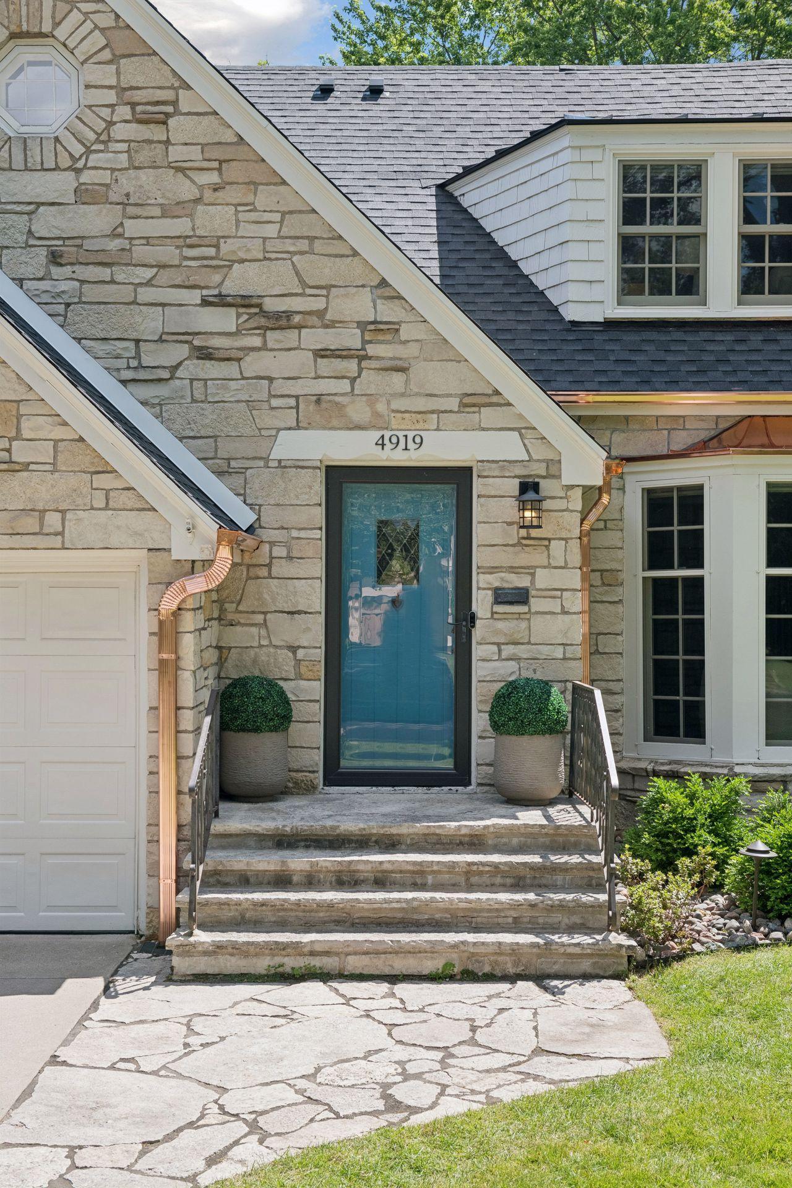
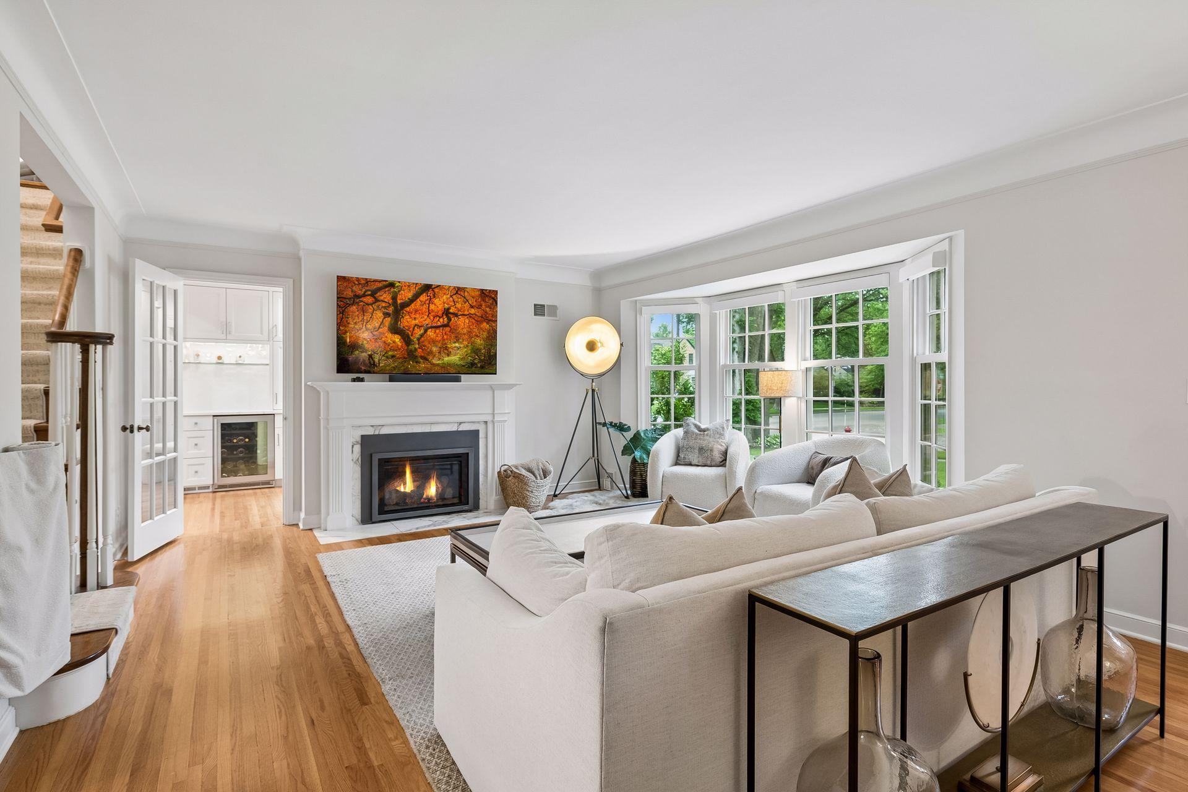
Welcome to 4919 Bruce Avenue, located in the coveted Country Club neighborhood in Edina. This beautiful home blends timeless craftsmanship with modern updates for today's buyer. The main level is bright and welcoming. As you enter, you will find a spacious living room with a fireplace and a charming bay window, a perfect place to relax or entertain. The kitchen is a true highlight, featuring quartz countertops, stainless steel appliances, and a sunny breakfast window. Conveniently open to the kitchen is a sun-filled main-level office, outfitted with custom cabinetry and a separate bar area equipped with a beverage cooler. Off the kitchen, you will find the formal dining room with charming corner built-ins and French doors that lead to a lovely sunroom overlooking the backyard. A spacious flex room, which can be used as an office or a main floor bedroom and a full bath complete this level. Upstairs includes a spacious primary ensuite designed for relaxation, boasting a generous walk-in closet and a private 3/4 bath. An additional bedroom with ample closet space and a full bathroom round out this floor. Built for entertaining and comfort, the lower level offers a family room with a fireplace, a custom bar room, a 4th bedroom, a laundry room, and a convenient 3/4 bath. The fully fenced large backyard features beautiful landscaping and a gorgeous stone patio, ideal for hosting. Equipped with an attached 2 car garage and an in-ground sprinkler system, this home has been meticulously maintained. Enjoy an unbeatable, picturesque location a very short walk away from the 50th & France shops and restaurants and Wooddale Park. Don't miss out on this one!

Save
Ask
Tour
Hide
Share
Listing Snapshot
Price 
$1,399,000
Days On Site 
0 Days
Bedrooms 
4
Inside Area (SqFt) 
3,479 sqft
Total Baths 
4
Full Baths 
2
Partial Baths 
2
Lot Size 
0.24 Acres
Year Built 
1940
MLS® Number 
7085957
Status 
Active
Property Tax 
$14,770
HOA/Condo/Coop Fees 
N/A
Sq Ft Source 
N/A
Friends & Family
Recent Activity
2 hours agoListing updated with changes from the MLS®
7 hours agoListing first seen on site
General Features
Acres 
0.24
Attached Garage 
Yes
Foundation 
Block
Garage 
Yes
Garage Spaces 
2
Land Lease 
No
Levels 
One and One Half
Number Of Stories 
1
Parking 
Attached
Property Sub Type 
Single Family Residence
Sewer 
Public Sewer
SqFt Above 
2403
SqFt Below 
1076
SqFt Total 
3704
Water Source 
Public
Zoning 
Residential-Single Family
Interior Features
Appliances 
OvenCooktopDishwasherDryerExhaust FanRefrigeratorStainless Steel Appliance(s)WasherWine Cooler
Basement 
FinishedStorage Space
Cooling 
Central Air
Fireplace 
Yes
Fireplace Features 
GasLiving RoomRecreation Room
Fireplaces 
2
Flooring 
Hardwood
Heating 
Natural GasForced Air
Interior 
Eat-in KitchenWalk-In Closet(s)
Bar/Wet Bar Room 
Dimensions - 7.5 x 7.5Level - Lower
Bedroom 
Dimensions - 14 x 12Level - Main
Bedroom 2 
Dimensions - 17 x 14Level - Upper
Bedroom 3 
Dimensions - 18 x 12.5Level - Upper
Bedroom 4 
Dimensions - 12.5 x 11.5Level - Lower
Dining Room 
Dimensions - 12 x 9.5Level - Main
Family Room 
Dimensions - 21 x 12Level - Lower
Kitchen 
Dimensions - 18.5 x 9Level - Main
Living Room 
Dimensions - 21.5 x 14Level - Main
Office 
Dimensions - 11 x 7.5Level - Main
Sun Room 
Dimensions - 10.5 x 8.5Level - Main
Save
Ask
Tour
Hide
Share
Exterior Features
Construction Details 
Stone
Patio And Porch 
Patio
Road Frontage 
City Street
Roof 
Asphalt
Community Features
School District 
273 - Edina
Township 
Edina
Schools
School District
273 - Edina
Elementary School
Unknown
Middle School
Unknown
High School
Unknown
Listing courtesy of Compass


Listing information is provided by Participants of the Northstar MLS. IDX information is provided exclusively for personal, non-commercial use, and may not be used for any purpose other than to identify prospective properties consumers may be interested in purchasing. Information is deemed reliable but not guaranteed. Copyright 2026, Northstar MLS.
Last checked: 2026-07-15 03:27 PM UTC

Neighborhood & Commute
Source: Walkscore
Save
Ask
Tour
Hide
Share