Save
Ask
Tour
Hide
Share
$1,799,000
21 Days On Site

16865 46th Avenue N
Plymouth, MN55446

For Sale|Single Family Residence|Active
5
Beds
6
Total Baths
2
Full Baths
4
Partial Baths
5,378
SqFt
$335
/SqFt
2022
Built
County:
Hennepin
Listing courtesy of Coldwell Banker Realty
Call Now: 612.729.7130
Is this the listing for you? We can help make it yours.
612.729.7130
Upcoming Open Houses
Sun, Jul 12, 1:00 PM - 3:00 PM
16865 46th Avenue N16865 46th Avenue N16865 46th Avenue N16865 46th Avenue N
Save
Ask
Tour
Hide
Share

Mortgage Calculator

Monthly Payment (Est.)

$8,208
Calculator powered by Showcase IDX, a Constellation1 Company. Copyright ©2026 Information is deemed reliable but not guaranteed.

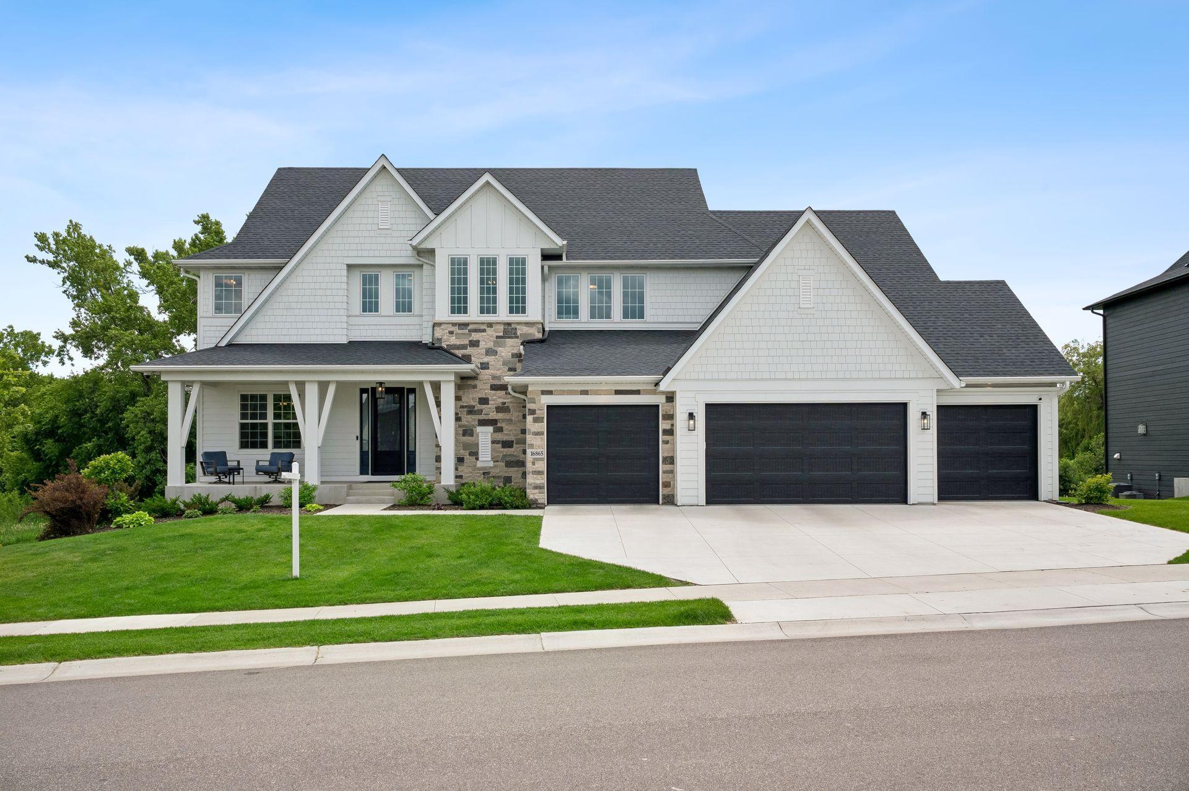
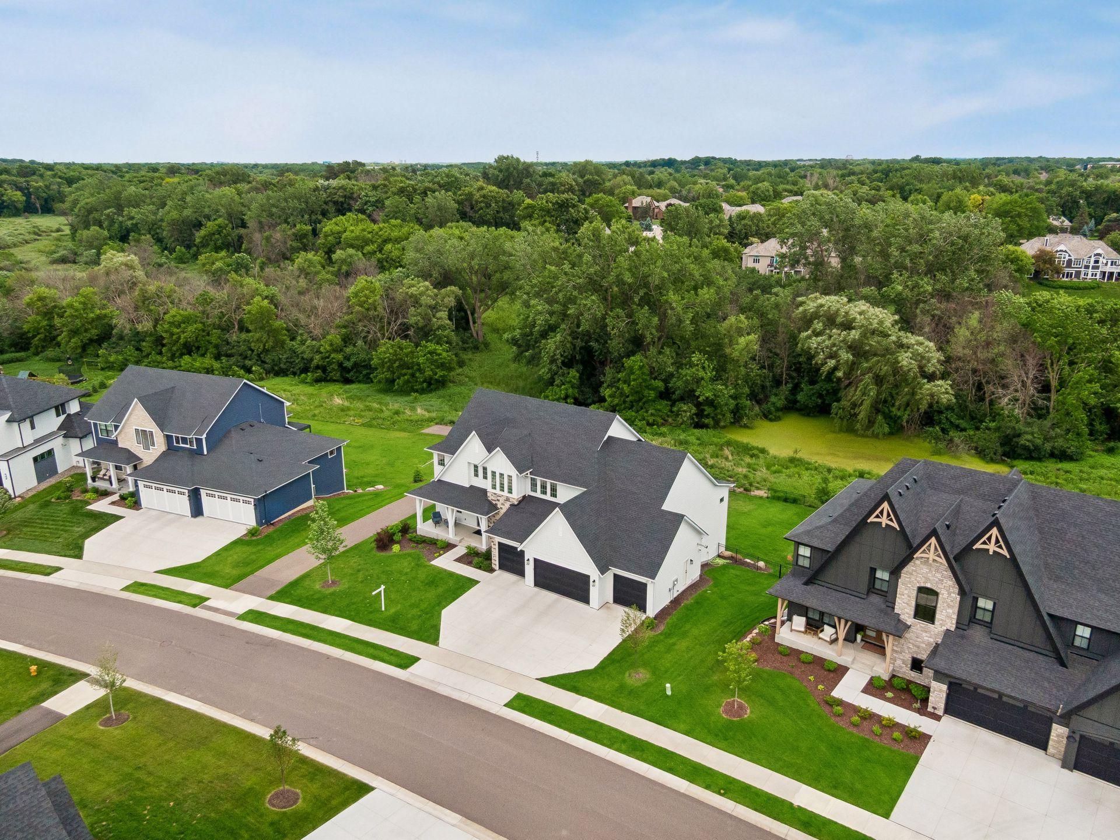
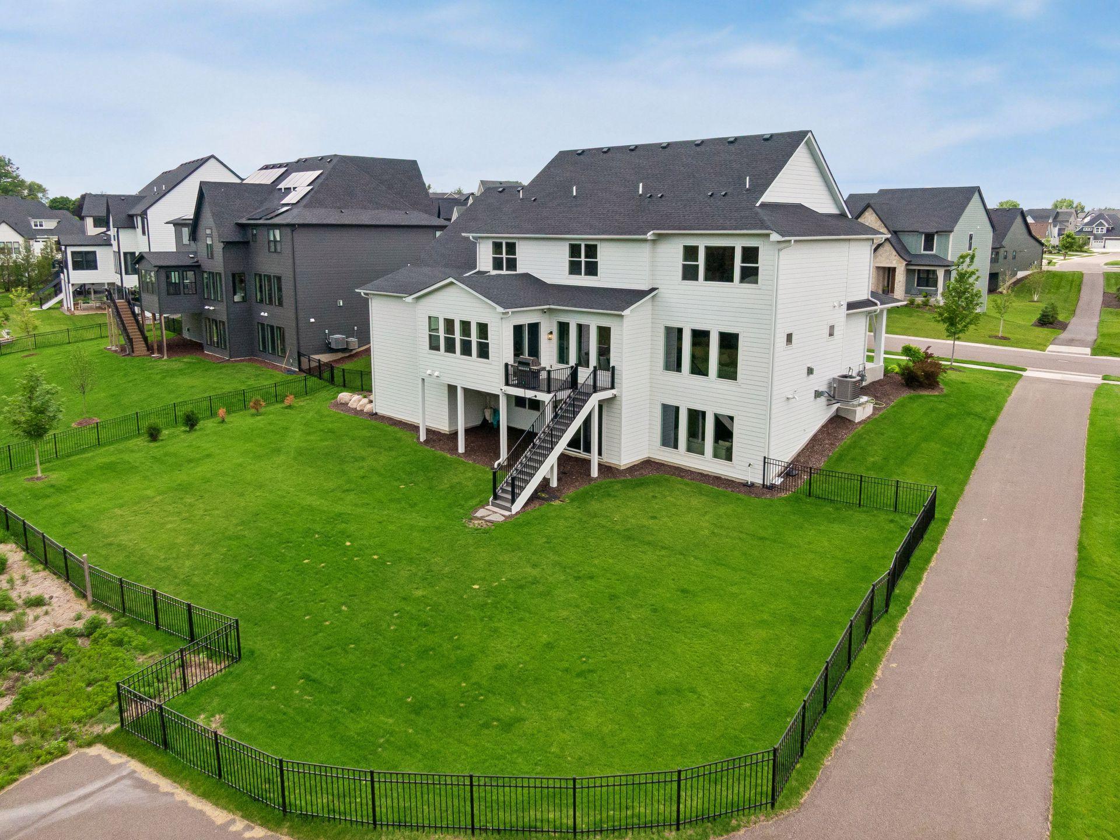
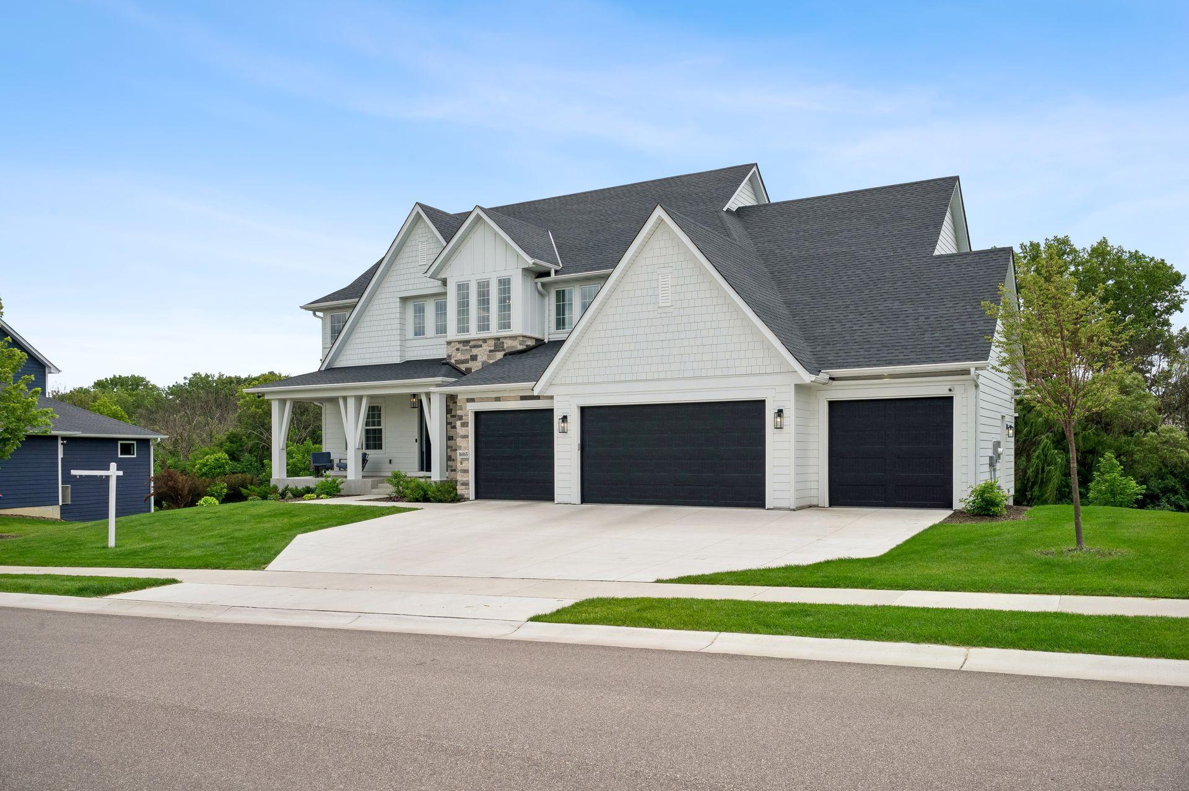
Welcome to Hollydale! You'll enjoy one of the most coveted neighborhoods in the Wayzata school system. Hollydale features wonderful trails throughout the area and the large community pool and clubhouse. Your new home sits beautifully on a 1.4 acre south facing wooded lot. The view from your maintenance free deck is amazing! This home is the Itasca design built by Stonegate and finished in 2023. This spacious plan features 10 foot coffered ceilings in the family room along with a custom designed office and a custom kitchen. The main floor also has a bright airy sunroom off of the deck. The 4 car heated garage has an epoxy floor. The home is a Smart Home as well, with plenty of features controlled by your app; thermostat, sound system on all 3 levels, power window coverings and more! The upper level boasts four large bedrooms and the laundry room. The primary suite has a nice sized walk in closet and a beautifully designed bathroom with a soaking tub. The lower level has the fifth bedroom and a fantastic indoor sport court and exercise area. Everything looks brand new! This is a walkout lower level. Don't miss this one!

Save
Ask
Tour
Hide
Share
Listing Snapshot
Price 
$1,799,000
Days On Site 
21 Days
Bedrooms 
5
Inside Area (SqFt) 
5,378 sqft
Total Baths 
6
Full Baths 
2
Partial Baths 
4
Lot Size 
1.41 Acres
Year Built 
2022
MLS® Number 
7086311
Status 
Active
Property Tax 
$20,167
HOA/Condo/Coop Fees 
$58 monthly
Sq Ft Source 
N/A
Friends & Family
Recent Activity
24 hours agoListing updated with changes from the MLS®
3 weeks agoListing first seen on site
General Features
Acres 
1.41
Attached Garage 
Yes
Garage 
Yes
Garage Spaces 
4
Land Lease 
No
Levels 
Two
Number Of Stories 
2
Parking 
ConcreteAttached
Property Sub Type 
Single Family Residence
Security 
Security System
Sewer 
Public Sewer
SqFt Above 
3509
SqFt Below 
1869
SqFt Total 
5378
Utilities 
Cable Available
Water Source 
Public
Zoning 
Residential-Single Family
Interior Features
Appliances 
OvenCooktopDishwasherDisposalDouble OvenDryerElectric Water HeaterENERGY STAR Qualified AppliancesExhaust FanHumidifierMicrowaveRangeRefrigeratorStainless Steel Appliance(s)Tankless Water HeaterWasherWater Softener OwnedWater Purifier
Basement 
Walk-Out AccessFinishedFullSump Pump
Cooling 
Ceiling Fan(s)Central Air
Fireplace 
Yes
Fireplace Features 
CirculatingFamily RoomGas
Fireplaces 
2
Heating 
Natural GasForced Air
Interior 
Eat-in KitchenKitchen IslandWalk-In Closet(s)Wet Bar
Laundry Features 
Electric Dryer HookupGas Dryer HookupLaundry RoomSinkUpper LevelWasher Hookup
Amusement Room 
Dimensions - 20x17Level - Lower
Athletic Court 
Dimensions - 28x18Level - Lower
Bedroom 
Dimensions - 18x14Level - Upper
Bedroom 2 
Dimensions - 14x11Level - Upper
Bedroom 3 
Dimensions - 14x11Level - Upper
Bedroom 4 
Dimensions - 14x11Level - Upper
Bedroom 5 
Dimensions - 12x11Level - Lower
Deck 
Dimensions - 9x8Level - Main
Dining Room 
Dimensions - 15x11Level - Main
Flex Room 
Dimensions - 18x14Level - Main
Great Room 
Dimensions - 16x9Level - Main
Informal Dining Room 
Dimensions - 13x12Level - Main
Kitchen 
Dimensions - 18x14Level - Main
Sun Room 
Dimensions - 18x14Level - Main
Save
Ask
Tour
Hide
Share
Exterior Features
Construction Details 
StoneCement Siding
Fencing 
FencedFull
Patio And Porch 
DeckPorchFront Porch
Road Frontage 
City Street
Roof 
Asphalt
Community Features
Association Amenities 
Other
Association Dues 
58
Community Features 
Pool
HOA Fee Frequency 
Monthly
School District 
284 - Wayzata
Township 
Plymouth
Schools
School District
284 - Wayzata
Elementary School
Unknown
Middle School
Unknown
High School
Unknown
Listing courtesy of Coldwell Banker Realty


Listing information is provided by Participants of the Northstar MLS. IDX information is provided exclusively for personal, non-commercial use, and may not be used for any purpose other than to identify prospective properties consumers may be interested in purchasing. Information is deemed reliable but not guaranteed. Copyright 2026, Northstar MLS.
Last checked: 2026-07-09 05:02 PM UTC

Neighborhood & Commute
Source: Walkscore
Save
Ask
Tour
Hide
Share