Save
Ask
Tour
Hide
Share
$999,000
34 Days On Site

3720 Denmark Court E
Eagan, MN55123

For Sale|Single Family Residence|Active
3
Beds
3
Total Baths
2
Full Baths
1
Partial Bath
4,141
SqFt
$241
/SqFt
2003
Built
Subdivision:
Pilot Knob Heights 4th Add
County:
Dakota
Listing courtesy of Acer Real Estate Group
Call Now: 612.729.7130
Is this the listing for you? We can help make it yours.
612.729.7130
3720 Denmark Court E3720 Denmark Court E3720 Denmark Court E3720 Denmark Court E
Save
Ask
Tour
Hide
Share

Mortgage Calculator

Monthly Payment (Est.)

$4,558
Calculator powered by Showcase IDX, a Constellation1 Company. Copyright ©2026 Information is deemed reliable but not guaranteed.

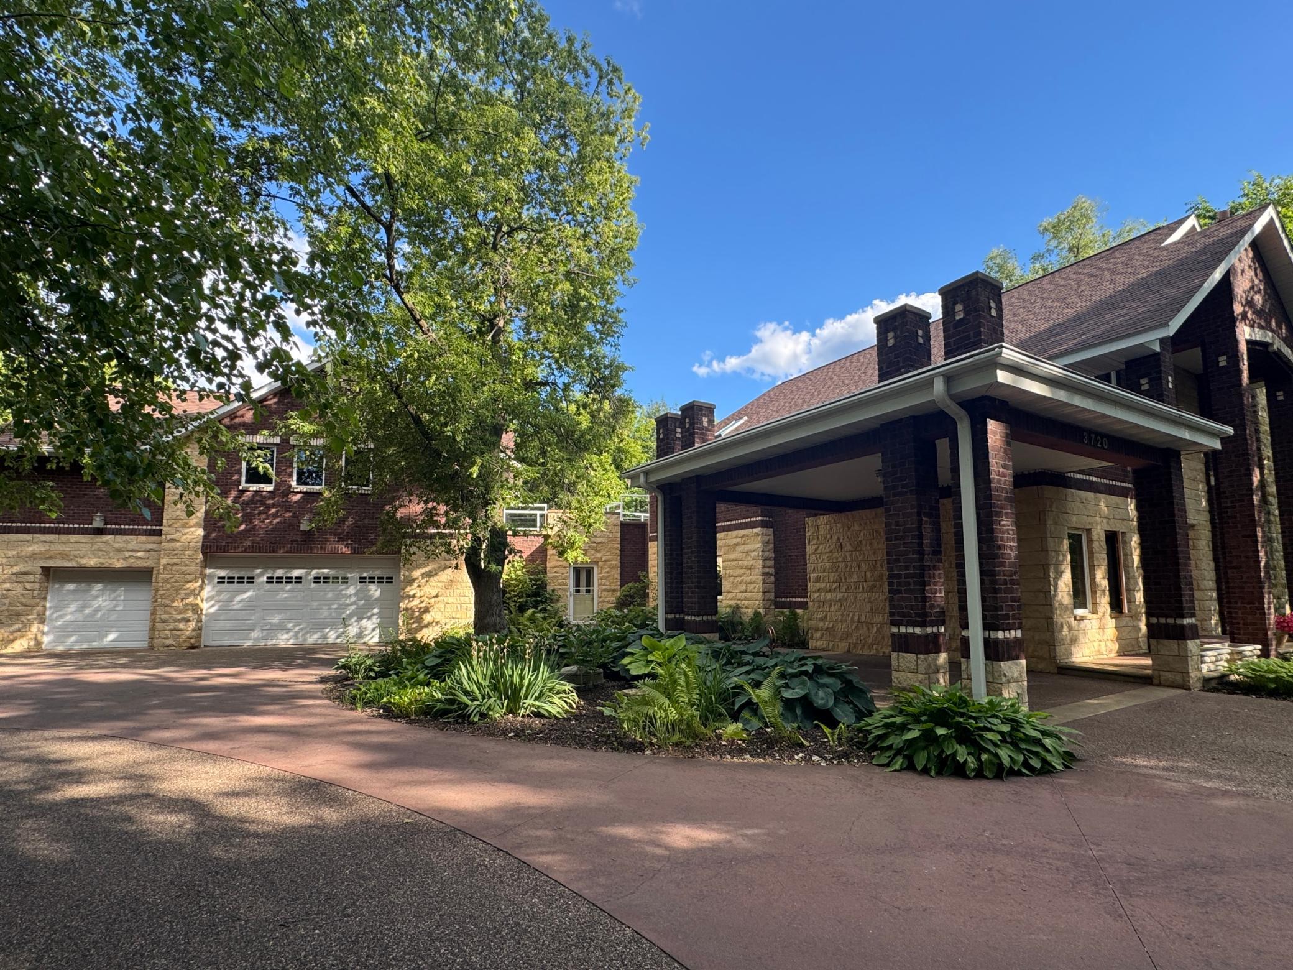
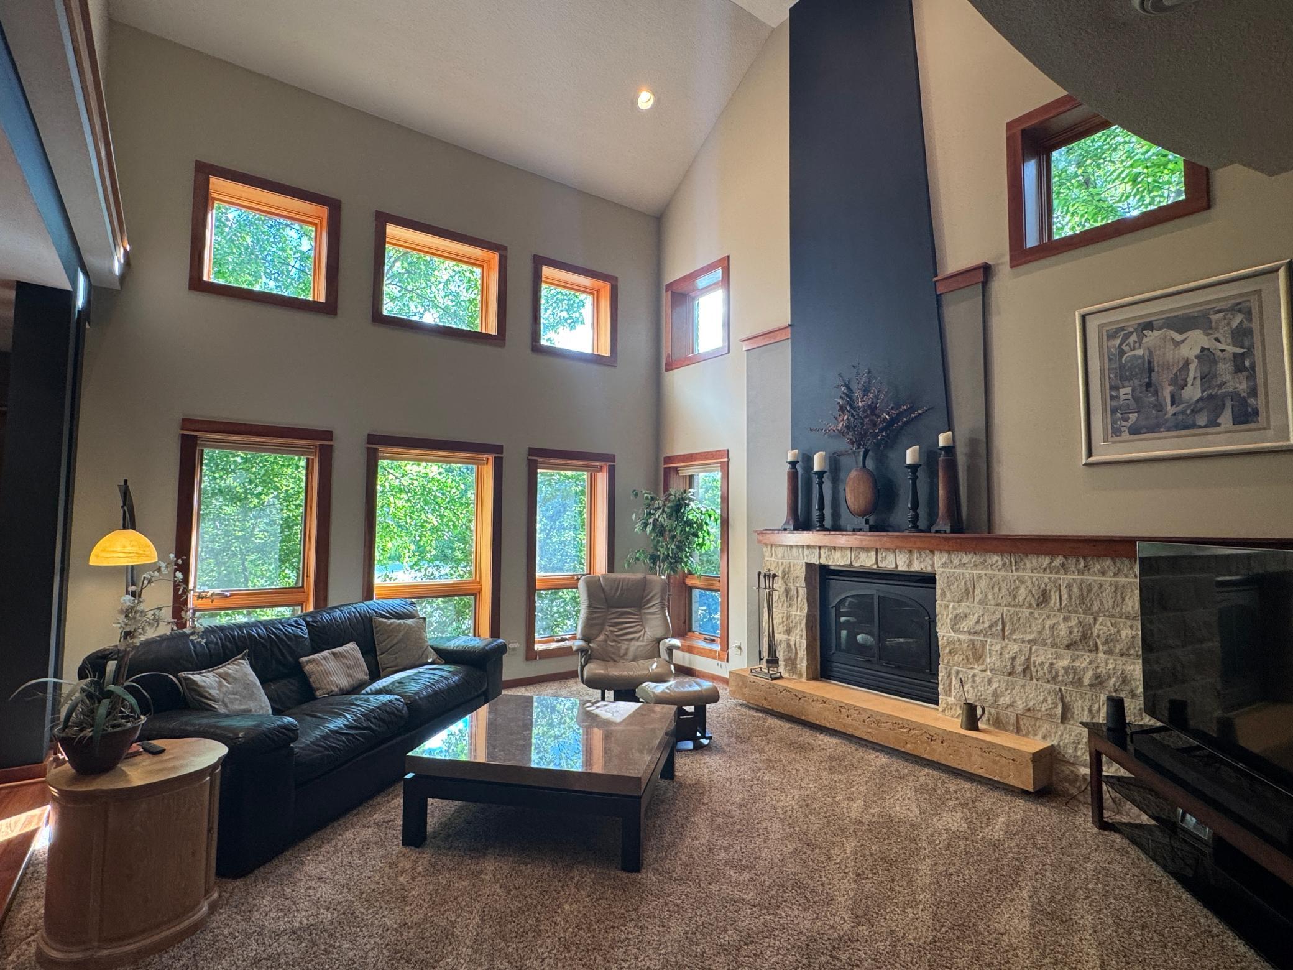
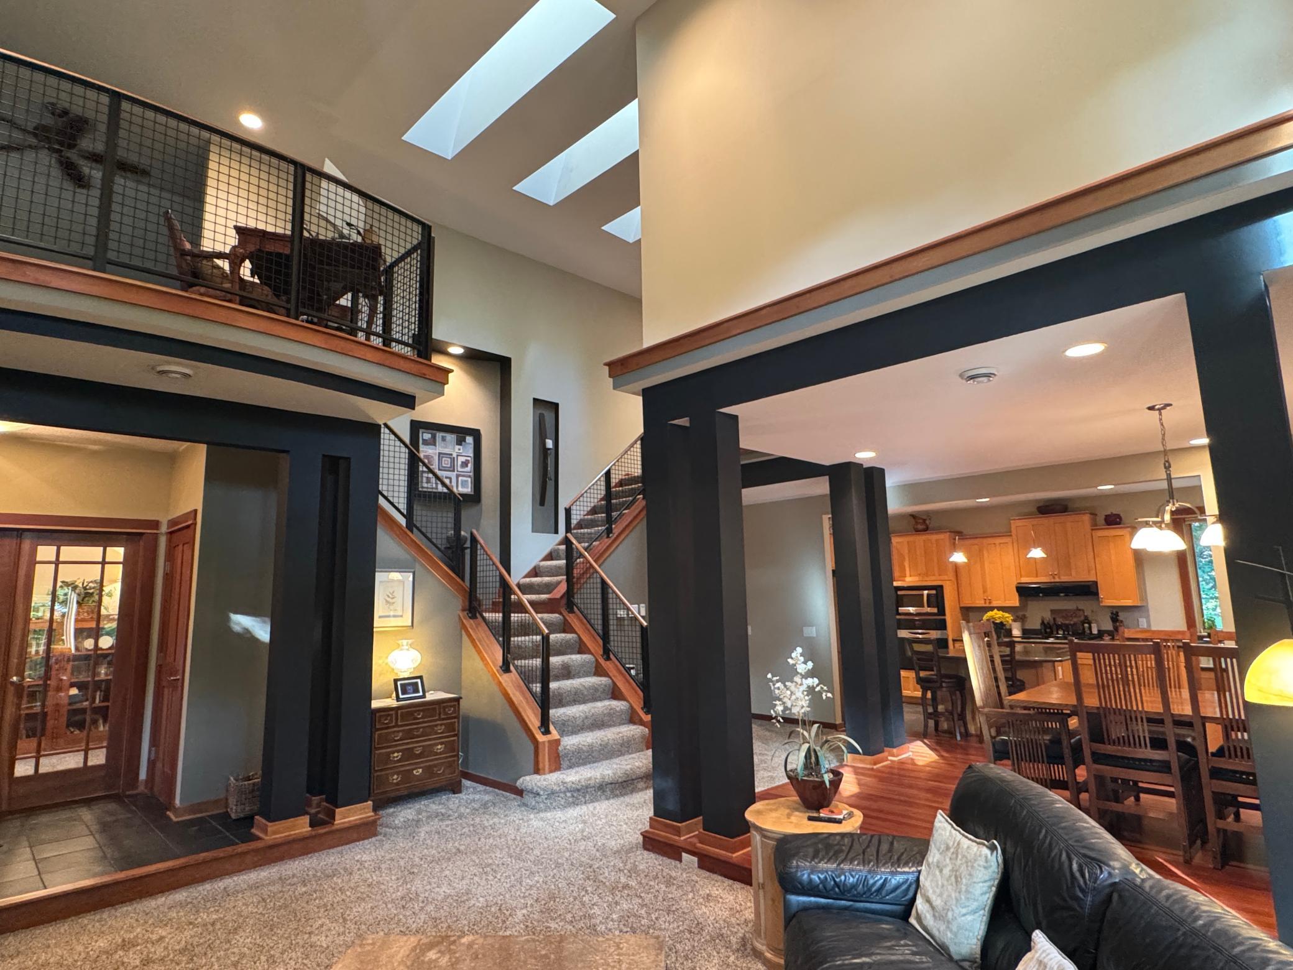
Timeless custom residence showcasing exceptional craftsmanship, energy efficiency, and enduring quality. Constructed with all-concrete insulated forms, this remarkable home offers superior comfort, quietness, and low utility costs. The thoughtfully designed floor plan features a dramatic two-story living room, an outstanding owner's suite, and an incredible indoor wellness space complete with a meticulously maintained heated Endless Pool and dedicated exercise room. Outdoor living is equally impressive with a private second-story deck overlooking beautiful mature gardens and landscaping. Recent updates include a brand-new asphalt shingle roof and a new rubber roof over the carport. Ideally located near shopping, dining, parks, and major commuting routes, this exceptional property delivers a rare combination of luxury, functionality, and long-term value.

Save
Ask
Tour
Hide
Share
Listing Snapshot
Price 
$999,000
Days On Site 
34 Days
Bedrooms 
3
Inside Area (SqFt) 
4,141 sqft
Total Baths 
3
Full Baths 
2
Partial Baths 
1
Lot Size 
1.013 Acres
Year Built 
2003
MLS® Number 
7086708
Status 
Active
Property Tax 
$7,704
HOA/Condo/Coop Fees 
N/A
Sq Ft Source 
N/A
Friends & Family
Recent Activity
2 weeks agoListing updated with changes from the MLS®
3 weeks agoStatus changed to Active
a month agoListing first seen on site
General Features
Acres 
1.013
Attached Garage 
Yes
Carport 
1
Garage 
Yes
Garage Spaces 
3
Land Lease 
No
Levels 
Two
Number Of Stories 
2
Parking 
CarportHeated GarageAttached
Property Sub Type 
Single Family Residence
Security 
Security System
Sewer 
Public Sewer
SqFt Above 
4141
SqFt Total 
4141
Water Source 
Public
Zoning 
Residential-Single Family
Interior Features
Appliances 
DishwasherDisposalElectric Water HeaterExhaust FanFreezerGas Water HeaterMicrowaveRangeRefrigeratorStainless Steel Appliance(s)WasherWater Softener Owned
Basement 
None
Cooling 
Ceiling Fan(s)Central Air
Electric 
200+ Amp Service
Fireplace 
Yes
Fireplace Features 
Family RoomGas
Fireplaces 
1
Heating 
ElectricNatural GasForced AirFireplace(s)Radiant
Interior 
Kitchen IslandWalk-In Closet(s)
Laundry Features 
Electric Dryer HookupMain LevelWasher Hookup
Bedroom 
Dimensions - 14x12Level - Main
Bedroom 2 
Dimensions - 15x12Level - Main
Bedroom 3 
Dimensions - 16x13Level - Upper
Deck 
Dimensions - 20x20Level - Upper
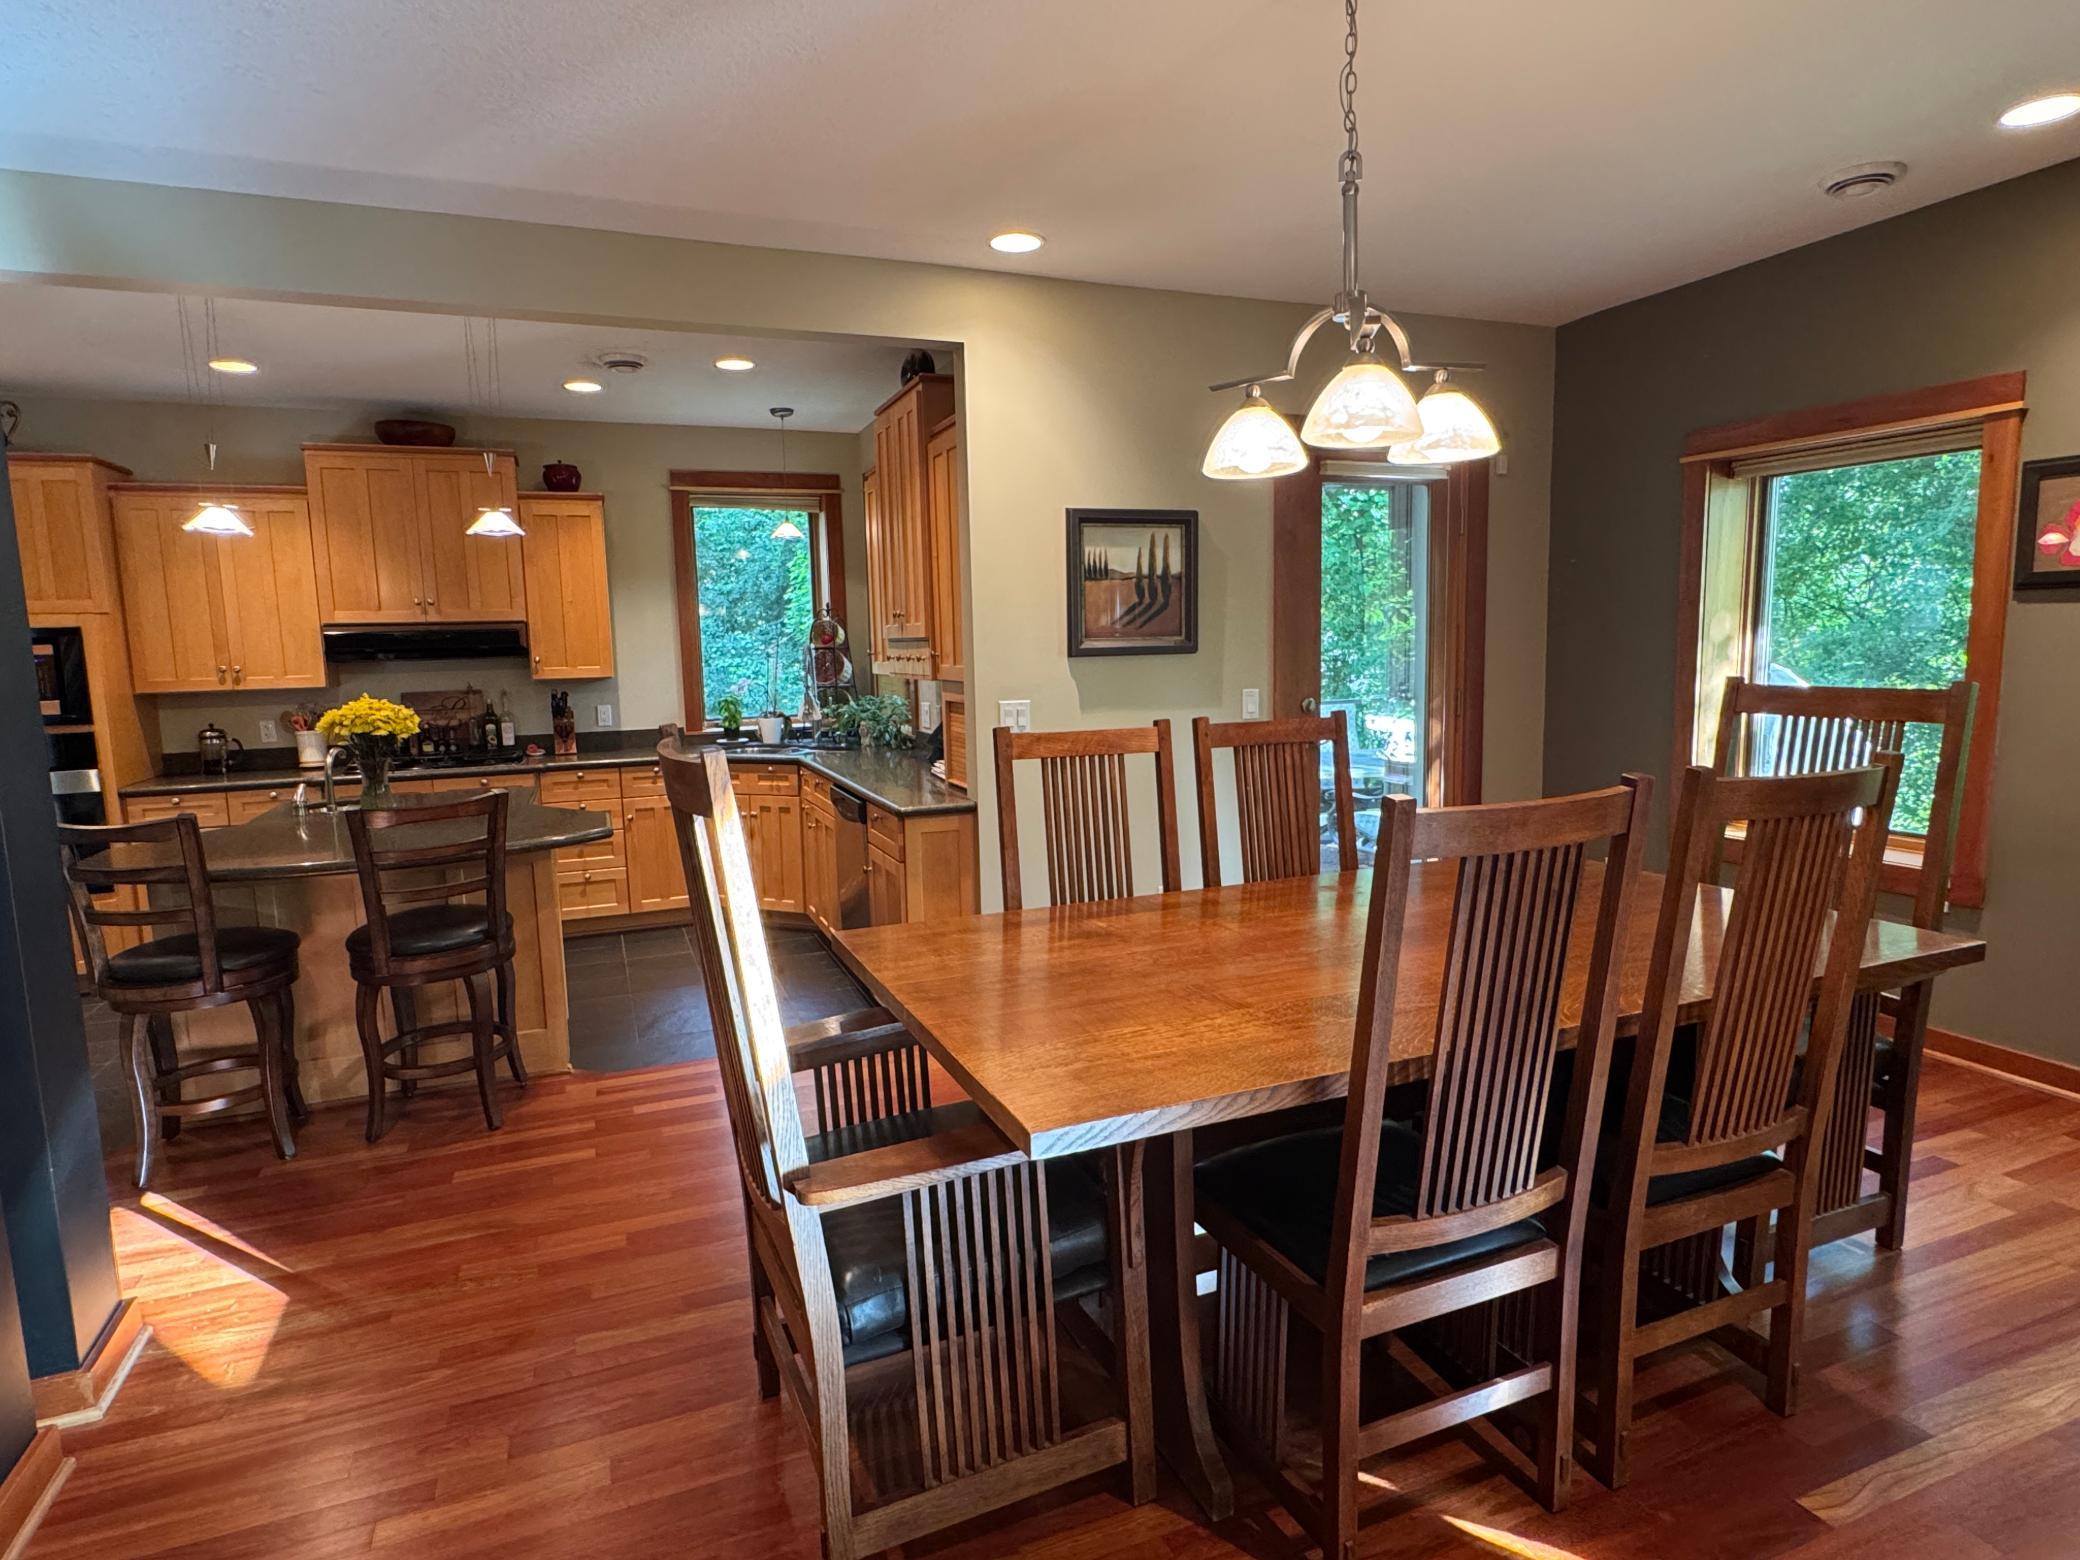
Dining Room 
Dimensions - 17x14Level - Main
Exercise Room 
Dimensions - 28x26Level - Upper
Family Room 
Dimensions - 23x17Level - Upper
Foyer 
Dimensions - 10x6Level - Main
Kitchen 
Dimensions - 17x11Level - Main
Laundry 
Dimensions - 8x8Level - Main
Living Room 
Dimensions - 18x15Level - Main
Primary Bathroom 
Dimensions - 14x10Level - Upper
Sauna 
Dimensions - 22x12Level - Upper
Save
Ask
Tour
Hide
Share
Exterior Features
Construction Details 
ConcreteStone
Exterior 
Balcony
Fencing 
None
Patio And Porch 
DeckPatioPorchRear Porch
Pool Features 
HeatedIndoor
Roof 
AsphaltRubber
Waterfront Features 
Pond
Windows/Doors 
French Doors
Community Features
School District 
196 - Rosemount-Apple Valley-Eagan
Township 
Eagan
Schools
School District
196 - Rosemount-Apple Valley-Eagan
Elementary School
Unknown
Middle School
Unknown
High School
Unknown
Listing courtesy of Acer Real Estate Group


Listing information is provided by Participants of the Northstar MLS. IDX information is provided exclusively for personal, non-commercial use, and may not be used for any purpose other than to identify prospective properties consumers may be interested in purchasing. Information is deemed reliable but not guaranteed. Copyright 2026, Northstar MLS.
Last checked: 2026-07-09 05:57 PM UTC

Neighborhood & Commute
Source: Walkscore
Save
Ask
Tour
Hide
Share