Save
Ask
Tour
Hide
Share
$800,000
New Listing

1948 Drew Avenue S
Minneapolis, MN55416

For Sale|Single Family Residence|Active
3
Beds
2
Total Baths
1
Full Bath
1
Partial Bath
2,392
SqFt
$334
/SqFt
1941
Built
Subdivision:
Mcnair Park
County:
Hennepin
Listing courtesy of Edina Realty, Inc.
Call Now: 612.729.7130
Is this the listing for you? We can help make it yours.
612.729.7130
1948 Drew Avenue S1948 Drew Avenue S1948 Drew Avenue S1948 Drew Avenue S
Save
Ask
Tour
Hide
Share

Mortgage Calculator

Monthly Payment (Est.)

$3,650
Calculator powered by Showcase IDX, a Constellation1 Company. Copyright ©2026 Information is deemed reliable but not guaranteed.

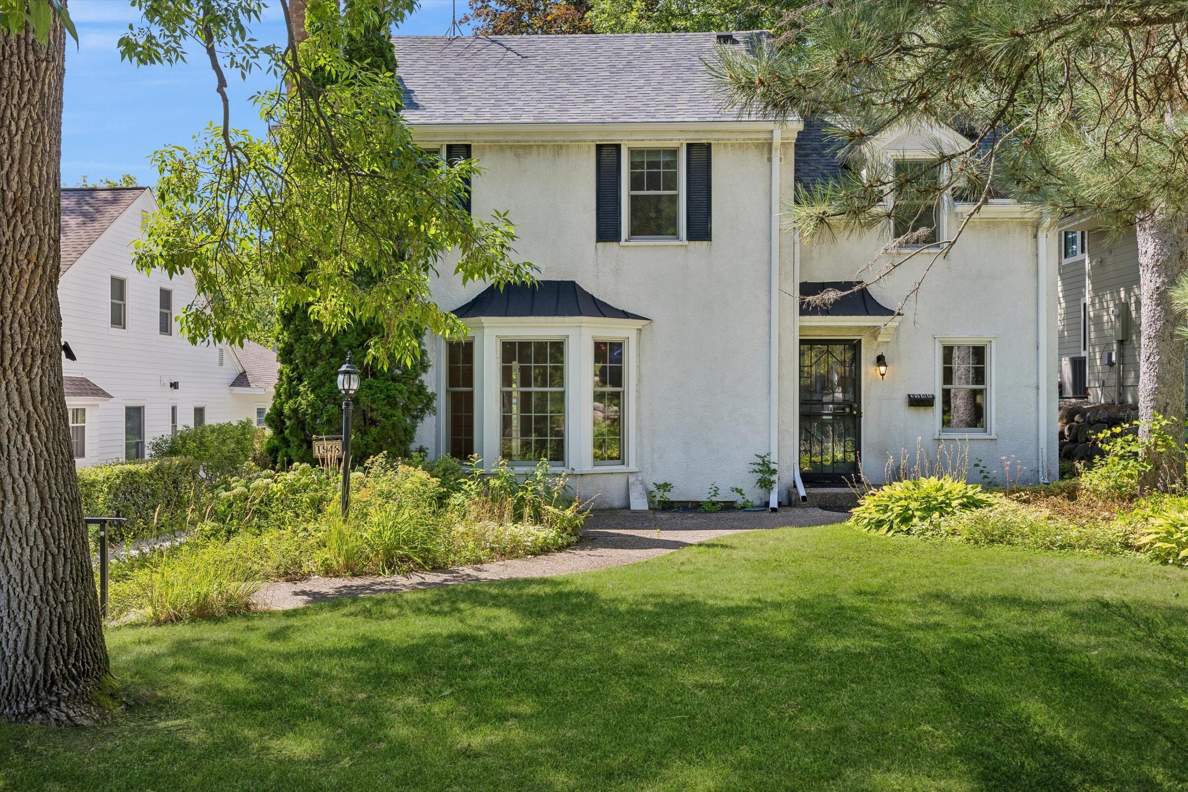
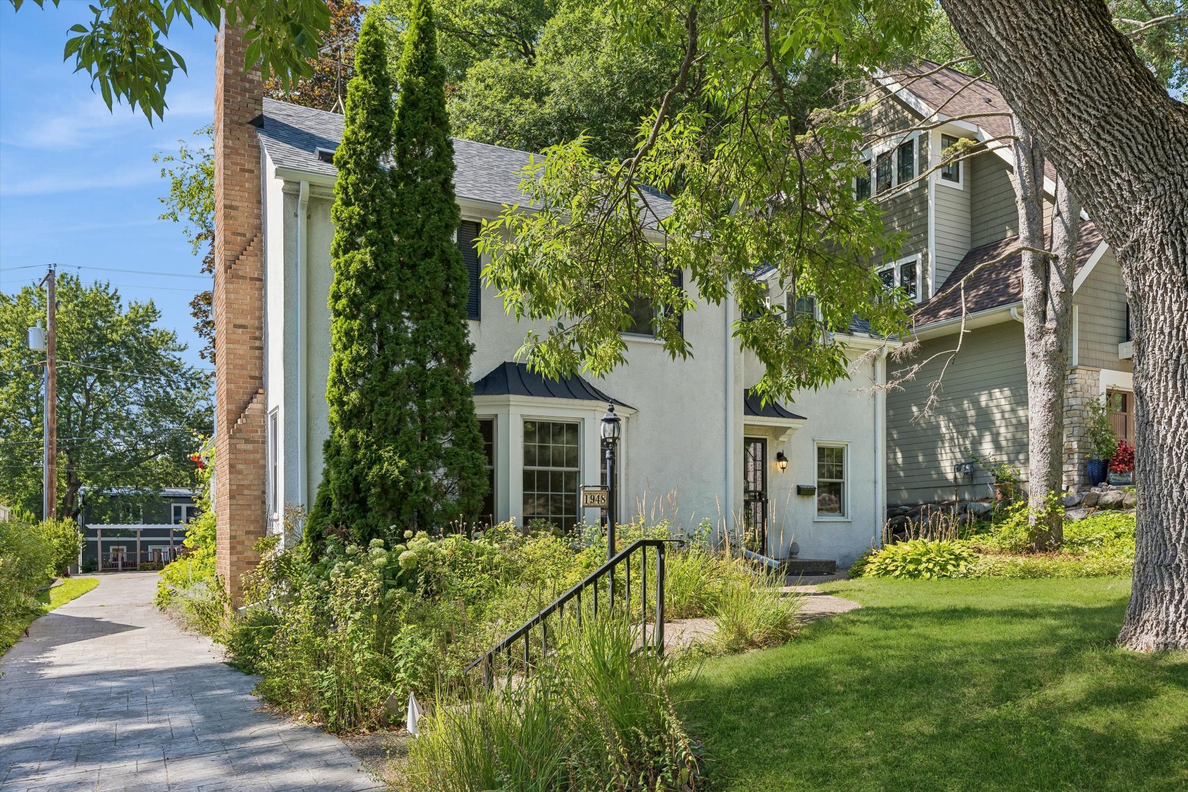
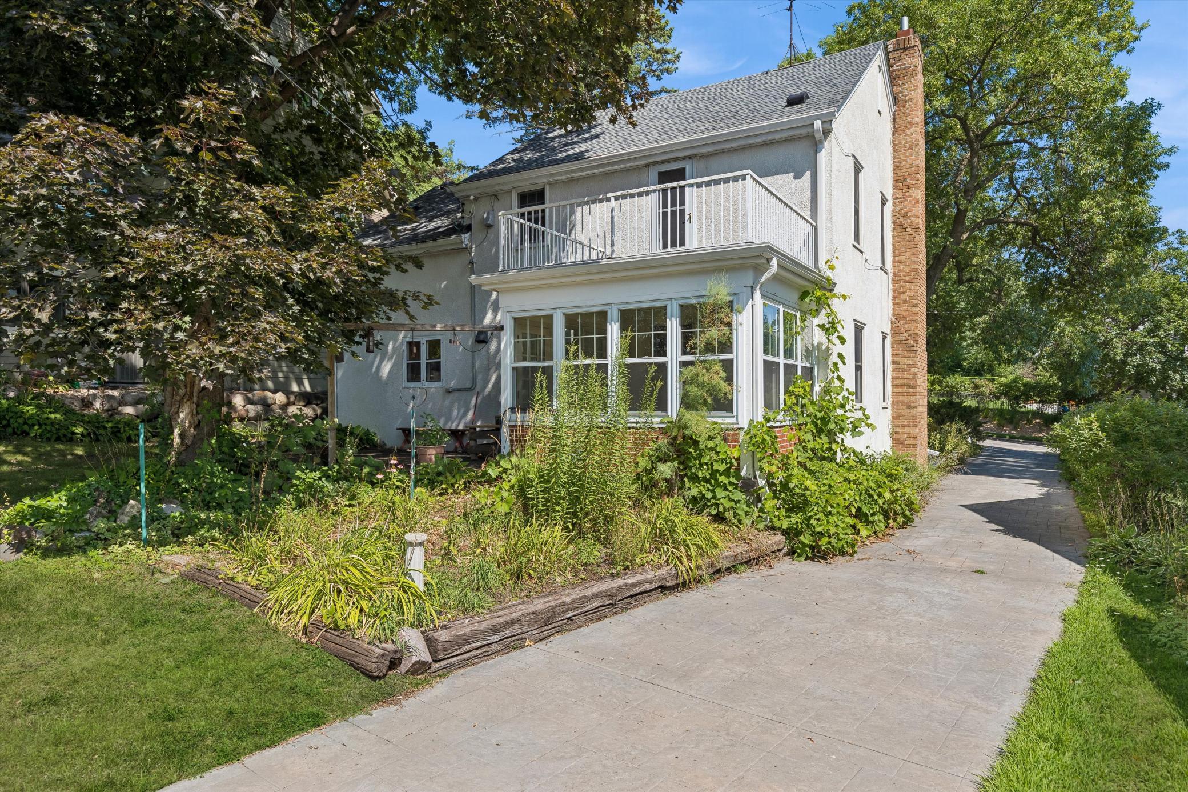
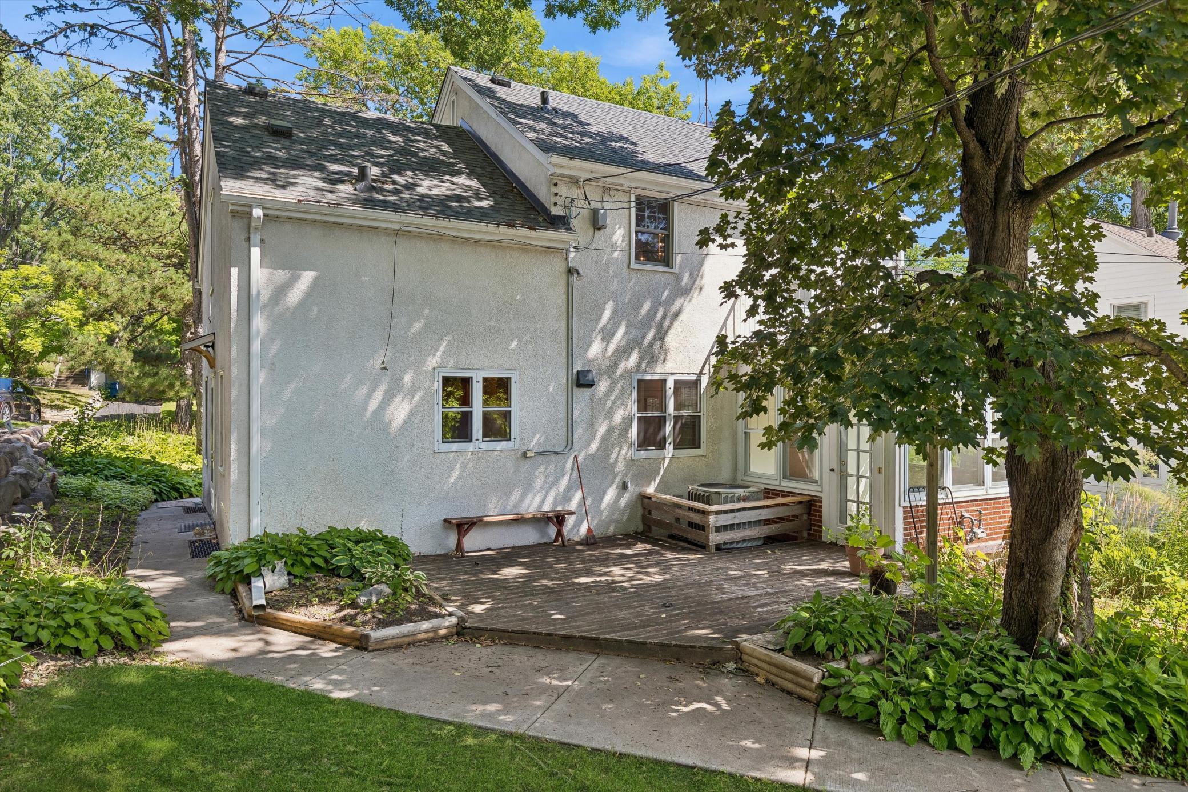
Gorgeous center hall colonial charmer available for the first time in fifty nine years. Owner has lovingly maintained this home located in one of the city's most sought after Neighborhood pockets steps away from Cedar Lake and Cedar Lake Point Beach. Enjoy the Scenic biking and walking trails and paths on the lakes which connect with the coveted chain Of lakes including, Lake of the Isles, Bde Maka Ska, and Lake Harriet. Cedar Lake has two popular beaches a short stroll from your front door. Ride your bikes on the Cedar Lakes Regional Trails downtown To catch a Twins game... This home has a well-designed Northstar gourmet kitchen along with a separate Pantry closet and wonderful informal eating area. View the delightful rear yard while visiting in your kitchen. Both the first level and the upper level have oak hardwood floors. Three bedrooms up. Two with walk-in closets. (There is a room in the lower level which could easily be made into a 4th br.) Main floor has a very spacious living Room, formal dining, and a four-season porch/sunroom plus an office/den. The windows throughout the home are Anderson and Marvin. New roof in 2023. Gorgeous, stamped driveway designed to go from the front street all The way to the rear alley. Two and a half car concrete block garage 27' x 21' has had three cars in it at times. The garage has a Full loft up above with carriage doors opening out to the alley and a stairway up inside the garage. Come live the city lakes Lifestyle in style. (rear alley is a dead end with very low traffic)

Save
Ask
Tour
Hide
Share
Listing Snapshot
Price 
$800,000
Days On Site 
0 Days
Bedrooms 
3
Inside Area (SqFt) 
2,392 sqft
Total Baths 
2
Full Baths 
1
Partial Baths 
1
Lot Size 
0.19 Acres
Year Built 
1941
MLS® Number 
7087411
Status 
Active
Property Tax 
$11,848
HOA/Condo/Coop Fees 
N/A
Sq Ft Source 
N/A
Friends & Family
Recent Activity
10 hours agoListing updated with changes from the MLS®
15 hours agoListing first seen on site
General Features
Foundation 
Other
Garage 
Yes
Garage Spaces 
2.5
Land Lease 
No
Levels 
Two
Number Of Stories 
2
Parking 
Garage Door OpenerStorageDriveway
Property Sub Type 
Single Family Residence
Sewer 
Public Sewer
SqFt Above 
2006
SqFt Below 
386
SqFt Total 
3076
Water Source 
Public
Zoning 
Residential-Single Family
Interior Features
Appliances 
DishwasherDouble OvenDryerExhaust FanRangeRefrigeratorWasher
Basement 
Full
Cooling 
Ceiling Fan(s)Central Air
Electric 
Circuit Breakers
Fireplace 
Yes
Fireplace Features 
Family RoomLiving RoomWood Burning
Fireplaces 
2
Flooring 
Hardwood
Heating 
Natural GasForced Air
Interior 
Walk-In Closet(s)
Laundry Features 
In BasementLower LevelLaundry RoomWasher Hookup
Bedroom 
Dimensions - 20x14Level - Upper
Bedroom 2 
Dimensions - 15x13Level - Upper
Bedroom 3 
Dimensions - 12x11Level - Upper
Den 
Dimensions - 11x9Level - Main
Dining Room 
Dimensions - 13x12Level - Main
Family Room 
Dimensions - 22x13Level - Lower
Foyer 
Dimensions - 5x4Level - Main
Kitchen 
Dimensions - 17x11Level - Main
Laundry 
Dimensions - 35x11Level - Lower
Living Room 
Dimensions - 23x13Level - Main
Office 
Dimensions - 10x10Level - Lower
Storage 
Dimensions - 18x11Level - Lower
Sun Room 
Dimensions - 11x9Level - Main
Save
Ask
Tour
Hide
Share
Exterior Features
Construction Details 
BlockStucco
Exterior 
Balcony
Fencing 
None
Lot Features 
Near Public Transit
Other Structures 
Garage(s)
Patio And Porch 
DeckPorch
Pool Features 
None
Road Frontage 
City Street
Community Features
Roads 
Paved
School District 
1 - Minneapolis
Township 
Minneapolis
Schools
School District
1 - Minneapolis
Elementary School
Unknown
Middle School
Unknown
High School
Unknown
Listing courtesy of Edina Realty, Inc.


Listing information is provided by Participants of the Northstar MLS. IDX information is provided exclusively for personal, non-commercial use, and may not be used for any purpose other than to identify prospective properties consumers may be interested in purchasing. Information is deemed reliable but not guaranteed. Copyright 2026, Northstar MLS.
Last checked: 2026-08-08 04:41 AM UTC

Neighborhood & Commute
Source: Walkscore
Save
Ask
Tour
Hide
Share