

5220 Yellowstone Lane NPlymouth, MN55446
Mortgage Calculator
Monthly Payment (Est.)
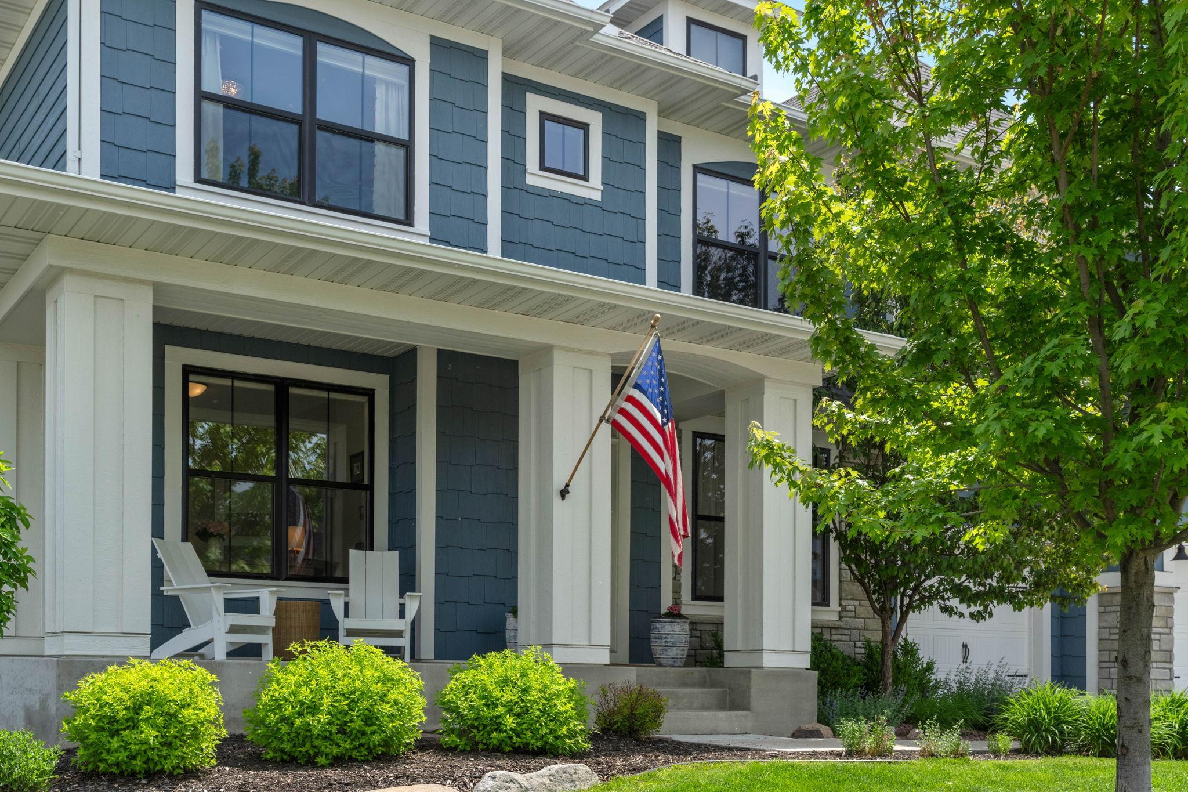
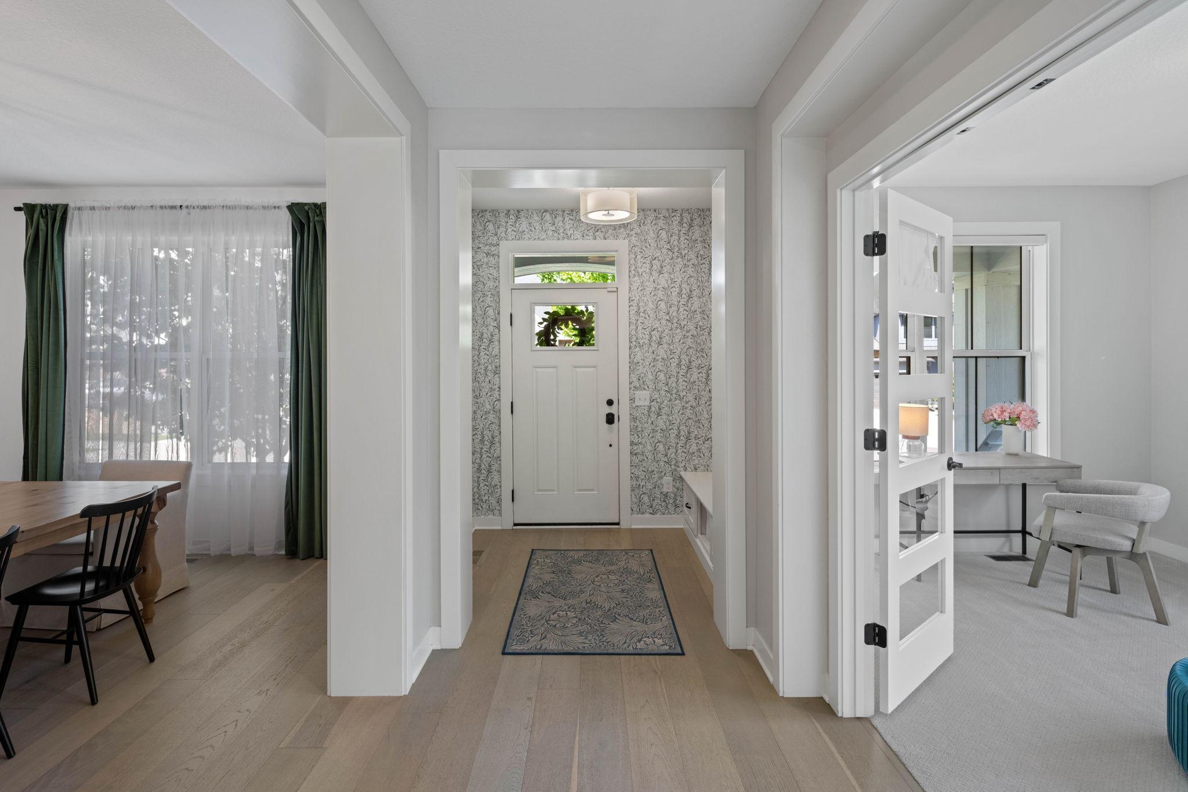
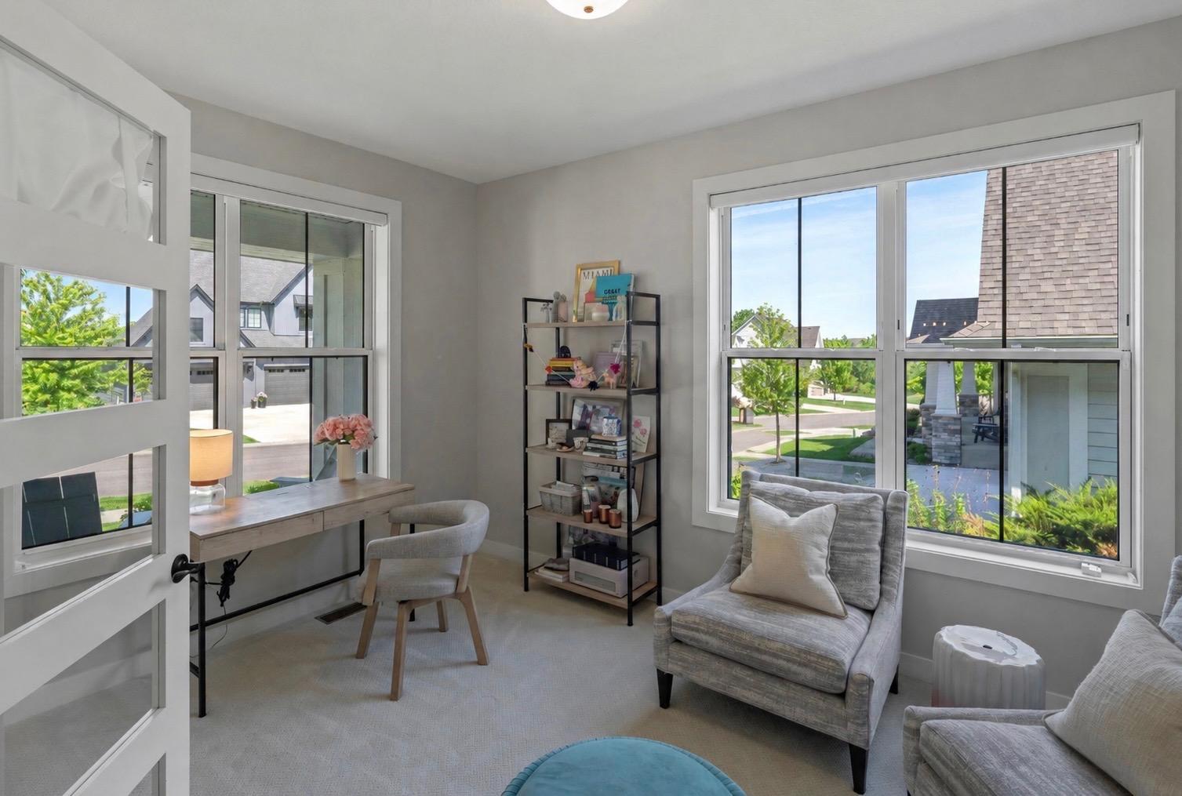
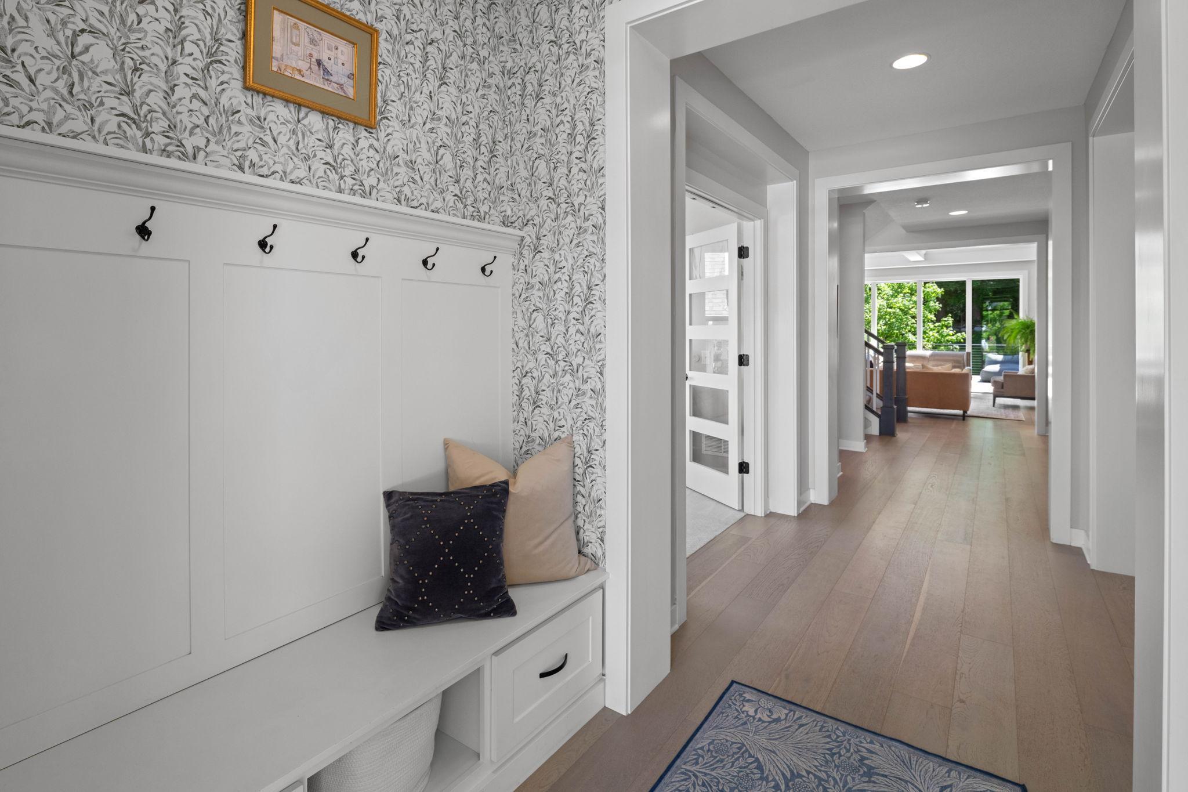
$6,730Thoughtfully designed and impeccably finished, this exceptional home offers an ideal blend of timeless elegance, modern luxury, and everyday functionality. From the moment you enter, stunning finishes and impressive architectural detailing set the tone throughout. The main level showcases a private office with French doors, a formal dining room perfect for entertaining, and a beautifully appointed chef’s kitchen featuring quartz countertops, a large center island, stainless steel appliances, and abundant workspace. The adjoining living room is highlighted by a coffered ceiling, custom built-ins, and a gas fireplace, while the informal dining area opens seamlessly to a maintenance-free deck and an extraordinary screened porch complete with a double-sided fireplace, creating the perfect indoor-outdoor living experience. Upstairs, a spacious bonus room and convenient laundry area complement four well-appointed bedrooms. The luxurious primary suite serves as a true retreat with a generous walk-in closet and spa-inspired bath featuring a steam shower, soaking tub, and premium finishes. Two secondary bedrooms share a full Jack-and-Jill bath, while an additional bedroom enjoys its own private ensuite. The finished lower level is designed for recreation and entertaining, offering a large family room with gas fireplace, walk-up bar, fifth bedroom, ¾ bath, a signature Sport Court, and dedicated workout room that elevates the home’s lifestyle appeal. Outside, the private wooded backyard provides a peaceful setting with no homes directly behind. Enjoy multiple gathering spaces including a custom paver fire pit, stamped concrete patio, and expansive deck. An oversized heated garage provides ample storage and convenience. Located within a sought-after neighborhood featuring a community pool and served by highly acclaimed Wayzata Schools, this remarkable residence delivers an exceptional lifestyle in one of the area’s most desirable settings.
| 3 weeks ago | Listing updated with changes from the MLS® | |
| 3 weeks ago | Status changed to Pending | |
| a month ago | Listing first seen on site |

Listing information is provided by Participants of the Northstar MLS. IDX information is provided exclusively for personal, non-commercial use, and may not be used for any purpose other than to identify prospective properties consumers may be interested in purchasing. Information is deemed reliable but not guaranteed. Copyright 2026, Northstar MLS.
Last checked: 2026-07-09 05:02 PM UTC
Did you know? You can invite friends and family to your search. They can join your search, rate and discuss listings with you.