

31 Scotch Pine RoadNorth Oaks, MN55127
Mortgage Calculator
Monthly Payment (Est.)
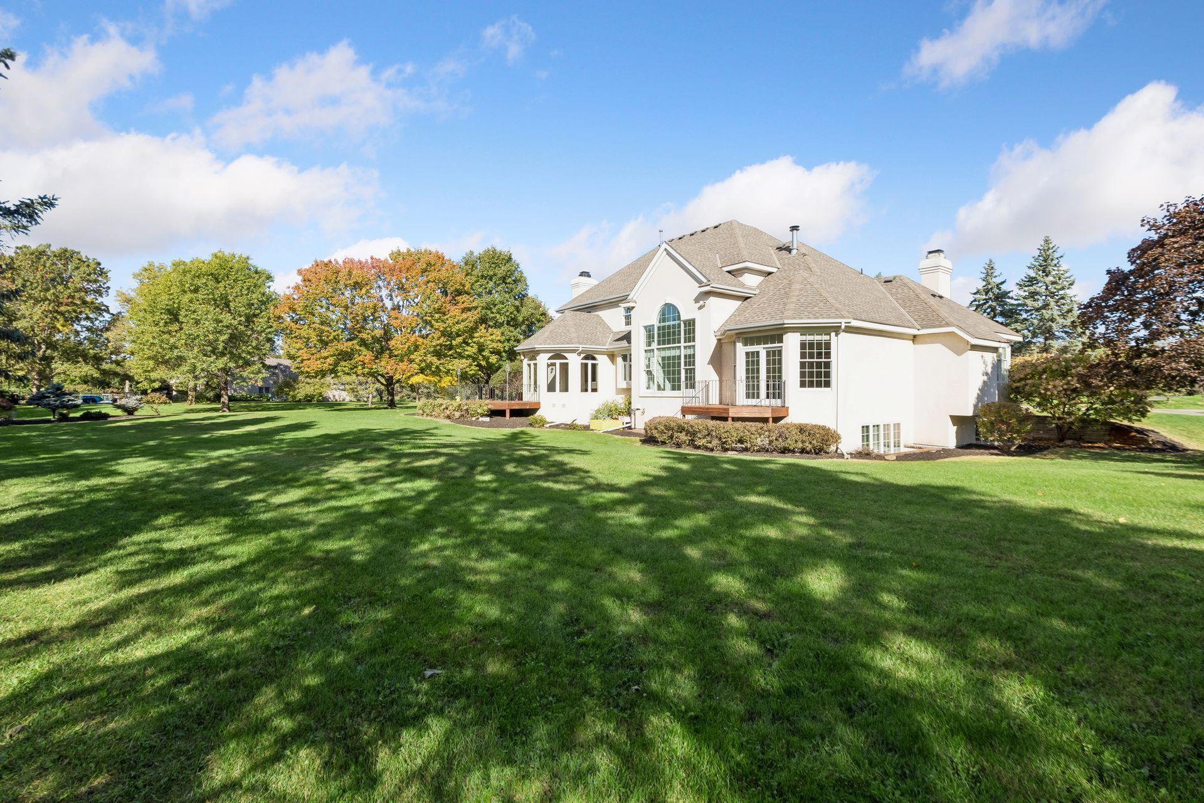
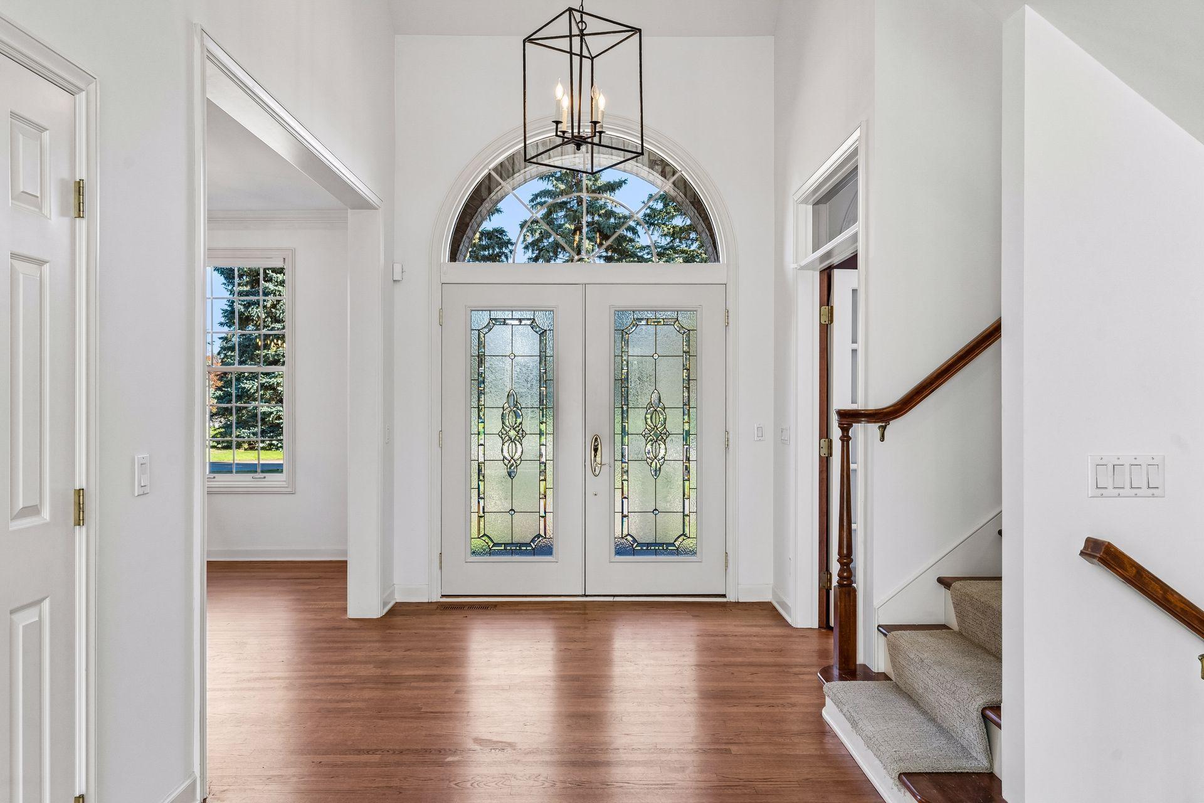
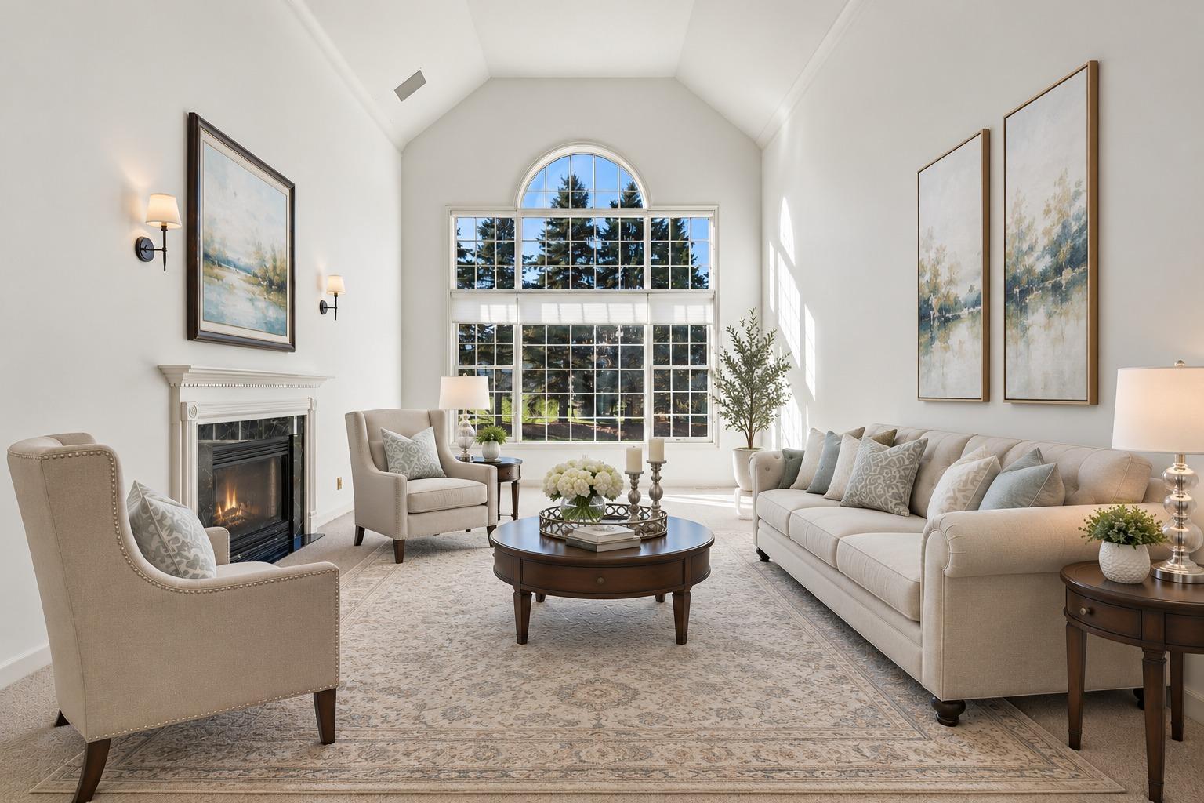
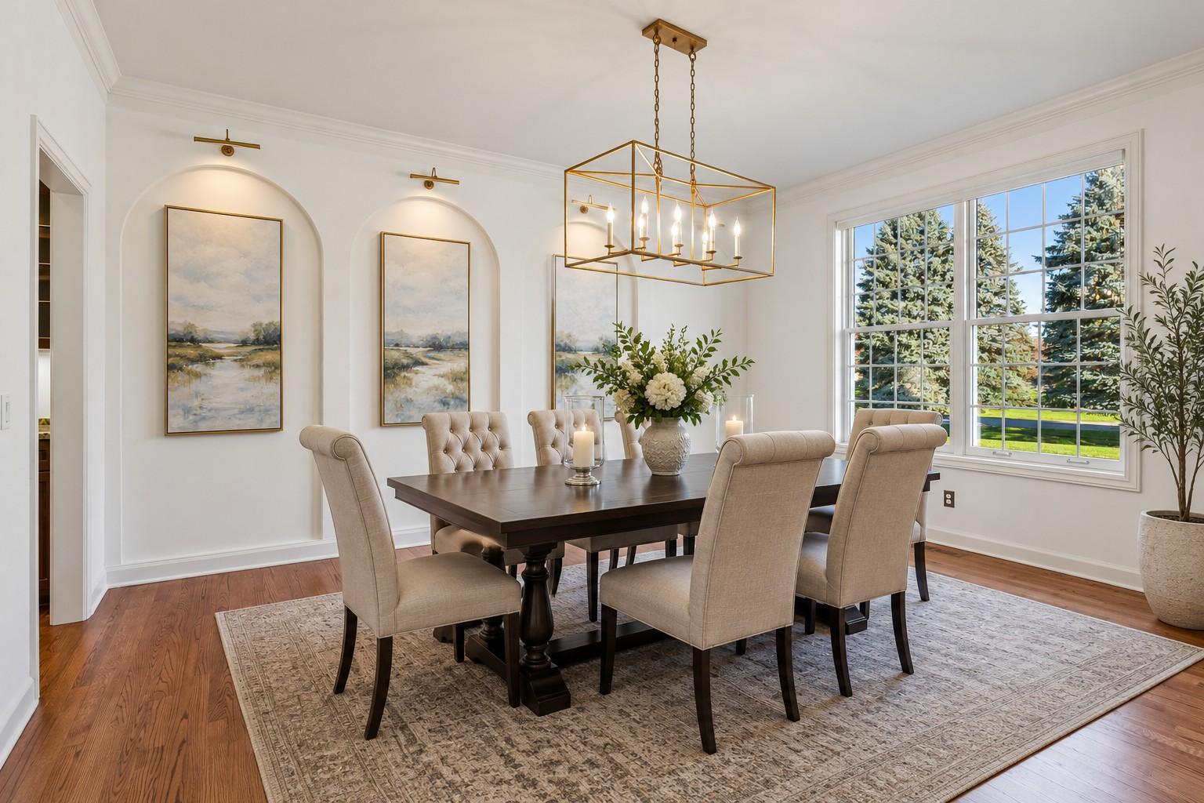
Enter an interest rate to see your estimated monthly payment.Beautifully situated on 1.51 acres, this exceptional residence offers timeless architectural elegance, spacious living areas, and a picturesque setting. A circular driveway creates an impressive approach to the home, while the expansive, beautifully landscaped backyard provides a wonderful setting for outdoor enjoyment. Inside, hardwood floors, soaring ceilings, and abundant natural light complement the thoughtfully designed floor plan. The dramatic Living Room showcases a 17-ft ceiling, magnificent arched window, and 2-way gas fireplace shared with the Primary Suite. An elegant formal Dining Room with architectural detailing provides a beautiful setting for entertaining, while the distinguished Office features rich woodwork, custom built-ins, a gas fireplace, and an impressive arched window. The gourmet Kitchen offers double ovens, a center island with prep sink, breakfast bar, and separate walk-in Pantry, with a convenient Butler's Pantry connecting to the formal Dining Room. The adjoining informal Dining Area and welcoming Family Room create an ideal gathering space, highlighted by a brick gas fireplace flanked by custom built-ins and expansive windows overlooking the grounds. Step outside to generous decking, perfect for outdoor dining & entertaining. The main-level Primary Suite offers a luxurious private retreat featuring a two-sided gas fireplace, two walk-in closets, a private balcony, and a spa-inspired Bath with dual vanities, jetted soaking tub, and separate shower. Main-level Laundry adds everyday convenience. Upstairs, three additional Bedrooms include one with a walk-in closet, private balcony, and en suite Full Bath; while two Bedrooms share a Jack-and-Jill Full Bath. The finished Lower Level offers exceptional versatility with an expansive Recreation Room, a 5th Bedroom with access to a 3/4 Bath, and a generous Flex Room with direct stairway access to the Garage, along with substantial unfinished storage. Additional amenities include surround sound throughout, a heated three-car Garage with floor drain and lower-level access, two A/C units, three furnaces, and a home generator. Conveniently located near parks and trails within the Mounds View School District, this distinctive property combines elegant entertaining spaces, the ease of main-level living, and the beauty of an expansive acreage setting.
| 6 hours ago | Listing updated with changes from the MLS | |
| 10 hours ago | Listing first seen on site |

Listing information is provided by Participants of the Northstar MLS. IDX information is provided exclusively for personal, non-commercial use, and may not be used for any purpose other than to identify prospective properties consumers may be interested in purchasing. Information is deemed reliable but not guaranteed. Copyright 2026, Northstar MLS.
Last checked: 2026-10-24 06:50 AM UTC