

4508 Birchbark Trail NLake Elmo, MN55042
Mortgage Calculator
Monthly Payment (Est.)
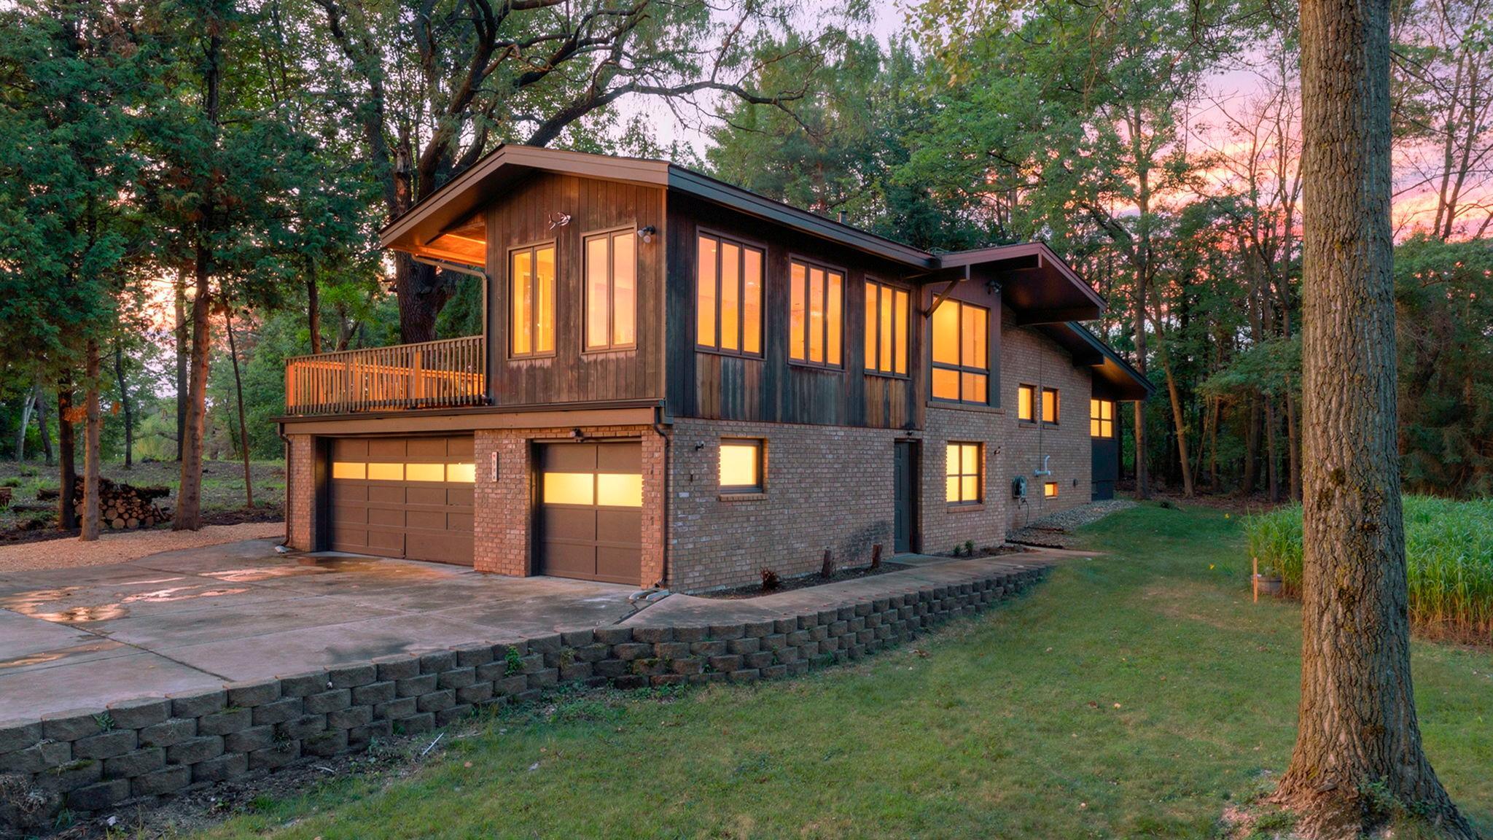
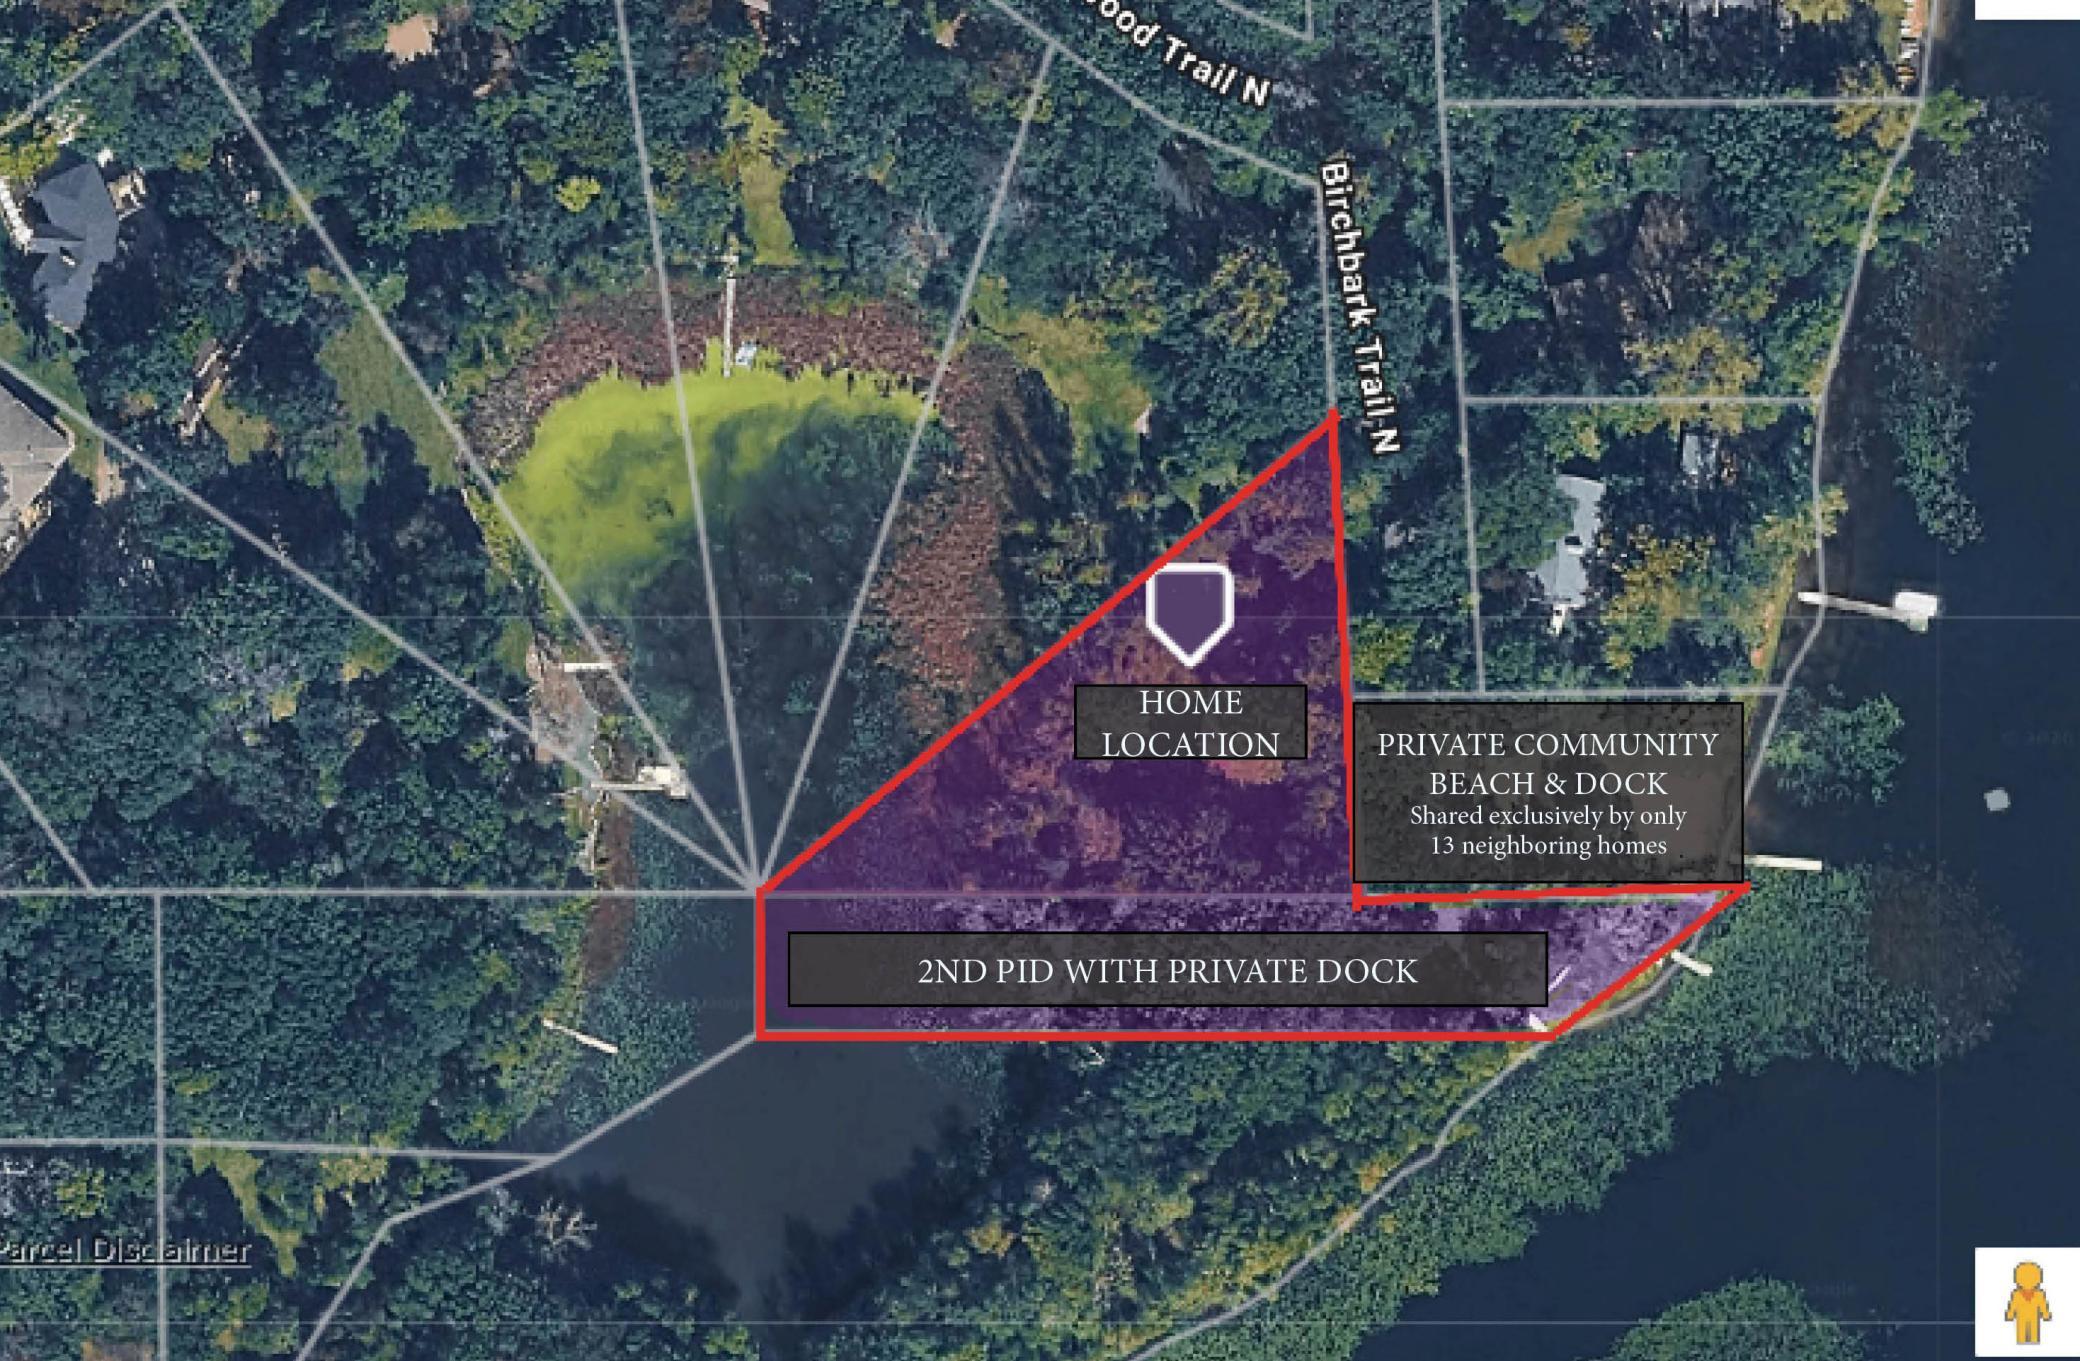
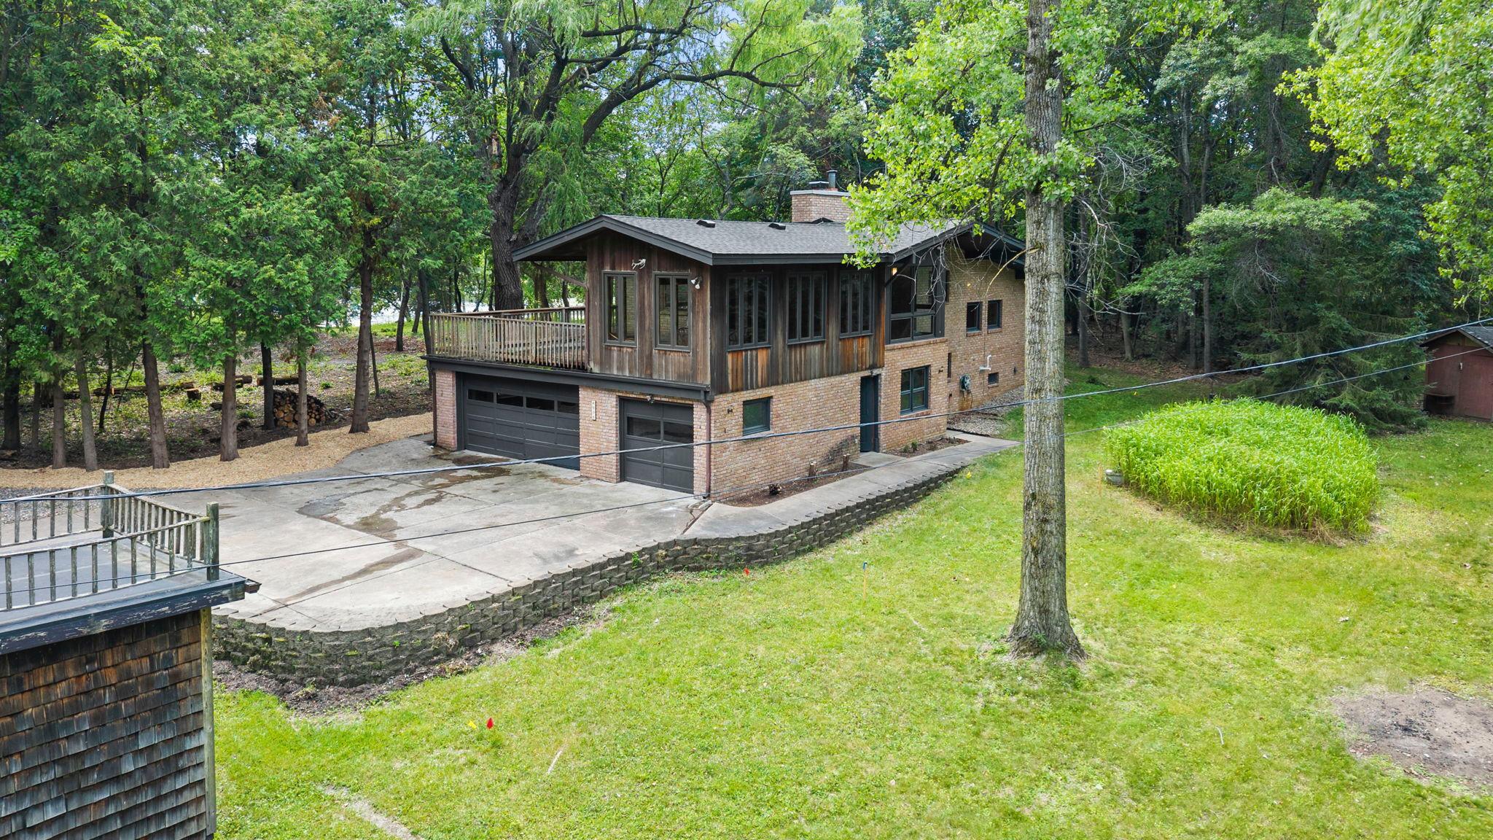
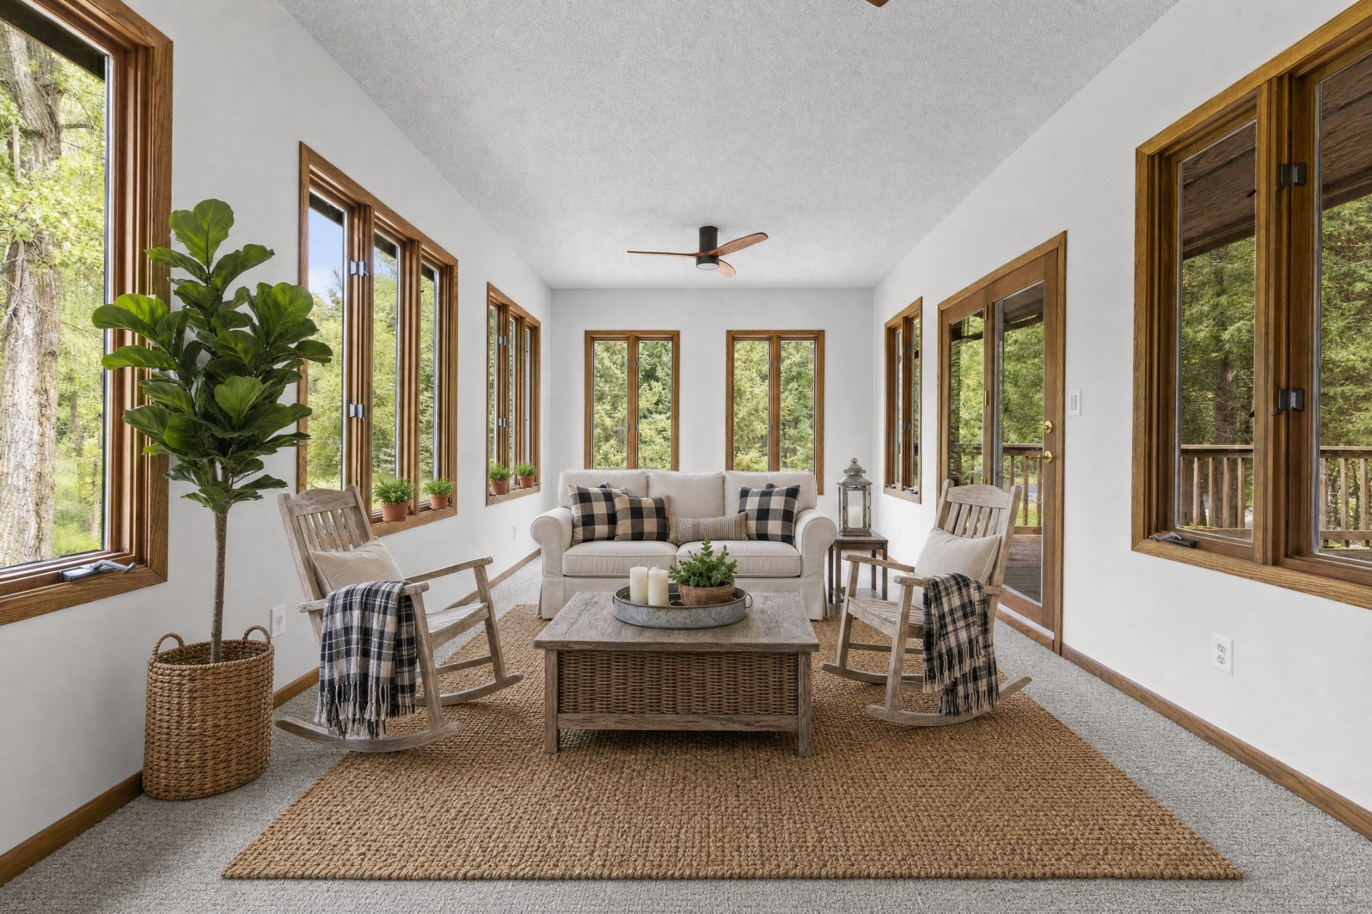
Enter an interest rate to see your estimated monthly payment.1.58 acres of a true waterfront retreat - surrounded on 3 sides by water - arguably one of the most private properties on all of Lake Jane! Approximately 105+ feet of private lakeshore on Lake Jane plus additional shoreline along the adjacent channel & pond, for approximately 300+ feet of combined shoreline on 3 sides of the home. The pond connects directly to Lake Jane by channel, creating a truly distinctive waterfront setting. Owners also enjoy access to a very lightly used private community beach and dock shared exclusively by approximately 13 neighboring homes, offering the perfect blend of private waterfront ownership and additional recreational amenities. Inside, dramatic vaulted cedar ceilings, exposed beams, walls of glass, natural woodwork, and expansive windows bring the outdoors in while filling the home with natural light and showcasing tranquil views in every season. The spacious living room is anchored by a striking floor to ceiling brick fireplace and flows effortlessly into the dining area and generously sized kitchen, where new granite countertops and new appliances complement the excellent workspace. A bright four season sunroom/porch offers the perfect place to enjoy morning coffee, entertain guests, or simply take in the peaceful wooded surroundings year round. The main level features three bedrooms, including a spacious primary suite with a private bath, while the walkout lower level offers an expansive family room with a second brick fireplace, a lower level bathroom, and flexible space for recreation, hobbies, or guests. An oversized attached garage provides abundant room for vehicles, boats, and storage, while the spacious basement offers exceptional storage or additional finishing potential. Thoughtfully updated throughout, this home includes a rebuilt chimney, new roof, new furnace, updated interior plumbing, new appliances, new granite countertops, refinished hardwood floors, new carpet throughout, and an updated lower level bathroom. The septic system is currently noncompliant, with acceptable terms, the seller is willing to escrow funds toward the installation of a new septic system. Offering an extraordinary combination of architectural character, extensive updates, exceptional privacy, and a truly special waterfront setting within the Tri-Lakes community, this is a rare opportunity to own one of Lake Elmo's most distinctive properties. The Tri-Lakes also offers neighborhood events throughout the year that foster a strong sense of community for area residents.
| 4 weeks ago | Listing updated with changes from the MLS® | |
| 4 weeks ago | Status changed to Pending | |
| 2 months ago | Listing first seen on site |

Listing information is provided by Participants of the Northstar MLS. IDX information is provided exclusively for personal, non-commercial use, and may not be used for any purpose other than to identify prospective properties consumers may be interested in purchasing. Information is deemed reliable but not guaranteed. Copyright 2026, Northstar MLS.
Last checked: 2026-09-23 09:04 AM UTC