Save
Ask
Tour
Hide
Share
$1,085,000
16 Days On Site

6667 Moorland Drive
Eden Prairie, MN55346

For Sale|Single Family Residence|Active
6
Beds
4
Total Baths
3
Full Baths
1
Partial Bath
4,160
SqFt
$261
/SqFt
1958
Built
Subdivision:
Eden Creek
County:
Hennepin
Listing courtesy of eXp Realty
Call Now: 612.729.7130
Is this the listing for you? We can help make it yours.
612.729.7130
Upcoming Open Houses
Fri, Jul 10, 4:30 PM - 6:00 PM
Sun, Jul 12, 10:00 AM - 12:00 PM
6667 Moorland Drive6667 Moorland Drive6667 Moorland Drive6667 Moorland Drive
Save
Ask
Tour
Hide
Share

Mortgage Calculator

Monthly Payment (Est.)

$4,950
Calculator powered by Showcase IDX, a Constellation1 Company. Copyright ©2026 Information is deemed reliable but not guaranteed.

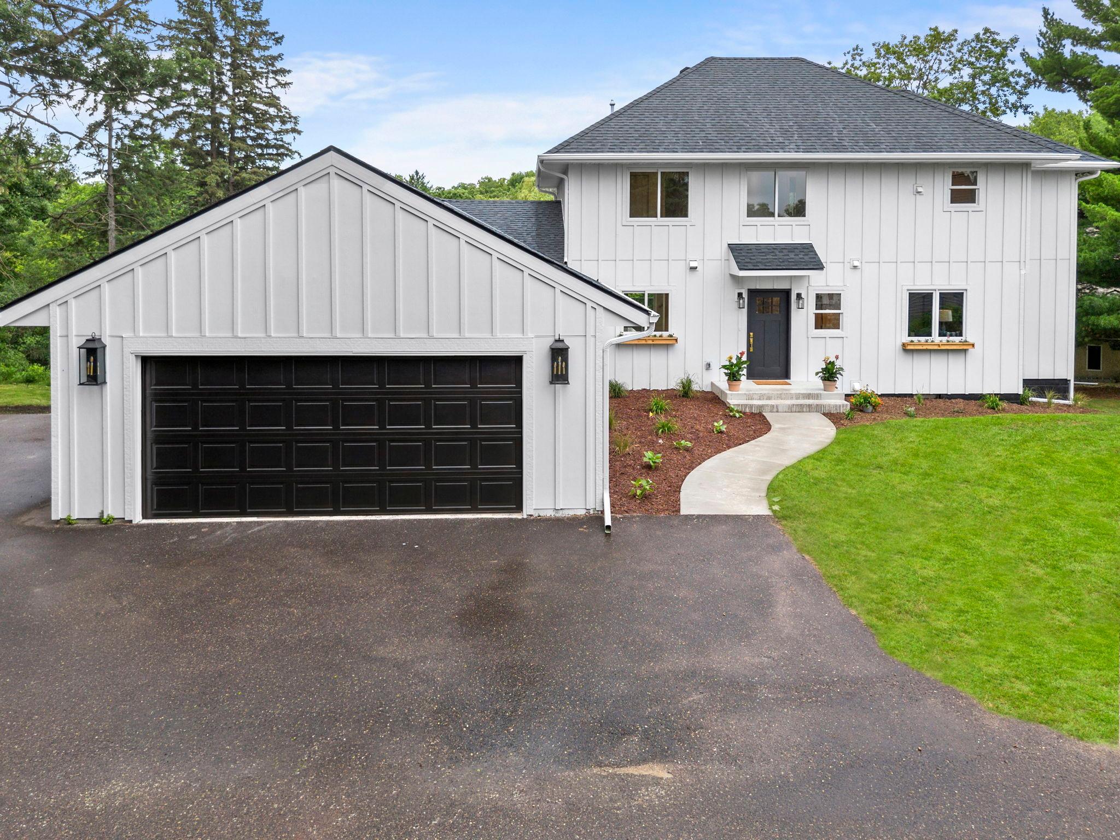
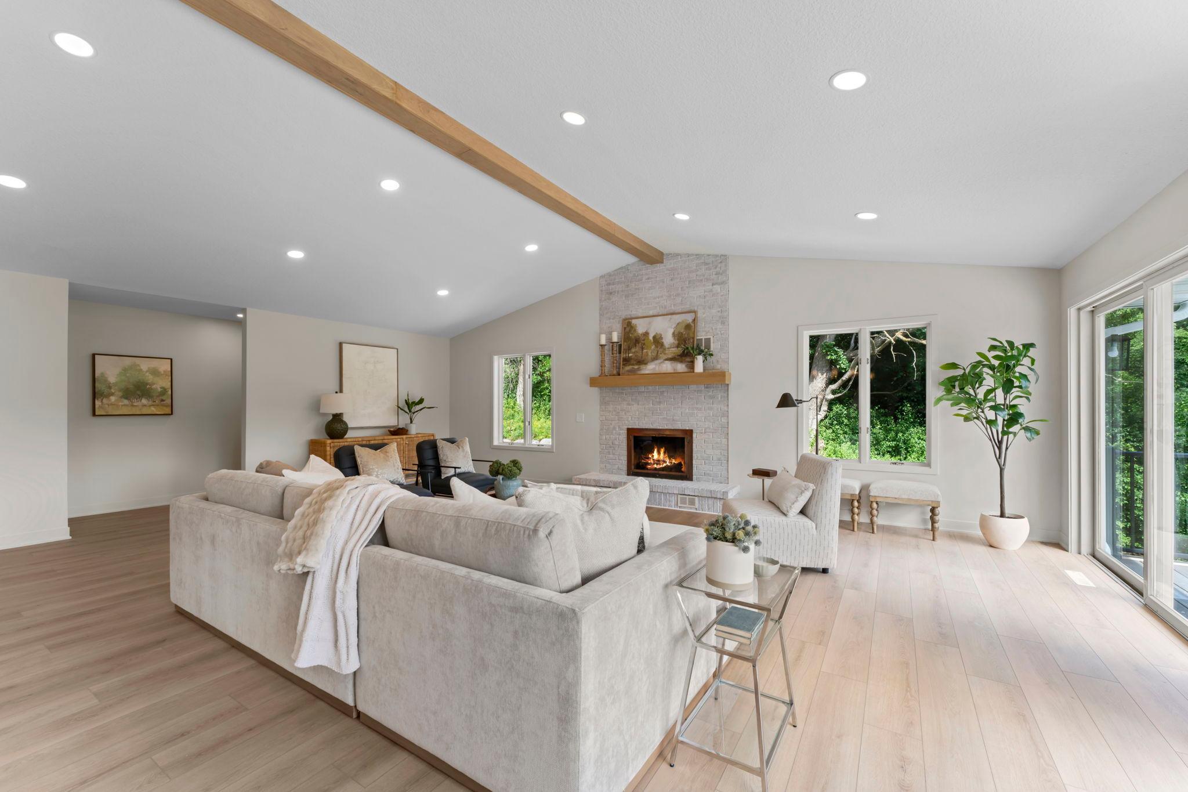
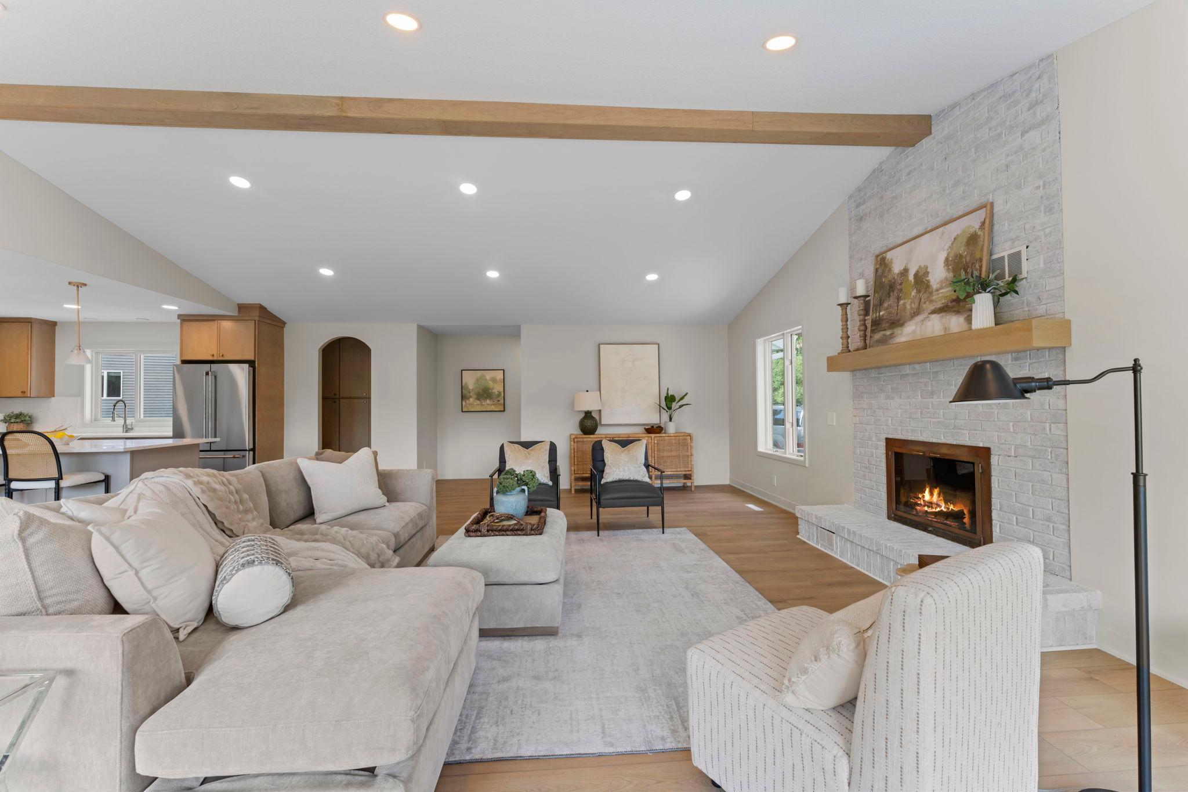
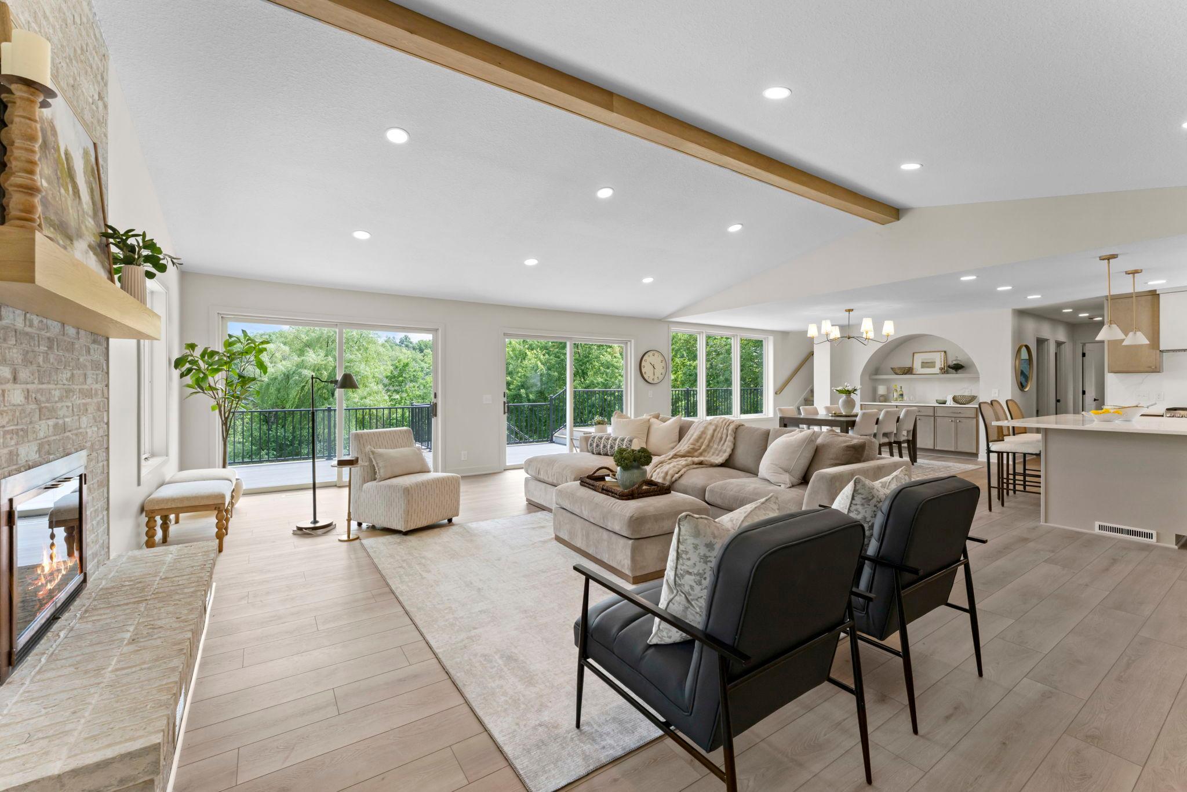
Tucked away at the end of a quiet cul-de-sac, this extensively renovated Eden Prairie home offers a rare blend of privacy, comfort, and elevated design. Set on a scenic hilltop overlooking mature trees and Purgatory Creek greenspace, the property feels like a private retreat while remaining minutes from everyday conveniences. Designed for both casual living and effortless entertaining, the open-concept main level features vaulted ceilings, abundant natural light, and high-end updates throughout. The beautifully remodeled kitchen serves as the heart of the home with premium Café appliances, quartz countertops, custom cabinetry, and a large center island. The spacious living room, anchored by a fireplace (nonfunctioning), flows seamlessly to the expansive deck where peaceful views create the perfect backdrop. The main-level primary suite offers convenience and comfort with a custom walk-in closet and spa-inspired full bath, while the second-story addition provides three additional bedrooms, a flexible den space, and full bath with stacked laundry. The walkout lower level expands the home's versatility with a large family room, bar area, fifth bedroom, and additional 3/4 bath. Outside, enjoy beautifully landscaped grounds, a paver patio, and multiple outdoor living spaces. An exceptional garage setup includes parking for up to four vehicles indoors, plus an additional insulated garage and storage shed. With major updates including new Hardie Board siding, roof, flooring, water heater, and more, this move-in-ready home delivers the space, finishes, and setting that are rarely found in Eden Prairie.

Save
Ask
Tour
Hide
Share
Listing Snapshot
Price 
$1,085,000
Days On Site 
16 Days
Bedrooms 
6
Inside Area (SqFt) 
4,160 sqft
Total Baths 
4
Full Baths 
3
Partial Baths 
1
Lot Size 
0.53 Acres
Year Built 
1958
MLS® Number 
7088820
Status 
Active
Property Tax 
$6,058
HOA/Condo/Coop Fees 
N/A
Sq Ft Source 
N/A
Friends & Family
Recent Activity
yesterdayListing updated with changes from the MLS®
2 days agoPrice changed to $1,085,000
2 weeks agoStatus changed to Active
2 weeks agoListing first seen on site
General Features
Acres 
0.53
Attached Garage 
Yes
Foundation 
Block
Garage 
Yes
Garage Spaces 
4
Land Lease 
No
Levels 
Two
Number Of Stories 
2
Parking 
AsphaltConcreteGarage Door OpenerAttachedGarage
Property Sub Type 
Single Family Residence
Sewer 
Public Sewer
SqFt Above 
2896
SqFt Below 
1264
SqFt Total 
4456
Water Source 
Public
Zoning 
Residential-Single Family
Interior Features
Appliances 
DishwasherDryerElectric Water HeaterExhaust FanHumidifierMicrowaveRangeRefrigeratorStainless Steel Appliance(s)Washer
Basement 
Walk-Out AccessFinishedPartial
Cooling 
Central Air
Fireplace 
Yes
Fireplaces 
1
Heating 
Natural GasForced Air
Interior 
Breakfast BarEat-in KitchenKitchen IslandVaulted Ceiling(s)Walk-In Closet(s)Chandelier
Laundry Features 
Lower LevelLaundry RoomSinkUpper Level
Bar/Wet Bar Room 
Dimensions - 10 X 8Level - Lower
Bedroom 
Dimensions - 14 X 13Level - Main
Bedroom 2 
Dimensions - 13 X 10Level - Main
Bedroom 3 
Dimensions - 14 X 12Level - Upper
Bedroom 4 
Dimensions - 14 X 11Level - Upper
Bedroom 5 
Dimensions - 13 X 11Level - Upper
Bedroom 6 
Dimensions - 14 X 12Level - Lower
Den 
Dimensions - 19 X 14Level - Upper
Dining Room 
Dimensions - 18 X 16Level - Main
Family Room 
Dimensions - 23 X 18Level - Lower
Foyer 
Dimensions - 9 X 6Level - Main
Kitchen 
Dimensions - 18 X 14Level - Main
Living Room 
Dimensions - 26 X 19Level - Main
Mud Room 
Dimensions - 10 X 4Level - Main
Save
Ask
Tour
Hide
Share
Exterior Features
Construction Details 
Cement Siding
Fencing 
None
Lot Features 
Cul-De-SacIrregular Lot
Other Structures 
Shed(s)
Patio And Porch 
DeckPatio
Road Frontage 
City Street
Roof 
Asphalt
Community Features
Roads 
Paved
School District 
272 - Eden Prairie
Township 
Eden Prairie
Schools
School District
272 - Eden Prairie
Elementary School
Unknown
Middle School
Unknown
High School
Unknown
Listing courtesy of eXp Realty


Listing information is provided by Participants of the Northstar MLS. IDX information is provided exclusively for personal, non-commercial use, and may not be used for any purpose other than to identify prospective properties consumers may be interested in purchasing. Information is deemed reliable but not guaranteed. Copyright 2026, Northstar MLS.
Last checked: 2026-07-09 06:07 PM UTC

Neighborhood & Commute
Source: Walkscore
Save
Ask
Tour
Hide
Share