Save
Ask
Tour
Hide
Share
$1,850,000
18 Days On Site

3050 Sussex Road
Orono, MN55356

Single Family Residence|Pending
4
Beds
5
Total Baths
3
Full Baths
2
Partial Baths
5,717
SqFt
$324
/SqFt
1996
Built
County:
Hennepin
Listing courtesy of RE/MAX Results
Call Now: 612.729.7130
Is this the listing for you? We can help make it yours.
612.729.7130
3050 Sussex Road3050 Sussex Road3050 Sussex Road3050 Sussex Road
Save
Ask
Tour
Hide
Share

Mortgage Calculator

Monthly Payment (Est.)

$8,440
Calculator powered by Showcase IDX, a Constellation1 Company. Copyright ©2026 Information is deemed reliable but not guaranteed.

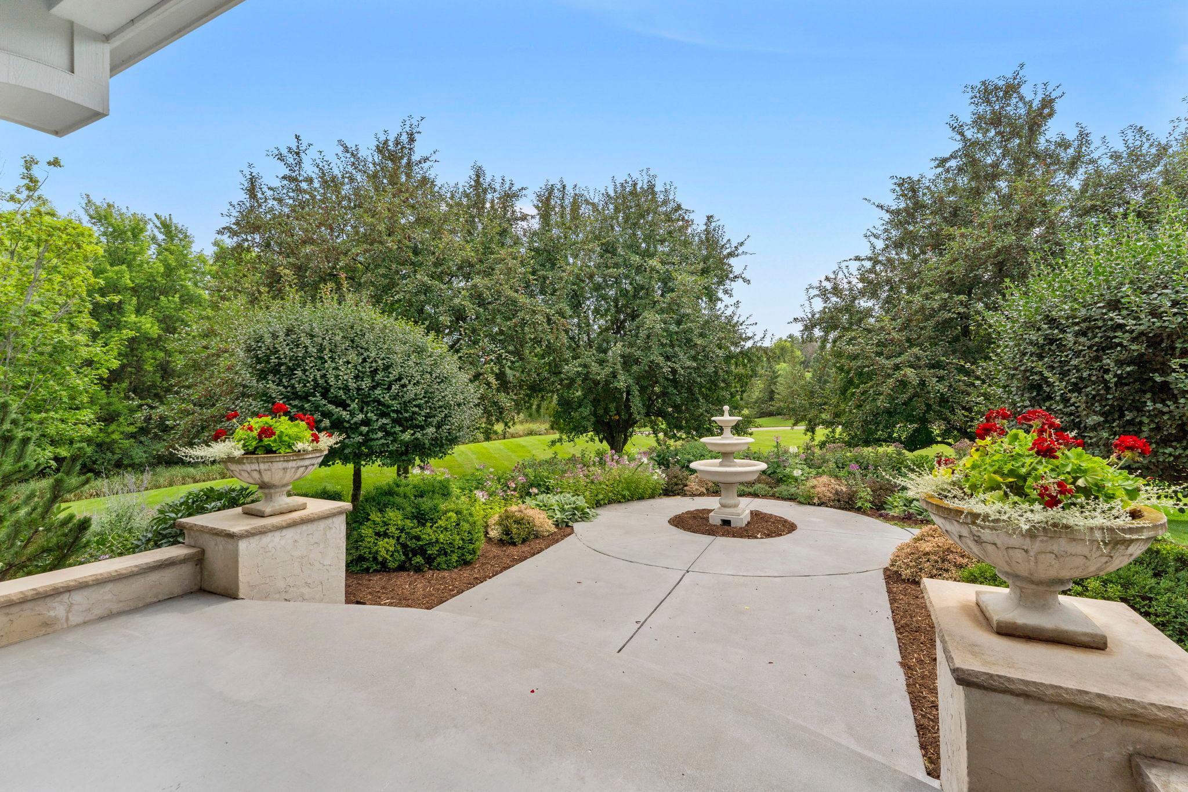
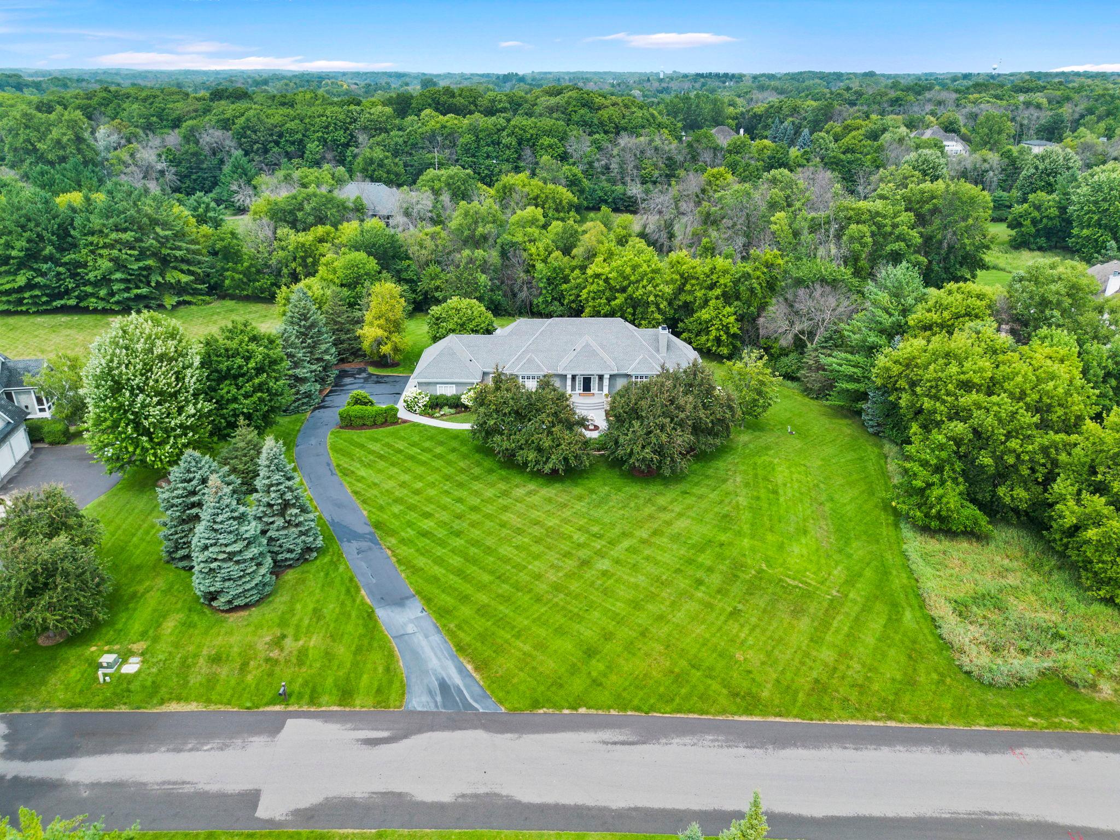
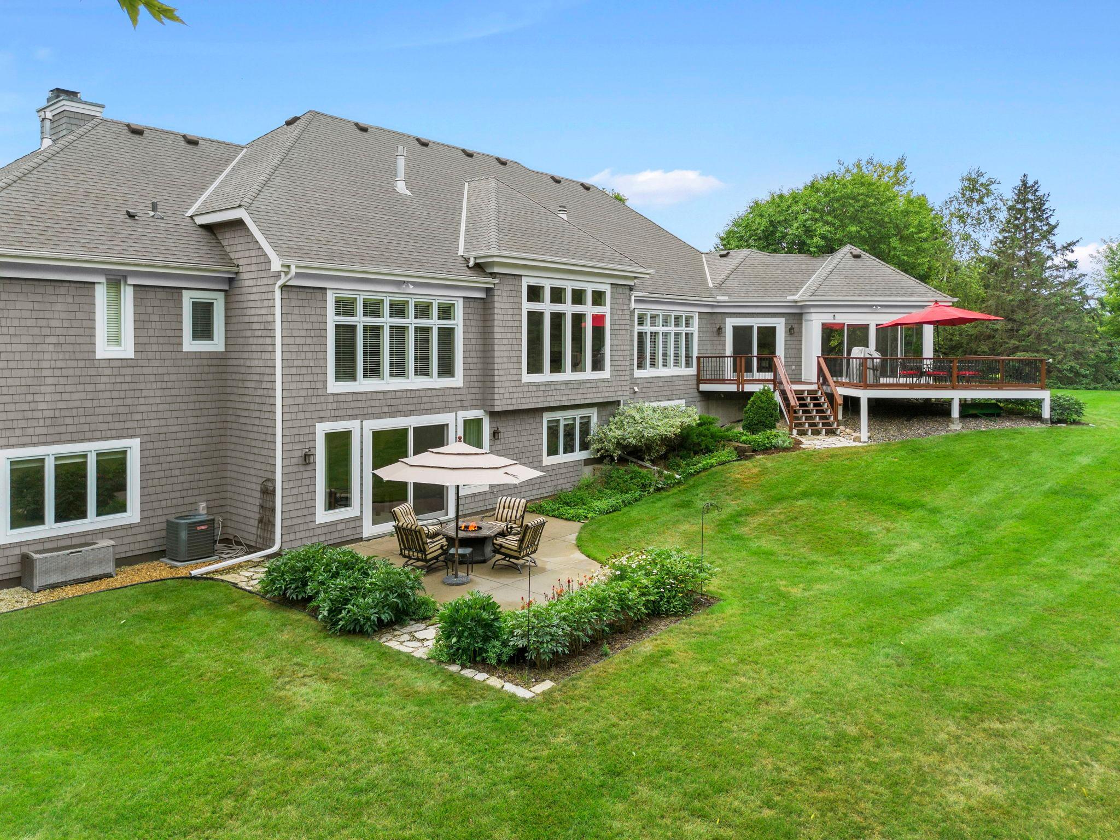
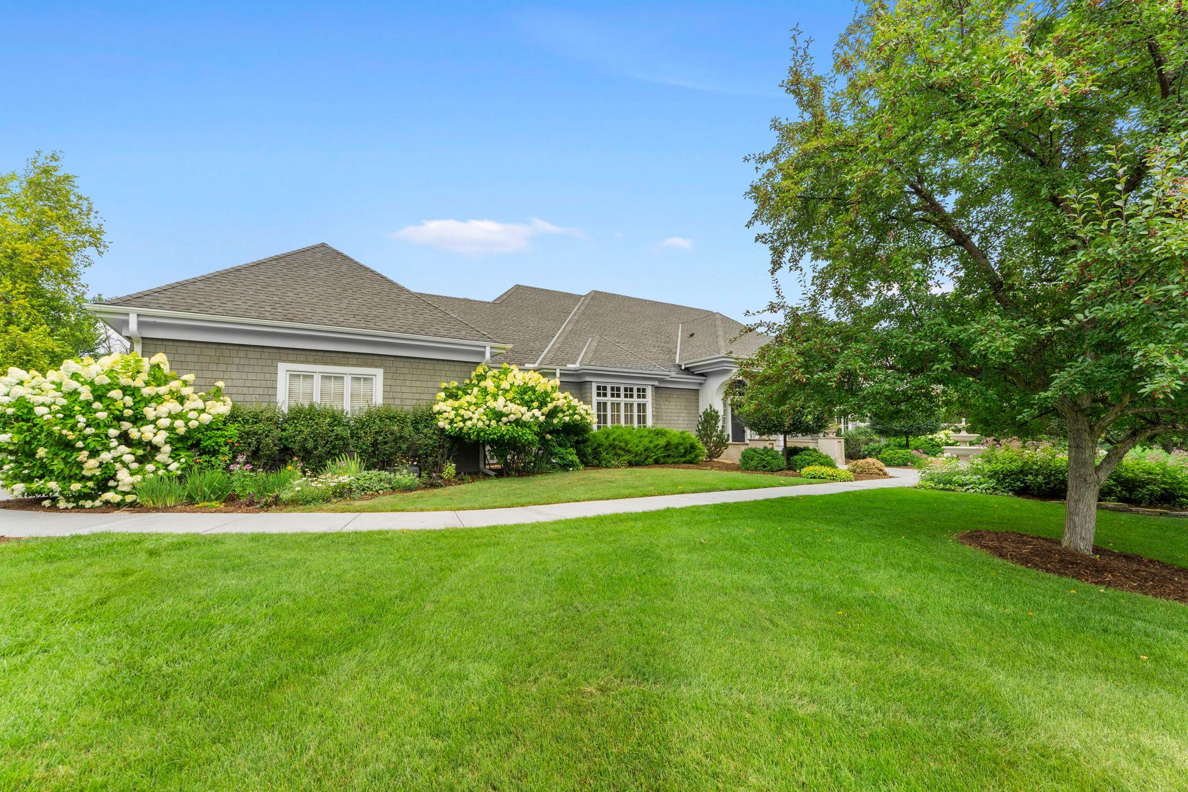
Exquisite walkout rambler situated on 2.5 acres along a private road in the sought-after, 16-home Fox Bend neighborhood. Offering privacy and a serene natural setting, the property features manicured grounds, beautiful gardens, and an expansive lawn surrounded by mature woods. Meticulously maintained and thoughtfully updated, the home features an open, spacious floor plan with walls of windows, vaulted ceilings, beautiful hardwood floors, extra-wide enameled millwork, and custom cabinetry. The main level features an inviting great room with fireplace and a private office with coffered ceilings and gas fireplace. The center-island kitchen is equipped with premium Bosch and Thermador appliances, including double ovens and a cooktop. Just off the kitchen, a three-season porch and deck overlook the expansive grounds. The spacious primary suite features a fireplace, walk-in closet, and well-appointed private bath. The professionally remodeled walkout lower level offers exceptional space for entertaining and everyday living, featuring a family room, game area, full second kitchen and bar area, and three additional bedrooms—including one with an ensuite bath. A dedicated workout room, two-person sauna, and walk-in, temperature-controlled wine cellar further enhance the lower level. Additional features include updated mechanical systems with two furnaces and two air-conditioning systems providing efficient, zoned comfort throughout the home, a heated garage, and a whole-home generator. Ideally located near Lake Minnetonka, the Luce Line Trail, Bederwood Park, shopping and dining, and the Orono School campus. **A rare opportunity to enjoy privacy, space, and refined living in one of Orono’s most desirable settings.**

Save
Ask
Tour
Hide
Share
Listing Snapshot
Price 
$1,850,000
Days On Site 
18 Days
Bedrooms 
4
Inside Area (SqFt) 
5,717 sqft
Total Baths 
5
Full Baths 
3
Partial Baths 
2
Lot Size 
2.43 Acres
Year Built 
1996
MLS® Number 
7089059
Status 
Pending
Property Tax 
$15,147
HOA/Condo/Coop Fees 
$83.33 monthly
Sq Ft Source 
N/A
Friends & Family
Recent Activity
5 days agoListing updated with changes from the MLS®
5 days agoStatus changed to Pending
3 weeks agoListing first seen on site
General Features
Acres 
2.43
Attached Garage 
Yes
Foundation 
Block
Garage 
Yes
Garage Spaces 
3
Land Lease 
No
Levels 
One
Number Of Stories 
1
Parking 
AsphaltGarage Door OpenerHeated GarageAttached
Property Sub Type 
Single Family Residence
Security 
Security System
Sewer 
Private Sewer
SqFt Above 
3288
SqFt Below 
2429
SqFt Total 
5760
Water Source 
PrivateWell
Zoning 
Residential-Single Family
Interior Features
Appliances 
OvenCooktopDishwasherDryerExhaust FanGas Water HeaterRefrigeratorStainless Steel Appliance(s)WasherWater Softener RentedWater Purifier
Basement 
Walk-Out AccessBlockFinishedFull
Cooling 
Ceiling Fan(s)Central Air
Fireplace 
Yes
Fireplace Features 
GasLiving RoomOtherMaster Bedroom
Fireplaces 
3
Flooring 
Hardwood
Heating 
Natural GasForced Air
Interior 
Central VacuumEat-in KitchenSaunaWalk-In Closet(s)
Laundry Features 
Main Level
Bedroom 
Dimensions - 17x16Level - Main
Bedroom 2 
Dimensions - 16x12Level - Lower
Bedroom 3 
Dimensions - 15x13Level - Lower
Bedroom 4 
Dimensions - 15x15Level - Lower
Dining Room 
Dimensions - 19x14Level - Main
Exercise Room 
Dimensions - 15x12Level - Lower
Family Room 
Dimensions - 22x21Level - Lower
Great Room 
Dimensions - 17x15Level - Main
Kitchen 
Dimensions - 28x16Level - Main
Laundry 
Dimensions - 11x7Level - Main
Living Room 
Dimensions - 18x17Level - Main
Office 
Dimensions - 14x13Level - Main
Porch 
Dimensions - 14x14Level - Main
Wine Cellar 
Dimensions - 11x7Level - Lower
Save
Ask
Tour
Hide
Share
Exterior Features
Fencing 
Invisible
Patio And Porch 
DeckPatioPorchScreened
Road Frontage 
Private Road
Roof 
Asphalt
Community Features
Association Dues 
1000
HOA Fee Frequency 
Annually
Roads 
Paved
School District 
278 - Orono
Township 
Orono
Schools
School District
278 - Orono
Elementary School
Unknown
Middle School
Unknown
High School
Unknown
Listing courtesy of RE/MAX Results


Listing information is provided by Participants of the Northstar MLS. IDX information is provided exclusively for personal, non-commercial use, and may not be used for any purpose other than to identify prospective properties consumers may be interested in purchasing. Information is deemed reliable but not guaranteed. Copyright 2026, Northstar MLS.
Last checked: 2026-08-29 08:26 PM UTC

Neighborhood & Commute
Source: Walkscore
Save
Ask
Tour
Hide
Share