Save
Ask
Tour
Hide
Share
$1,200,000
30 Days On Site

670 Goodrich Avenue
Saint Paul, MN55105

Single Family Residence|Pending
3
Beds
4
Total Baths
3
Full Baths
1
Partial Bath
3,904
SqFt
$307
/SqFt
1917
Built
Subdivision:
Auditors Sub 40
County:
Ramsey
Listing courtesy of Merck Real Estate Company, LLC
Call Now: 612.729.7130
Is this the listing for you? We can help make it yours.
612.729.7130
670 Goodrich Avenue670 Goodrich Avenue670 Goodrich Avenue670 Goodrich Avenue
Save
Ask
Tour
Hide
Share

Mortgage Calculator

Monthly Payment (Est.)

$5,475
Calculator powered by Showcase IDX, a Constellation1 Company. Copyright ©2026 Information is deemed reliable but not guaranteed.

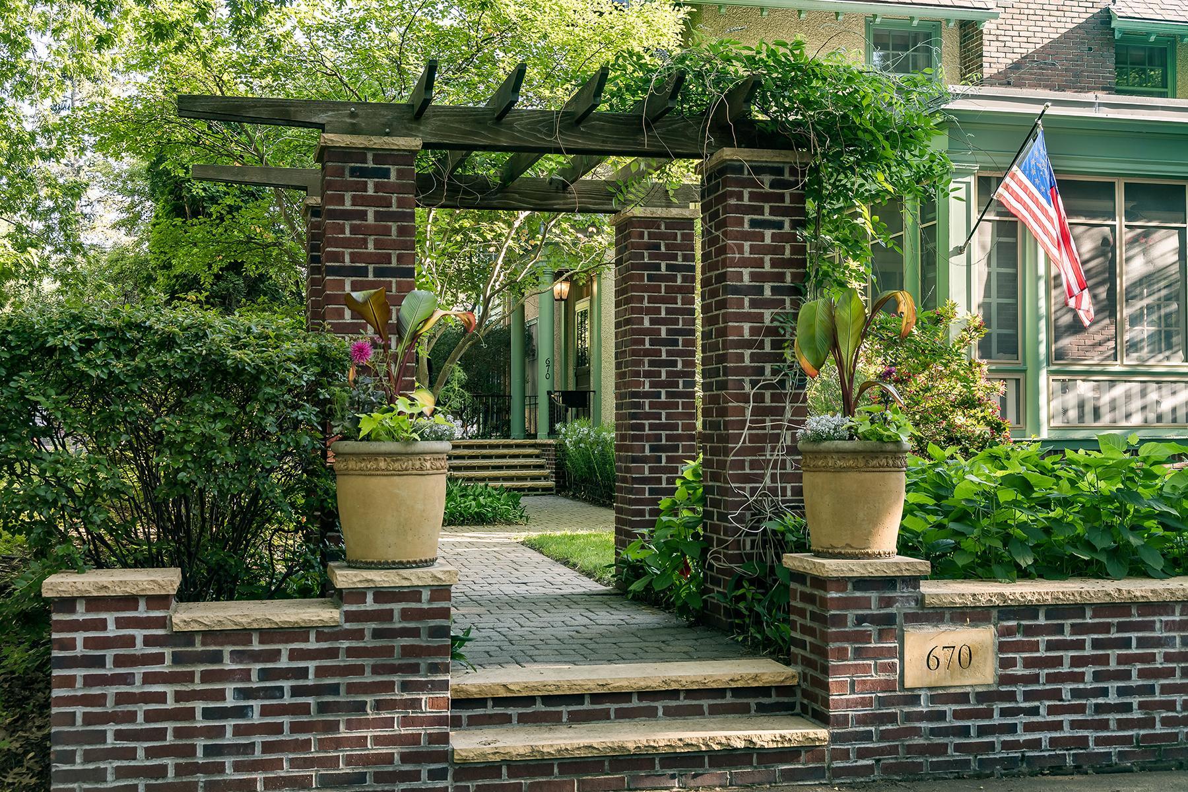
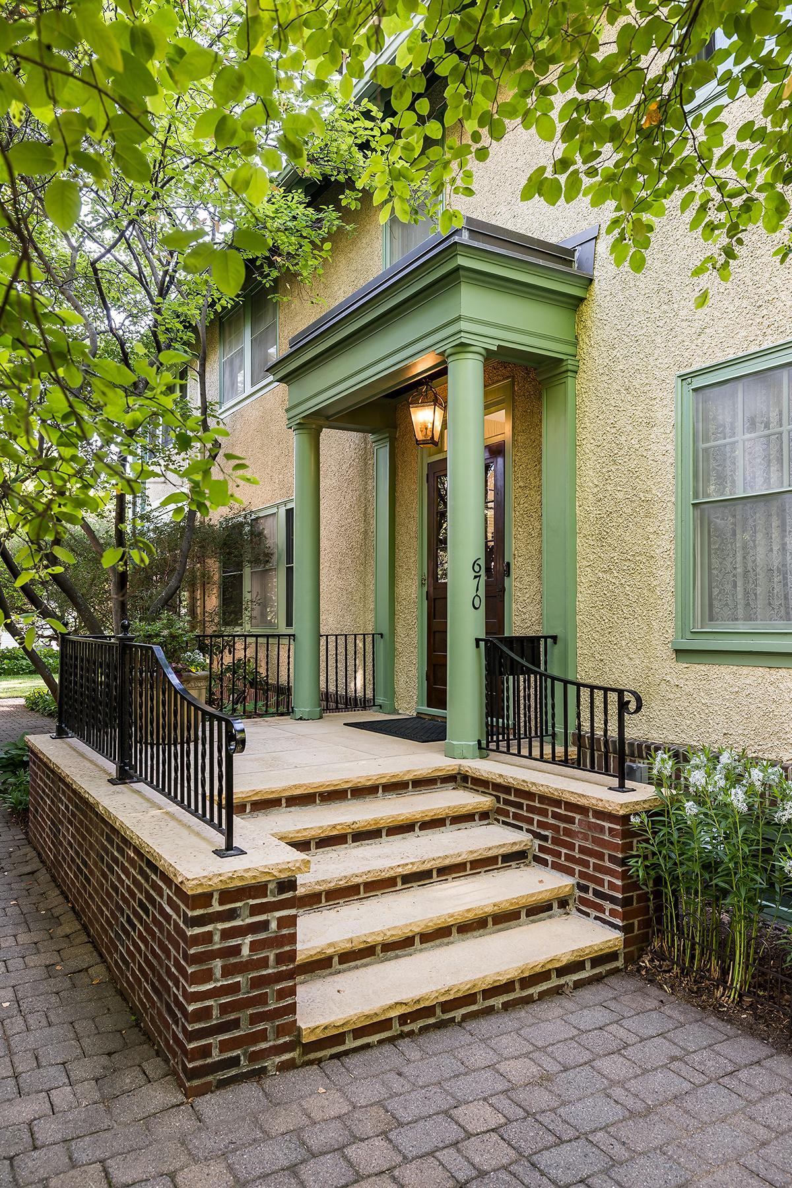
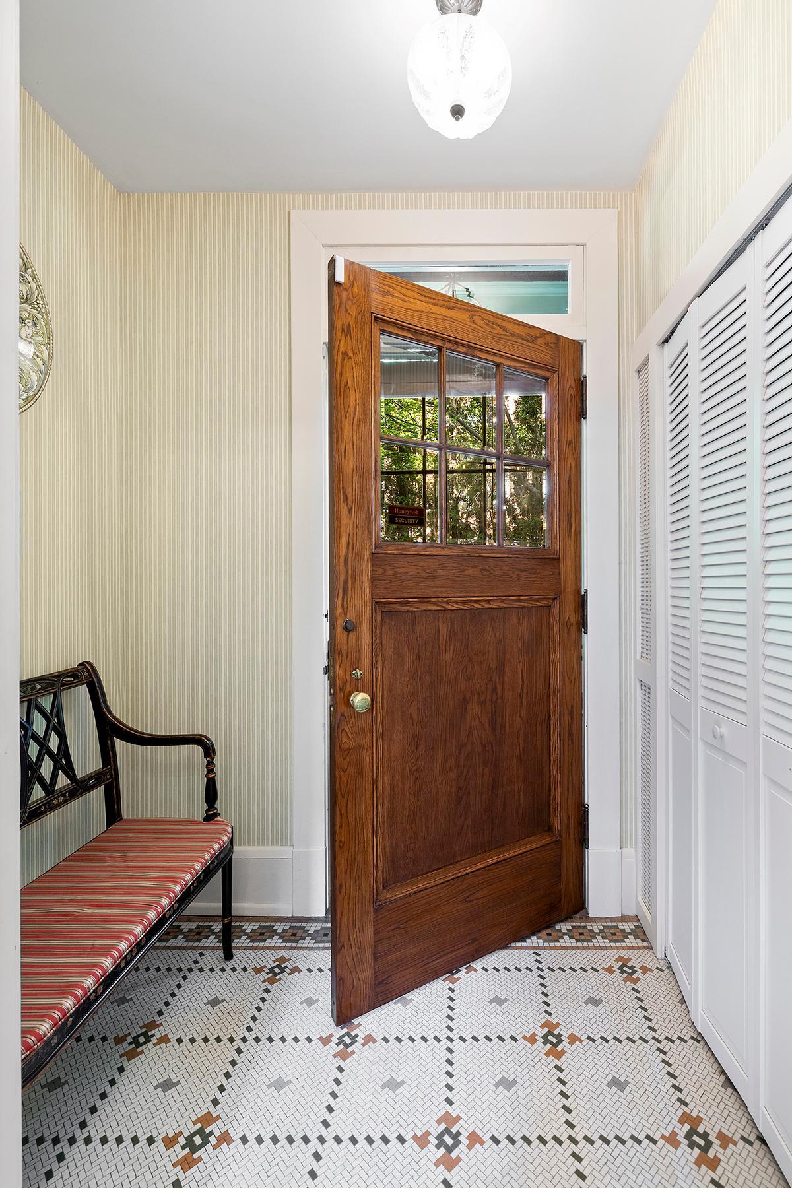
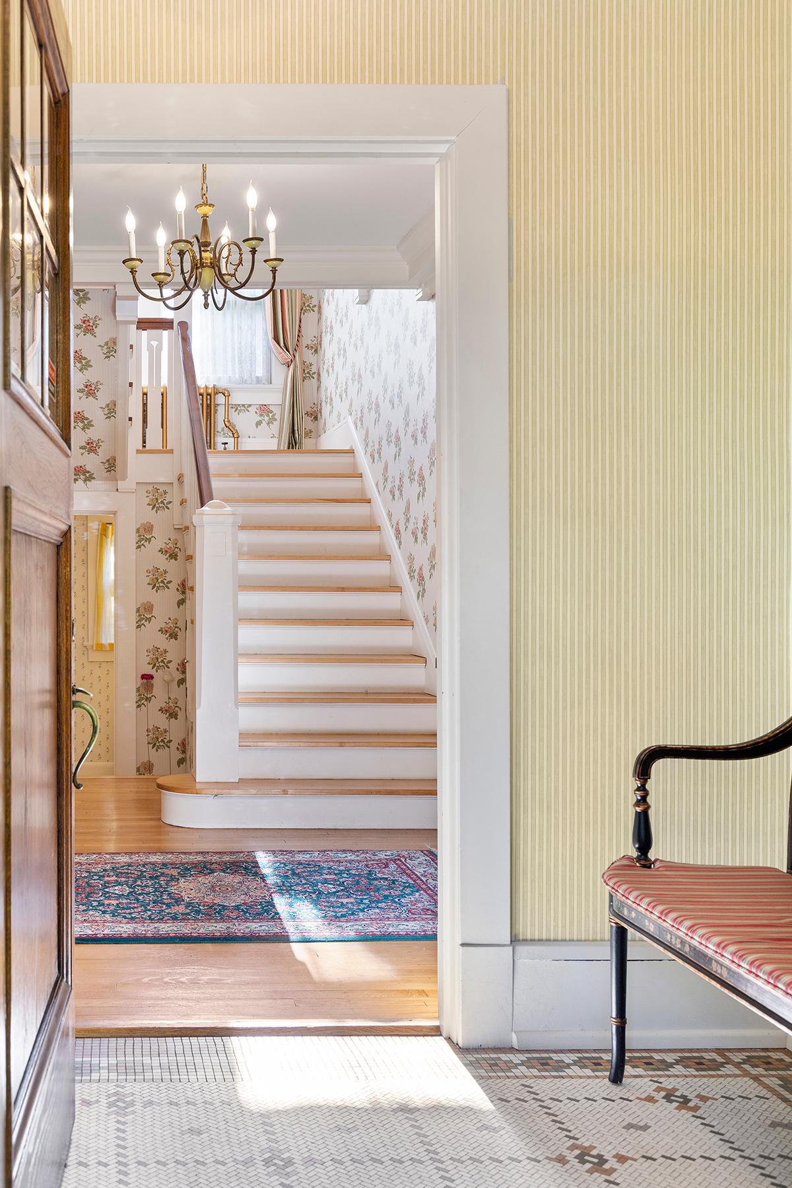
Welcome to a classic Crocus Hill gem! This 1917 work by renowned Twin Cities architect Clarence Johnston has been meticulously maintained and thoughtfully updated throughout. Two screen porches, rebuilt to match the original architecture, look out at gardens designed by Landscape Architect Carter Clapsaddle to pair with the original design seamlessly. The main floor flows perfectly through the expansive dining room and into the fully modern kitchen, updated with complete regard for the original feel of the home with custom inset tile work, and around to the foyer and living room, where entertaining of all sizes, from cozy chats by the fireplace to large holiday gatherings, feels natural. The 2nd floor primary suite is magnificent, with a fireplace in the bedroom, spacious bath and wardrobe rooms, plus an office with heated floors and handsome sitting room with built-in bookcases. Two additional bedrooms on the third floor enjoy their own full bath. The lower level amusement room with wet bar, and laundry room with industrial sink and mop basin round out 4 levels of living. Every inch of this special piece of history has been lovingly restored and brought into the 21st century– ready for another 100 years of living!

Save
Ask
Tour
Hide
Share
Listing Snapshot
Price 
$1,200,000
Days On Site 
30 Days
Bedrooms 
3
Inside Area (SqFt) 
3,904 sqft
Total Baths 
4
Full Baths 
3
Partial Baths 
1
Lot Size 
0.192 Acres
Year Built 
1917
MLS® Number 
7089340
Status 
Pending
Property Tax 
$21,346
HOA/Condo/Coop Fees 
N/A
Sq Ft Source 
N/A
Friends & Family
Recent Activity
3 weeks agoListing updated with changes from the MLS®
3 weeks agoStatus changed to Pending
a month agoListing first seen on site
General Features
Acres 
0.192
Foundation 
Stone
Garage 
Yes
Garage Spaces 
1
Land Lease 
No
Parking 
Driveway
Property Sub Type 
Single Family Residence
Sewer 
Public Sewer
SqFt Above 
3209
SqFt Below 
695
SqFt Total 
4356
Water Source 
Public
Zoning 
Residential-Single Family
Interior Features
Basement 
FinishedFull
Cooling 
Ceiling Fan(s)Central Air
Fireplace 
Yes
Fireplace Features 
Living RoomMaster Bedroom
Fireplaces 
2
Flooring 
Hardwood
Heating 
ElectricNatural GasForced Air
Interior 
Kitchen IslandWalk-In Closet(s)
Laundry Features 
Laundry Room
Amusement Room 
Dimensions - 26.75x14Level - Lower
Bedroom 
Dimensions - 21.5x15Level - Second
Bedroom 2 
Dimensions - 15x13.75Level - Third
Bedroom 3 
Dimensions - 11.75x13.5Level - Third
Dining Room 
Dimensions - 18.25x14.75Level - Main
Family Room 
Dimensions - 16x12Level - Second
Foyer 
Dimensions - 12.75x9.25Level - Main
Kitchen 
Dimensions - 18x16.5Level - Main
Laundry 
Dimensions - 16.25x10.75Level - Lower
Living Room 
Dimensions - 27.25x14.75Level - Main
Office 
Dimensions - 14.5x12.5Level - Second
Primary Bathroom 
Dimensions - 11.75x11Level - Second
Screened Porch 
Dimensions - 14.75x12.75Level - Main
Storage 
Dimensions - 8.75x11Level - Lower
Utility Room 
Dimensions - 13.75x26Level - Lower
Walk-In Closet 
Dimensions - 16x11Level - Second
Save
Ask
Tour
Hide
Share
Exterior Features
Construction Details 
Stucco
Patio And Porch 
PorchFront PorchRear PorchScreened
Windows/Doors 
French Doors
Community Features
School District 
625 - St. Paul
Township 
Saint Paul
Schools
School District
625 - St. Paul
Elementary School
Unknown
Middle School
Unknown
High School
Unknown
Listing courtesy of Merck Real Estate Company, LLC


Listing information is provided by Participants of the Northstar MLS. IDX information is provided exclusively for personal, non-commercial use, and may not be used for any purpose other than to identify prospective properties consumers may be interested in purchasing. Information is deemed reliable but not guaranteed. Copyright 2026, Northstar MLS.
Last checked: 2026-07-09 05:07 PM UTC

Neighborhood & Commute
Source: Walkscore
Save
Ask
Tour
Hide
Share