

1720 Brant CircleEagan, MN55122
Mortgage Calculator
Monthly Payment (Est.)
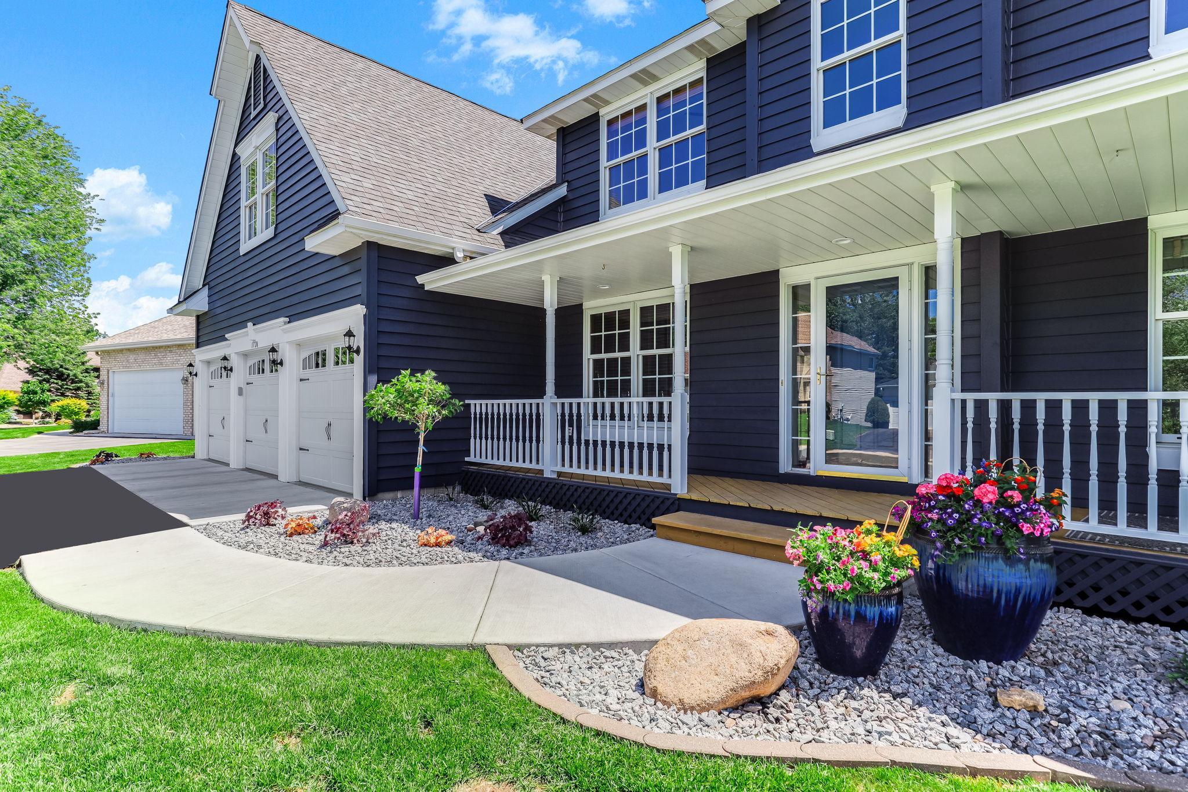
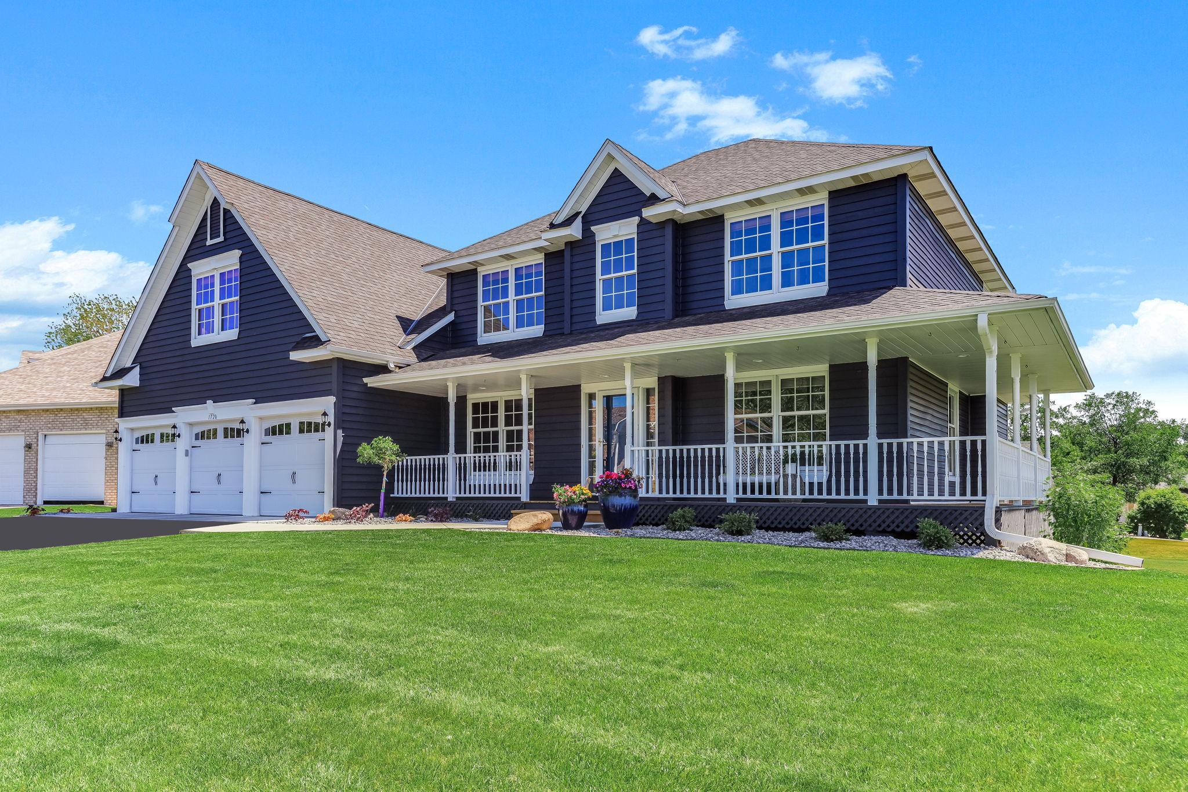
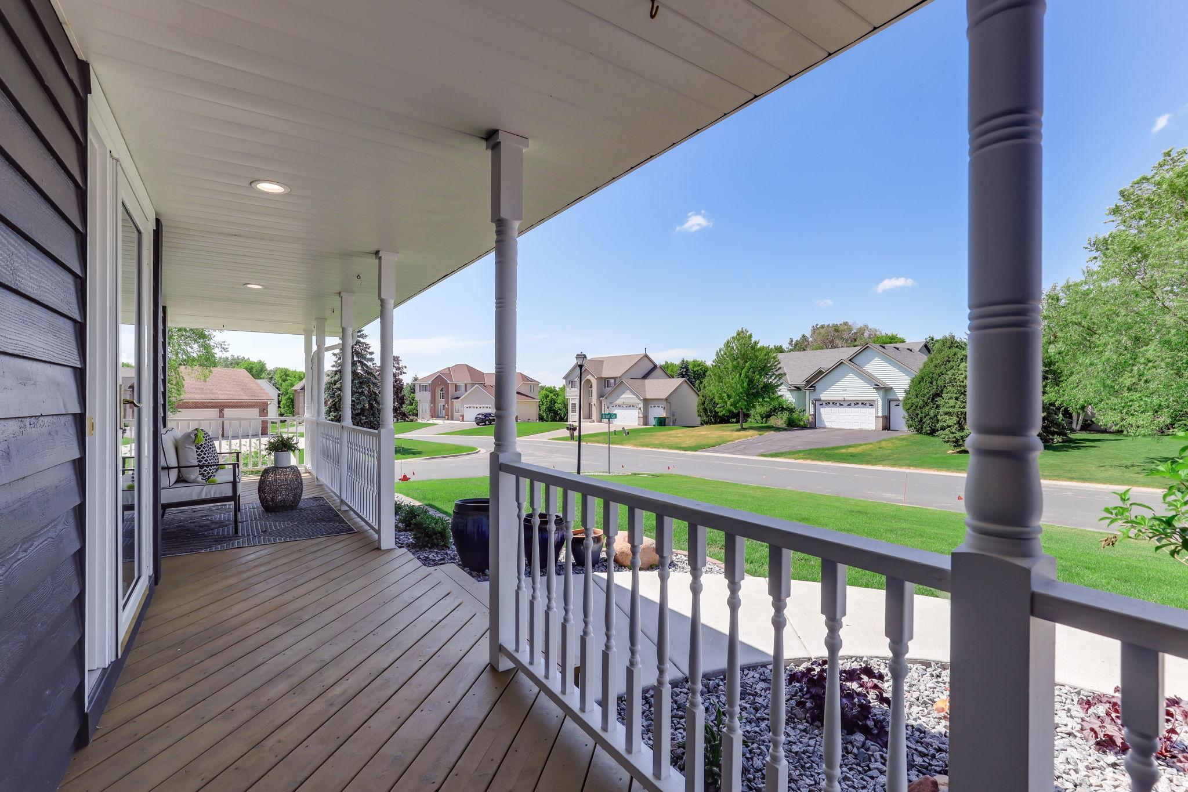
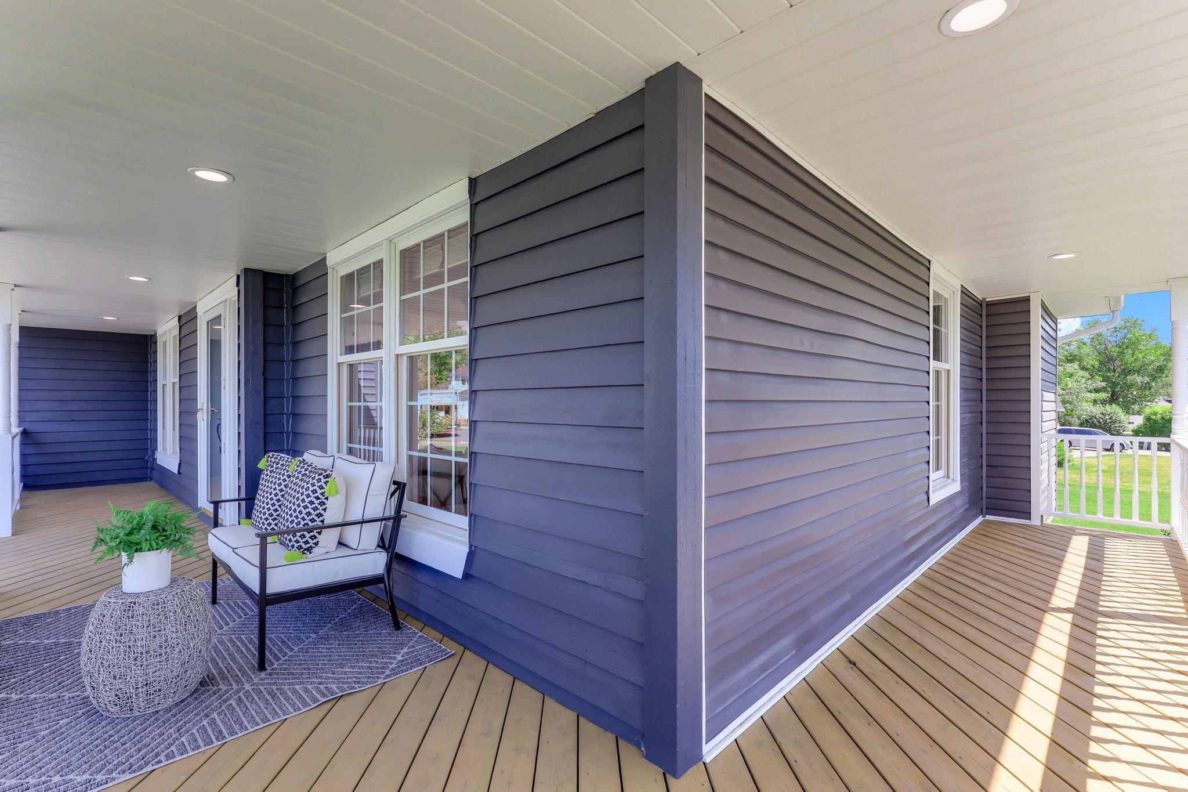
$2,966OVER $90k IN UPGRADES OVER THE PAST 10 YEARS ALONE! AMAZING updated two-story home in Eagan offering the perfect blend of space, style, and thoughtful updates! Featuring four bedrooms on one level, three bathrooms, and a rare, HUGE bonus room off the primary suite, this flexible space is ideal for a private office, nursery, workout room, or peaceful retreat. Meticulously maintained and move-in ready, this home showcases beautiful hardwood floors, NEW quartz countertops (2026), NEW luxury vinyl flooring (2026), NEW carpet (2026), and NEW fresh, interior paint (2026), creating a bright, modern feel throughout. Designed for both everyday living and effortless entertaining, the home offers formal and informal dining spaces along with a spacious kitchen featuring abundant cabinetry and generous countertop space—perfect for storage, meal prep, and gathering with family and friends. The inviting main-level family room is anchored by a cozy gas-burning fireplace with built-ins, creating the perfect space to relax and unwind. Major exterior improvements provide exceptional peace of mind, including roof, siding, front windows, and gutters (2013–2014). Additional updates include a refreshed wrap-around front porch and railings, NEW landscaping (2026), NEW garage door openers (2025), NEW maintenance-free Azek deck with aluminum railings (2018), updated lighting (2017), HVAC system (2017), and a Kinetico water softener (2014). You’ll also love the heated, insulated 3.5 car garage, newly seal coated driveway, 10x12 storage shed, and in-ground sprinkler system—features that add both convenience and functionality. The huge unfinished lower level offers incredible potential and is ready for your finishing touches, complete with a rough-in for a future bathroom—whether you envision additional living space, a home gym, theater room, or guest suite, the possibilities are endless. Located near parks, trails, shopping, and within highly sought-after Independent School District 196, this home offers the space to grow, updates to appreciate, and the lifestyle today’s buyers are looking for. Comfort, style, and long-term peace of mind—this is one you won’t want to miss!
| 3 weeks ago | Listing updated with changes from the MLS® | |
| 3 weeks ago | Status changed to Pending | |
| 4 weeks ago | Listing first seen on site |

Listing information is provided by Participants of the Northstar MLS. IDX information is provided exclusively for personal, non-commercial use, and may not be used for any purpose other than to identify prospective properties consumers may be interested in purchasing. Information is deemed reliable but not guaranteed. Copyright 2026, Northstar MLS.
Last checked: 2026-07-09 05:07 PM UTC