Save
Ask
Tour
Hide
Share
$724,900
28 Days On Site

1266 Deerwood Drive
Eagan, MN55123

For Sale|Single Family Residence|Active
5
Beds
4
Total Baths
2
Full Baths
2
Partial Baths
4,539
SqFt
$160
/SqFt
2000
Built
Subdivision:
Goetz 1st Add
County:
Dakota
Listing courtesy of RE/MAX Results
Call Now: 612.729.7130
Is this the listing for you? We can help make it yours.
612.729.7130
1266 Deerwood Drive1266 Deerwood Drive1266 Deerwood Drive1266 Deerwood Drive
Save
Ask
Tour
Hide
Share

Mortgage Calculator

Monthly Payment (Est.)

$3,307
Calculator powered by Showcase IDX, a Constellation1 Company. Copyright ©2026 Information is deemed reliable but not guaranteed.

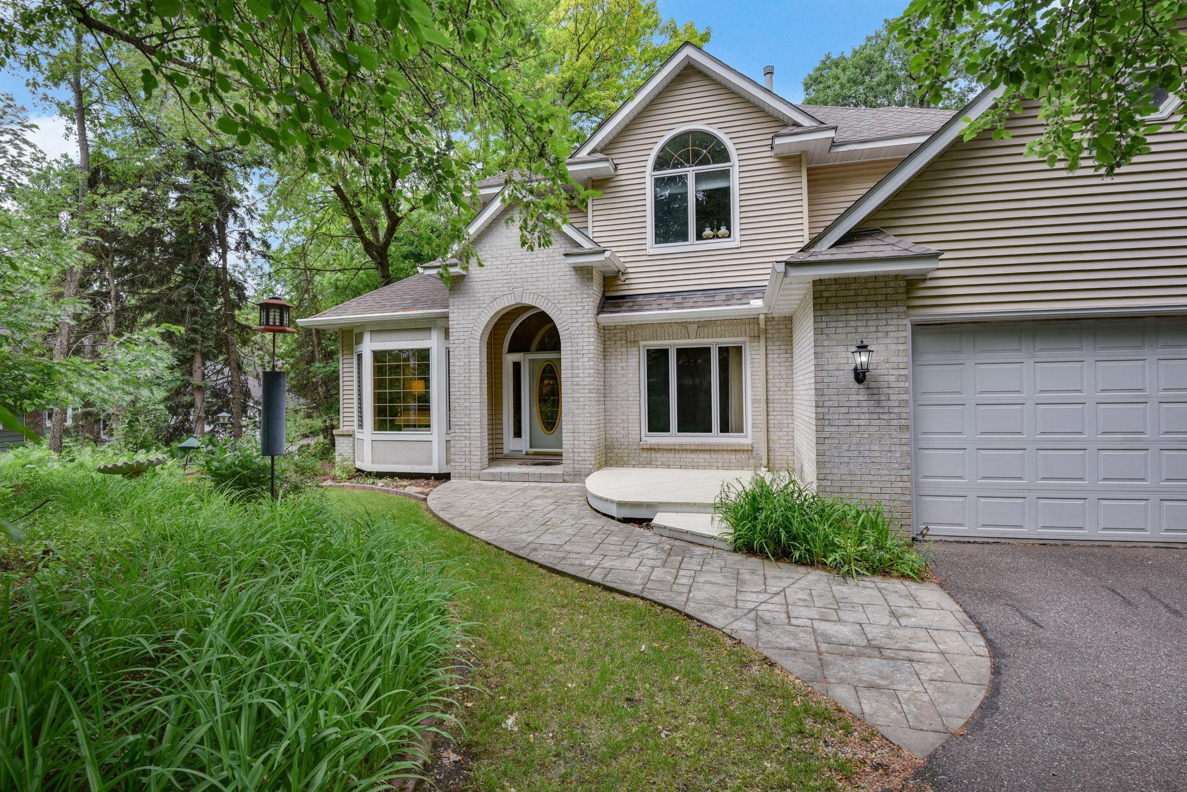
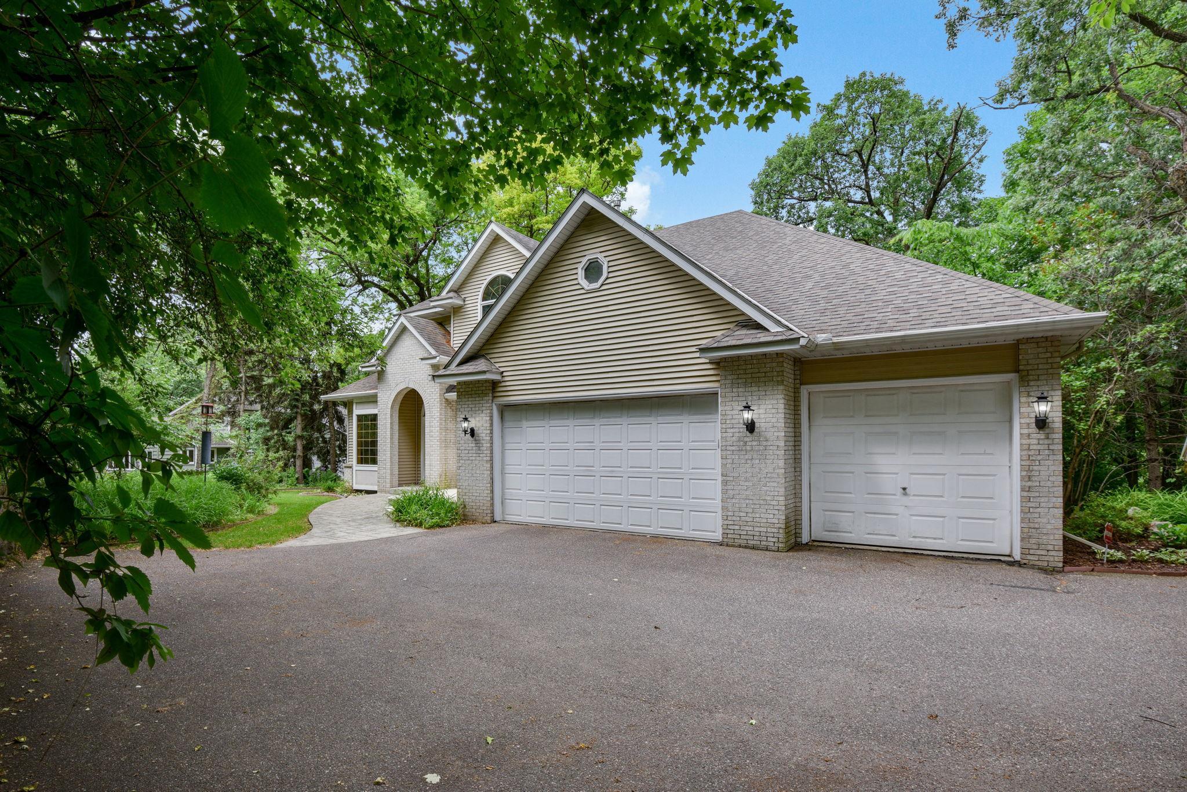
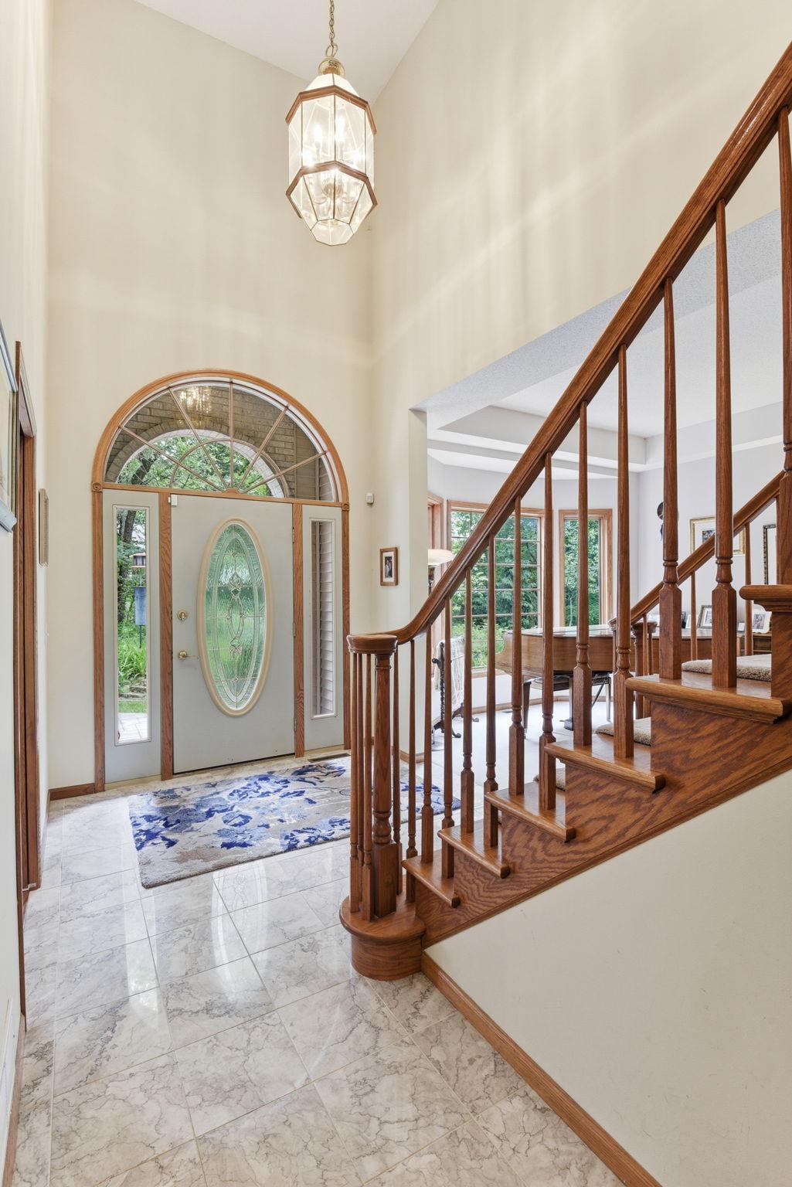
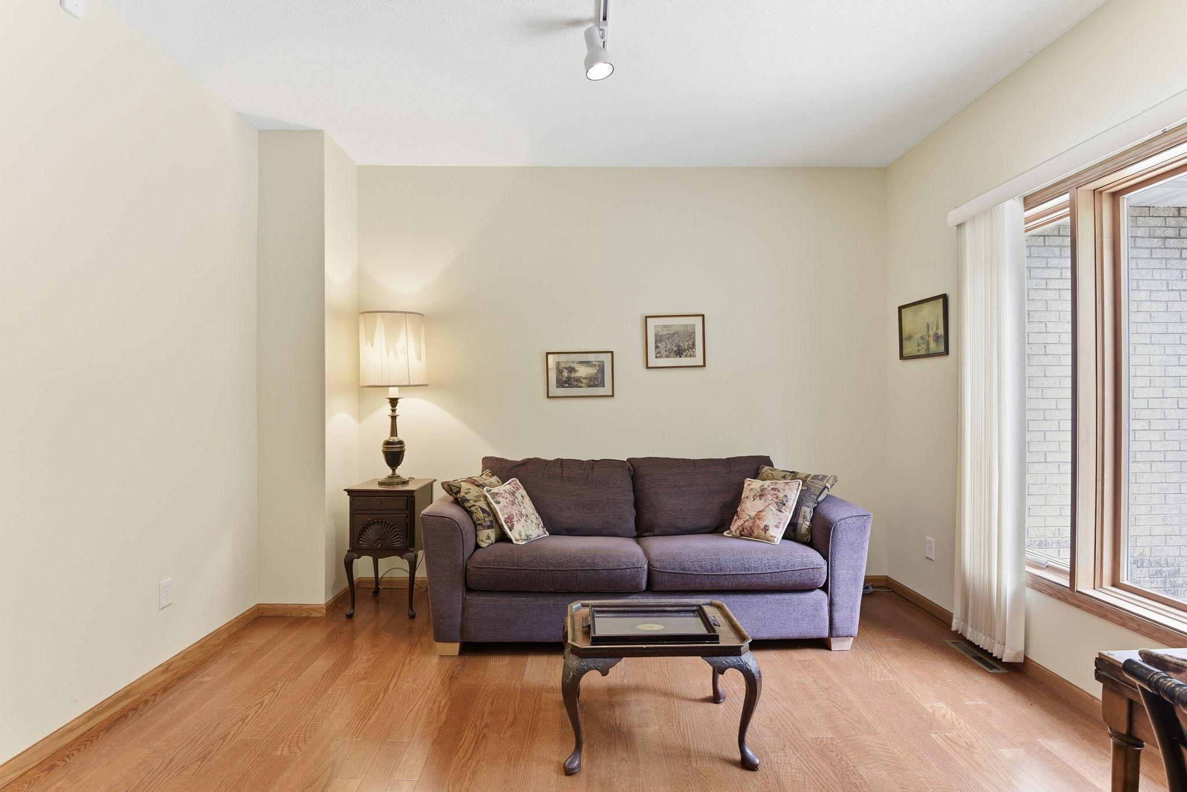
Northwoods feel! Rare property that seldom becomes available. Situated on a wooded lot just before a cul de sac and gravel road entrance to Patrick Egan Park, this home has great spacing from neighbors. This gracious and spacious home has over 4500 finished square feet. With 5 bedrooms, 4 baths, 3 car garage, roomy two story foyer with imported Italian marble flooring which extends into the generous kitchen with expansive cabinetry and large island, complete primary suite, light and bright walkout basement to patio and yard. There are plenty of private spaces as well as large gathering rooms. Enormous deck overlooks backyard with pond and fire pit. Deer, Wild Turkeys, Ducks, and other wildlife are frequent visitors. Furnace and CA 2024, Water Softener 2019, Water Heater 2016, Roof 2013. A rare opportunity not to be missed.

Save
Ask
Tour
Hide
Share
Listing Snapshot
Price 
$724,900
Days On Site 
28 Days
Bedrooms 
5
Inside Area (SqFt) 
4,539 sqft
Total Baths 
4
Full Baths 
2
Partial Baths 
2
Lot Size 
0.596 Acres
Year Built 
2000
MLS® Number 
7089699
Status 
Active
Property Tax 
$8,692
HOA/Condo/Coop Fees 
N/A
Sq Ft Source 
N/A
Friends & Family
Recent Activity
a week agoListing updated with changes from the MLS®
a week agoPrice changed to $724,900
4 weeks agoListing first seen on site
General Features
Acres 
0.596
Attached Garage 
Yes
Garage 
Yes
Garage Spaces 
3
Land Lease 
No
Levels 
Two
Number Of Stories 
2
Parking 
AsphaltGarage Door OpenerAttachedGarage
Property Sub Type 
Single Family Residence
Security 
Security System
Sewer 
Public Sewer
SqFt Above 
3023
SqFt Below 
1516
SqFt Total 
4711
Water Source 
Public
Zoning 
Residential-Single Family
Interior Features
Appliances 
OvenCooktopDishwasherDisposalDouble OvenDryerExhaust FanGas Water HeaterMicrowaveRefrigeratorStainless Steel Appliance(s)WasherWater Softener Owned
Basement 
Walk-Out AccessFinishedFullStorage SpaceDaylight
Cooling 
Ceiling Fan(s)Central Air
Electric 
200+ Amp Service
Fireplace 
Yes
Fireplace Features 
Gas
Fireplaces 
2
Flooring 
Hardwood
Heating 
Natural GasForced Air
Interior 
Kitchen IslandWalk-In Closet(s)Wet Bar
Laundry Features 
Gas Dryer HookupLaundry RoomMain LevelSinkWasher Hookup
Bar/Wet Bar Room 
Dimensions - 20x12Level - Lower
Bedroom 
Dimensions - 14x14Level - Upper
Bedroom 2 
Dimensions - 15x13Level - Upper
Bedroom 3 
Dimensions - 13x11Level - Upper
Bedroom 4 
Dimensions - 11x11Level - Upper
Bedroom 5 
Dimensions - 18x16Level - Lower
Billiard 
Dimensions - 18x11Level - Lower
Den 
Dimensions - 12x11Level - Main
Dining Room 
Dimensions - 14x12Level - Main
Family Room 
Dimensions - 14x14Level - Lower
Informal Dining Room 
Dimensions - 12x12Level - Main
Kitchen 
Dimensions - 14x13Level - Main
Living Room 
Dimensions - 20x12Level - Main
Save
Ask
Tour
Hide
Share
Exterior Features
Construction Details 
ConcreteFrameStoneVinyl Siding
Fencing 
None
Other Structures 
Shed(s)
Patio And Porch 
DeckPatio
Pool Features 
None
Road Frontage 
City Street
Roof 
AsphaltShingle
Waterfront Features 
Pond
Community Features
Roads 
Paved
School District 
196 - Rosemount-Apple Valley-Eagan
Township 
Eagan
Schools
School District
196 - Rosemount-Apple Valley-Eagan
Elementary School
Unknown
Middle School
Unknown
High School
Unknown
Listing courtesy of RE/MAX Results


Listing information is provided by Participants of the Northstar MLS. IDX information is provided exclusively for personal, non-commercial use, and may not be used for any purpose other than to identify prospective properties consumers may be interested in purchasing. Information is deemed reliable but not guaranteed. Copyright 2026, Northstar MLS.
Last checked: 2026-07-09 06:07 PM UTC

Neighborhood & Commute
Source: Walkscore
Save
Ask
Tour
Hide
Share