

18305 Dove CourtEden Prairie, MN55347
Mortgage Calculator
Monthly Payment (Est.)
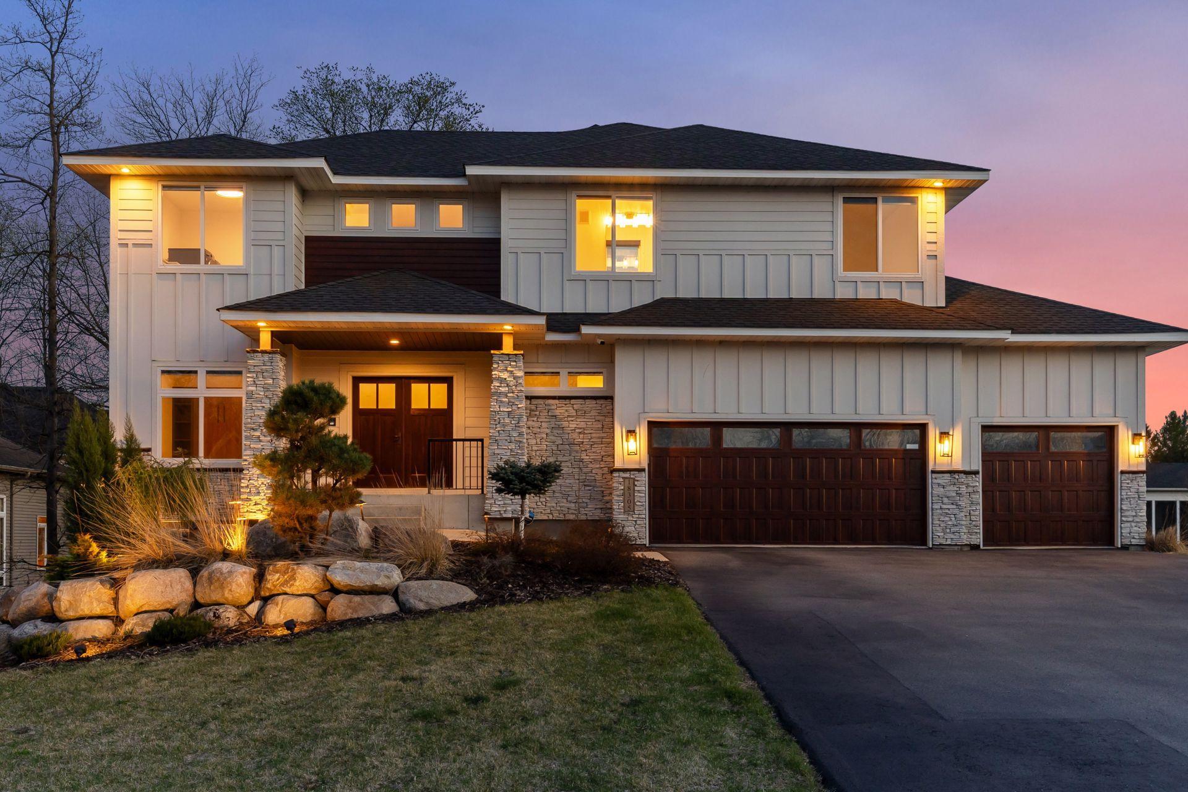
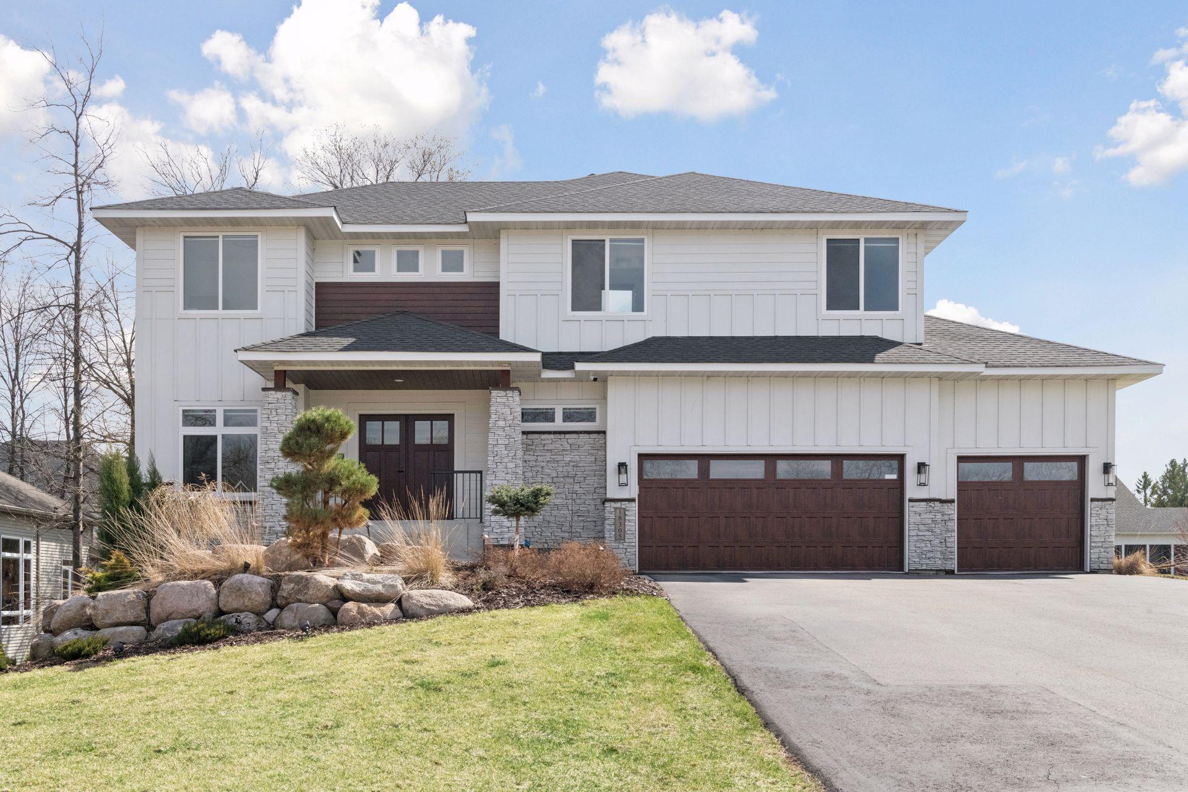
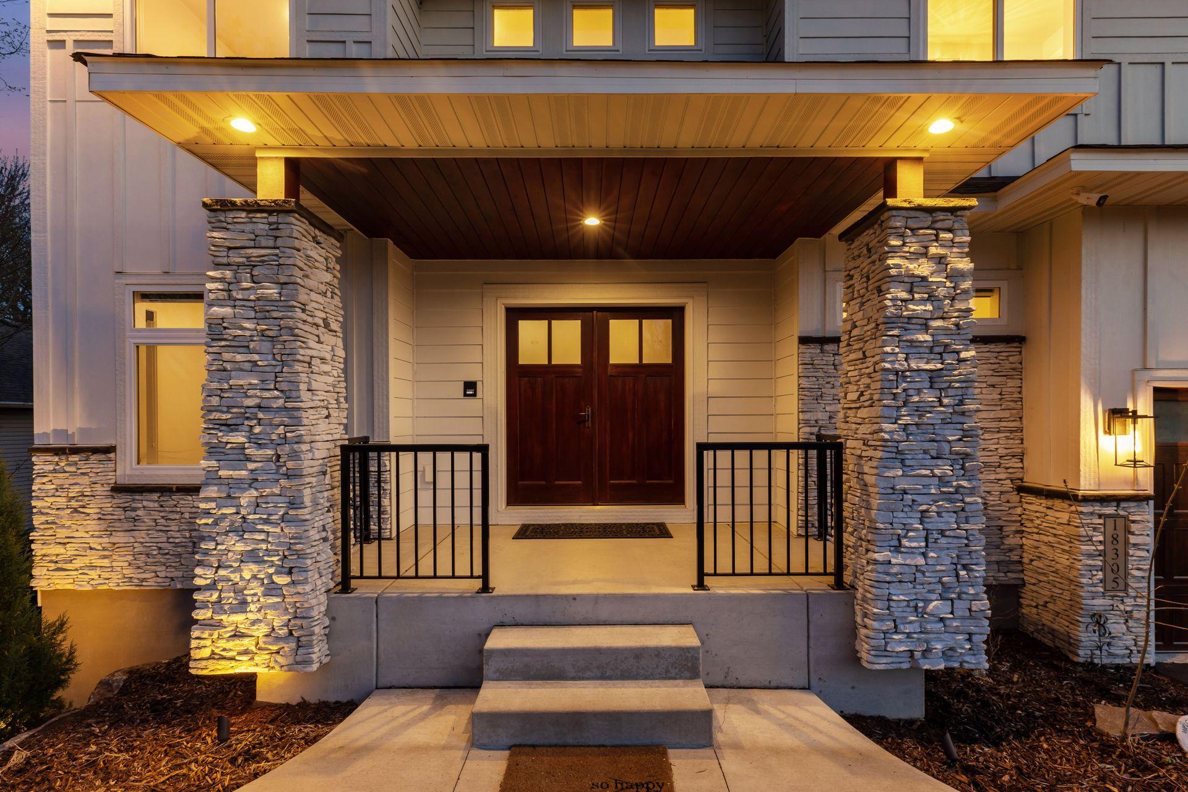
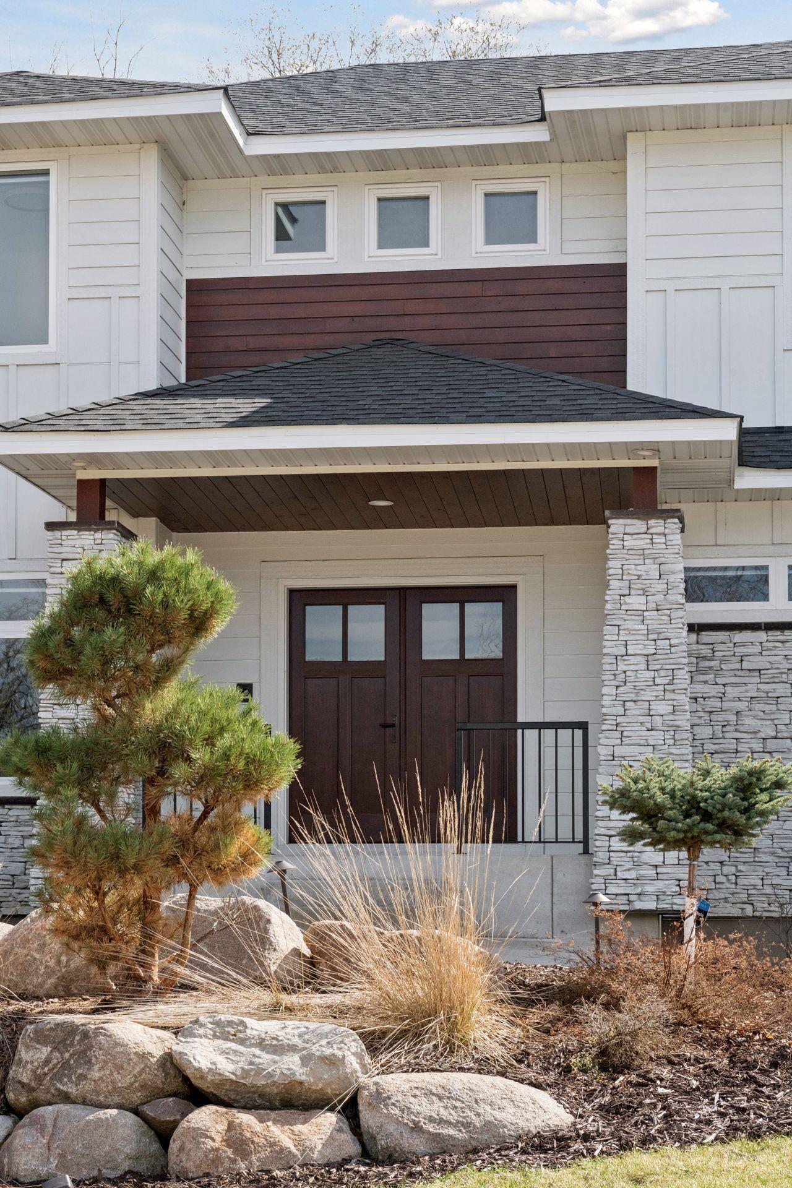
$5,288Tucked away on a quiet cul-de-sac in one of Eden Prairie's most sought-after neighborhoods, this exceptional 2021-built residence offers the luxury, craftsmanship, and thoughtful design of a custom home—without the wait, uncertainty, or expense of building new. With more than $300,000 invested beyond the builder's specifications, every detail was carefully selected to create a home that lives as beautifully as it looks. From the moment you enter, soaring double-height ceilings and expansive walls of glass create a dramatic first impression, flooding the home with natural light and seamlessly connecting the indoors to the surrounding landscape. Rich hardwood floors, automated power shades, premium cabinetry, and luxury-grade appliances reflect a commitment to quality at every turn, while a state-of-the-art Savant smart home system integrates audio and security for effortless modern living. Designed to accommodate both everyday life and elegant entertaining, the floor plan offers a rare level of comfort and privacy. Each of the three upper-level bedrooms features its own en-suite bath, creating personal retreats for family and guests alike. On the main level, a private office with a Murphy bed provides exceptional flexibility as a guest suite, executive workspace, or multigenerational living option. The walkout lower level expands the home's living and entertaining space with wet bar, generous gathering areas, and a fourth bedroom ideal for guests. Enhanced insulation in the garage and lower level, further elevates comfort and energy efficiency year-round. Outside, the oversized three-car garage provides abundant space for vehicles, storage, and recreation. Just minutes from Bearpath Country Club, scenic lakes, miles of trails, premier shopping, and dining, the location offers the perfect balance of privacy and convenience. For buyers seeking a truly move-in-ready luxury home with custom-level finishes, advanced technology, and an exceptional location, this is a rare opportunity to enjoy a better-than-new construction lifestyle in the heart of Eden Prairie.
| 3 days ago | Listing updated with changes from the MLS® | |
| 3 days ago | Price changed to $1,159,000 | |
| 4 weeks ago | Listing first seen on site |

Listing information is provided by Participants of the Northstar MLS. IDX information is provided exclusively for personal, non-commercial use, and may not be used for any purpose other than to identify prospective properties consumers may be interested in purchasing. Information is deemed reliable but not guaranteed. Copyright 2026, Northstar MLS.
Last checked: 2026-07-09 05:07 PM UTC
Did you know? You can invite friends and family to your search. They can join your search, rate and discuss listings with you.