Save
Ask
Tour
Hide
Share
$690,000
29 Days On Site

823 Hidden Meadow Trail
Eagan, MN55123

For Sale|Single Family Residence|Active
4
Beds
4
Total Baths
3
Full Baths
1
Partial Bath
3,539
SqFt
$195
/SqFt
1994
Built
County:
Dakota
Listing courtesy of Compass
Call Now: 612.729.7130
Is this the listing for you? We can help make it yours.
612.729.7130
823 Hidden Meadow Trail823 Hidden Meadow Trail823 Hidden Meadow Trail823 Hidden Meadow Trail
Save
Ask
Tour
Hide
Share

Mortgage Calculator

Monthly Payment (Est.)

$3,148
Calculator powered by Showcase IDX, a Constellation1 Company. Copyright ©2026 Information is deemed reliable but not guaranteed.

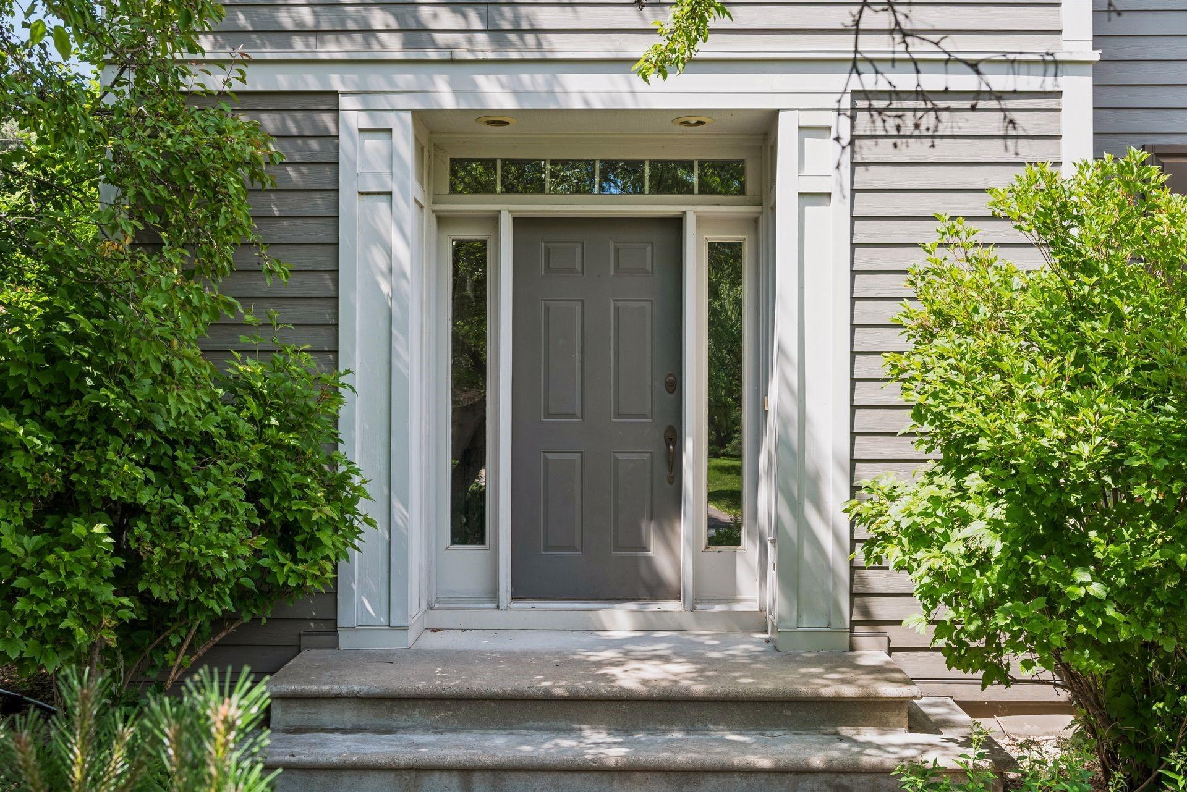
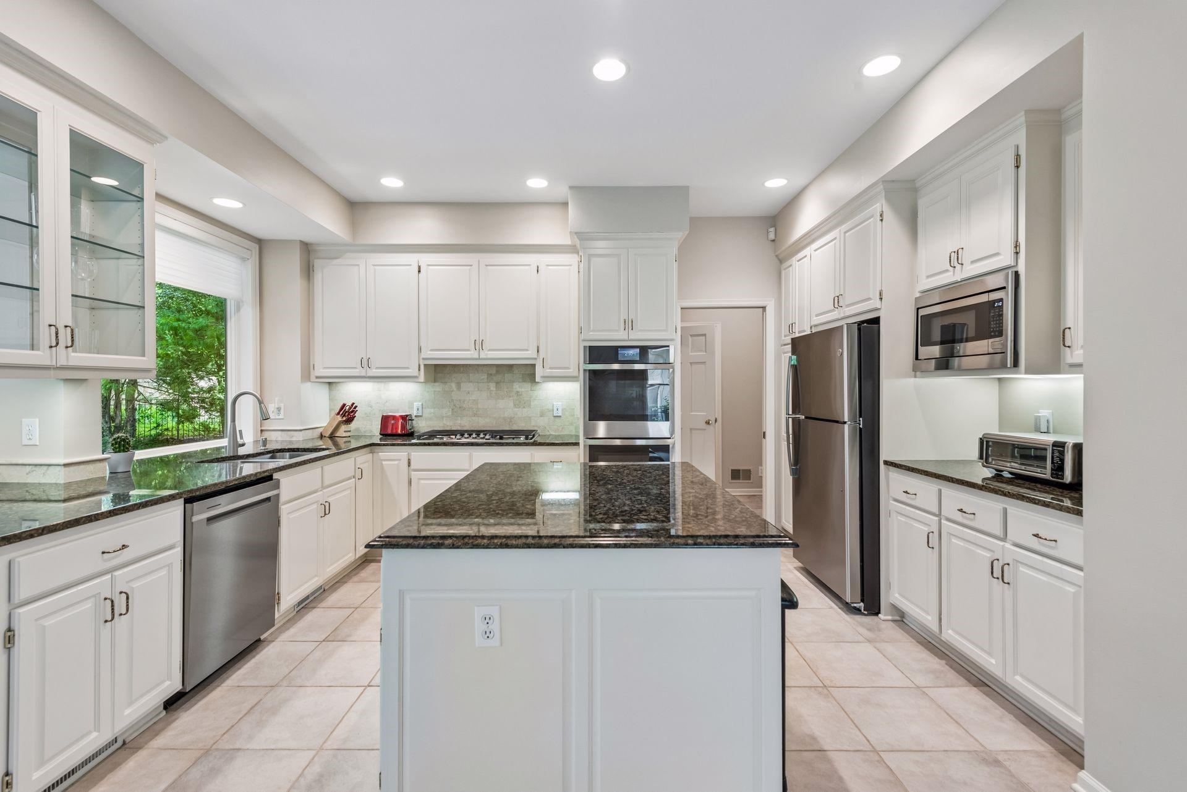
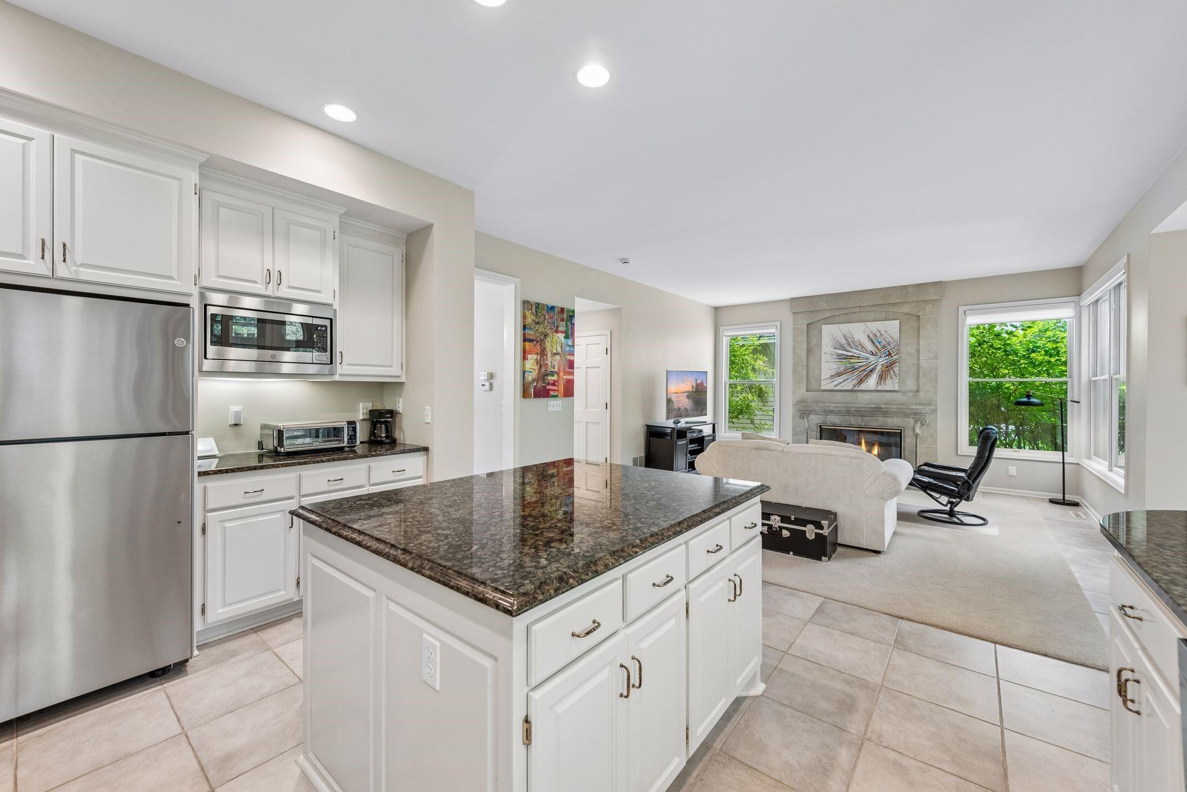
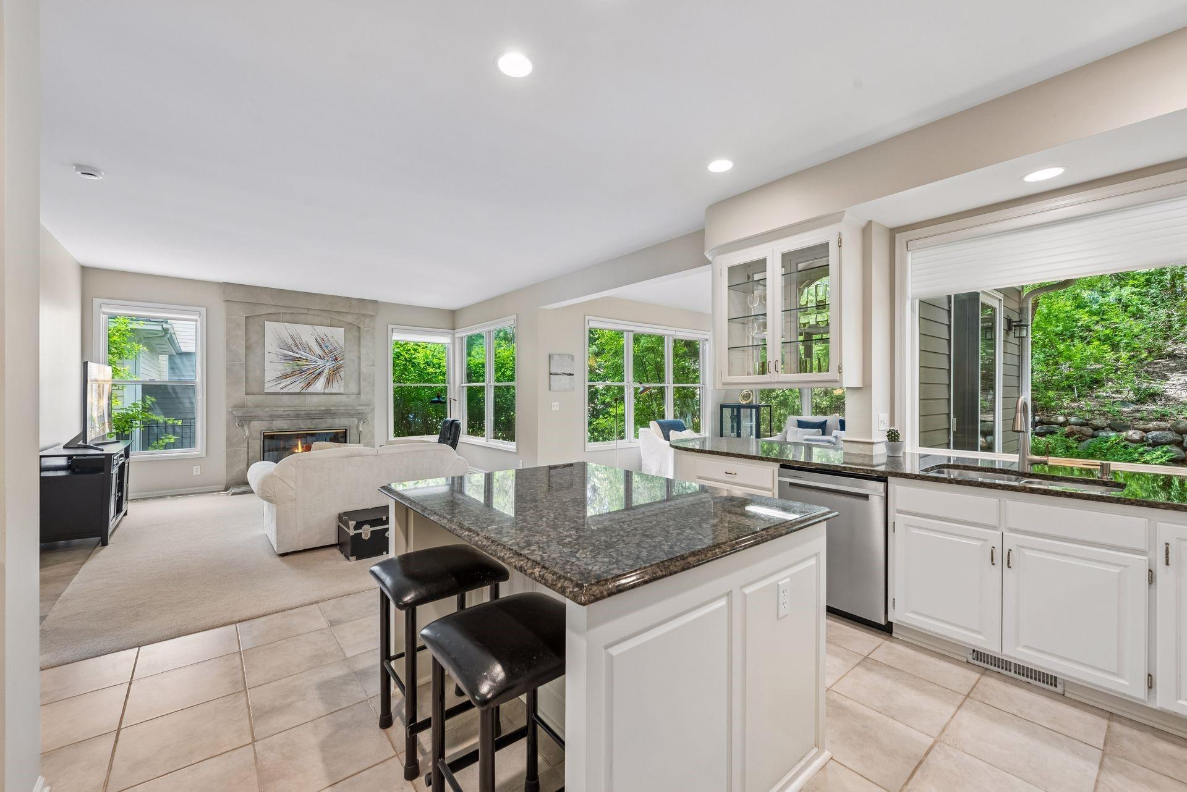
Tucked at the end of a quiet cul-de-sac beneath a canopy of mature trees in the sought-after Bridgewater community, this Charles Cudd-built home is the rare combo of privacy, warmth & elevated everyday living all within one of the Twin Cities' most connected suburbs. The gourmet kitchen is the heart of it all white cabinetry, granite countertops, a center island w/bar seating & updated appliances under 5 yrs come together to create a space that cooks & entertains w/equal ease. Just beyond, the private 4-season room stops you in your tracks. Wrapped in floor-to-ceiling Anderson windows, crowned by a signature arched transom & opening directly to the backyard boulder wall & mature tree line this is the room you'll never want to leave.The family room anchors the main level w/a stone-surround fireplace & wooded views that make every season feel like a retreat. Upstairs, the primary suite is genuinely oversized & thoughtfully designed. A dedicated sitting room w/wood-burning fireplace overlooks the private tree-lined backyard, the kind of space you settle into & never feel rushed out of. Spa bath features a soaking tub beneath treetop windows, glass-enclosed shower w/gold hardware & walk-in closet w/built-in shelving. The finished LL is a blank canvas ready for its close-up — w/dedicated media space, recessed lighting & a layout perfectly suited for the ultimate home theater you've always envisioned. Updated A/C, water softener & water heater the big things are already done. Heated 2-car garage & in-ground irrigation round out this move-in ready gem. Minutes from vibrant dining, shopping & entertainment w/easy access to I-35E & Hwy 77. MSP Airport under 15 min away. Award-winning schools, miles of parks & trails & the beauty of the MN River bluffs nearby. This location truly delivers.

Save
Ask
Tour
Hide
Share
Listing Snapshot
Price 
$690,000
Days On Site 
29 Days
Bedrooms 
4
Inside Area (SqFt) 
3,539 sqft
Total Baths 
4
Full Baths 
3
Partial Baths 
1
Lot Size 
0.322 Acres
Year Built 
1994
MLS® Number 
7089888
Status 
Active
Property Tax 
$6,588
HOA/Condo/Coop Fees 
$20.25 monthly
Sq Ft Source 
N/A
Friends & Family
Recent Activity
a week agoListing updated with changes from the MLS®
4 weeks agoStatus changed to Active
4 weeks agoListing first seen on site
General Features
Acres 
0.322
Attached Garage 
Yes
Foundation 
Block
Garage 
Yes
Garage Spaces 
2
Land Lease 
No
Levels 
Two
Number Of Stories 
2
Parking 
Attached
Property Sub Type 
Single Family Residence
Security 
Security System
Sewer 
Public Sewer
SqFt Above 
2492
SqFt Below 
1047
SqFt Total 
3750
Water Source 
Public
Zoning 
Residential-Single Family
Interior Features
Appliances 
OvenDishwasherDryerFreezerMicrowaveRangeRefrigeratorStainless Steel Appliance(s)Washer
Basement 
FinishedFull
Cooling 
Central Air
Fireplace 
Yes
Fireplace Features 
Wood Burning
Fireplaces 
2
Heating 
Natural GasForced Air
Interior 
Kitchen IslandVaulted Ceiling(s)Walk-In Closet(s)
Laundry Features 
Laundry Room
Bar/Wet Bar Room 
Dimensions - 14x10Level - Lower
Bedroom 
Dimensions - 15x14Level - Upper
Bedroom 2 
Dimensions - 13x11Level - Upper
Bedroom 3 
Dimensions - 11x10Level - Upper
Bedroom 4 
Dimensions - 14x13Level - Lower
Dining Room 
Dimensions - 17x6Level - Main
Family Room 
Dimensions - 24x14Level - Lower
Four Season Porch 
Dimensions - 13x13Level - Main
Great Room 
Dimensions - 17x12Level - Main
Kitchen 
Dimensions - 17x12Level - Main
Laundry 
Dimensions - 9x7Level - Main
Living Room 
Dimensions - 14x12Level - Main
Sitting Room 
Dimensions - 15x10Level - Upper
Save
Ask
Tour
Hide
Share
Exterior Features
Construction Details 
Fiber Cement
Fencing 
Split Rail
Patio And Porch 
Deck
Pool Features 
None
Road Frontage 
City Street
Roof 
Asphalt
Community Features
Association Dues 
243
HOA Fee Frequency 
Annually
School District 
196 - Rosemount-Apple Valley-Eagan
Township 
Eagan
Schools
School District
196 - Rosemount-Apple Valley-Eagan
Elementary School
Unknown
Middle School
Unknown
High School
Unknown
Listing courtesy of Compass


Listing information is provided by Participants of the Northstar MLS. IDX information is provided exclusively for personal, non-commercial use, and may not be used for any purpose other than to identify prospective properties consumers may be interested in purchasing. Information is deemed reliable but not guaranteed. Copyright 2026, Northstar MLS.
Last checked: 2026-07-09 05:07 PM UTC

Neighborhood & Commute
Source: Walkscore
Save
Ask
Tour
Hide
Share