Save
Ask
Tour
Hide
Share
$775,000
1 Day On Site

5522 Edgewater Boulevard
Minneapolis, MN55417

Single Family Residence|Coming Soon
3
Beds
2
Total Baths
1
Full Bath
1
Partial Bath
2,699
SqFt
$287
/SqFt
1938
Built
Subdivision:
Edgewater On Nokomis
County:
Hennepin
Listing courtesy of Compass
Call Now: 612.729.7130
Is this the listing for you? We can help make it yours.
612.729.7130
Upcoming Open Houses
Sat, Sep 12, 11:00 AM - 1:00 PM
5522 Edgewater Boulevard5522 Edgewater Boulevard5522 Edgewater Boulevard5522 Edgewater Boulevard
Save
Ask
Tour
Hide
Share

Mortgage Calculator

Monthly Payment (Est.)

$3,536
Calculator powered by Showcase IDX, a Constellation1 Company. Copyright ©2026 Information is deemed reliable but not guaranteed.

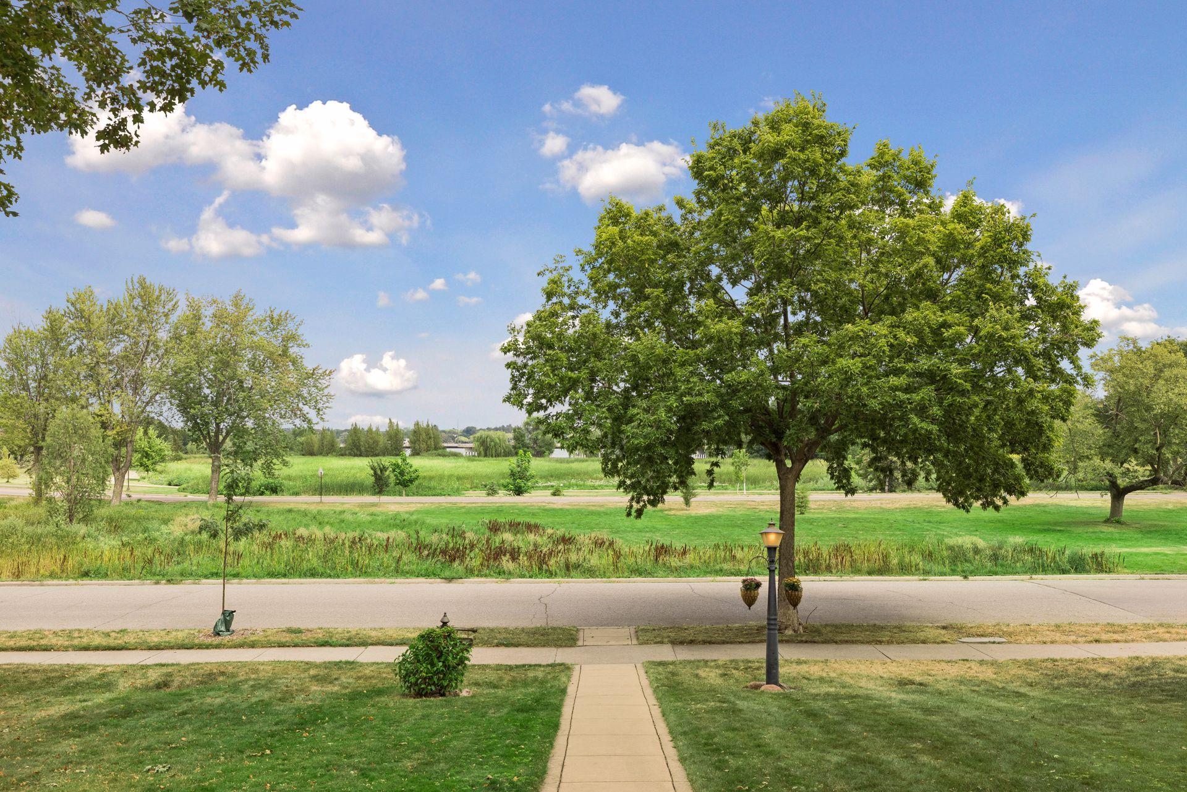
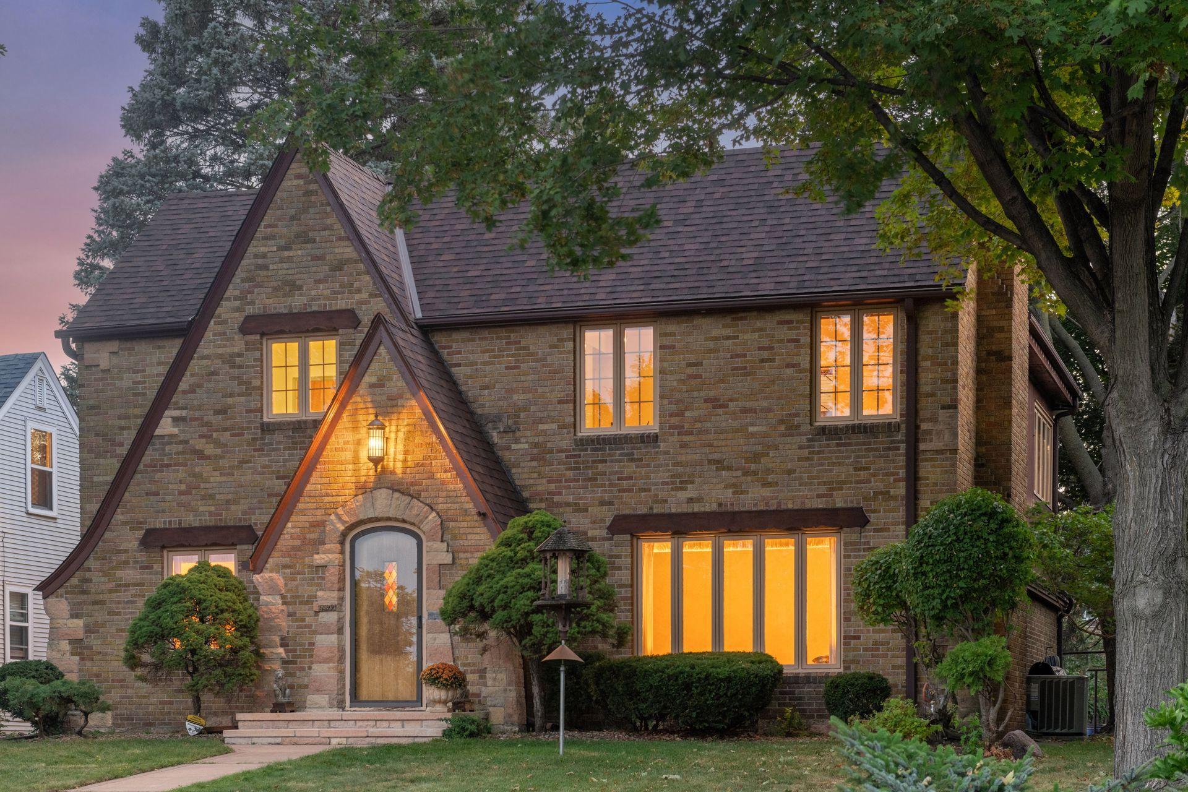
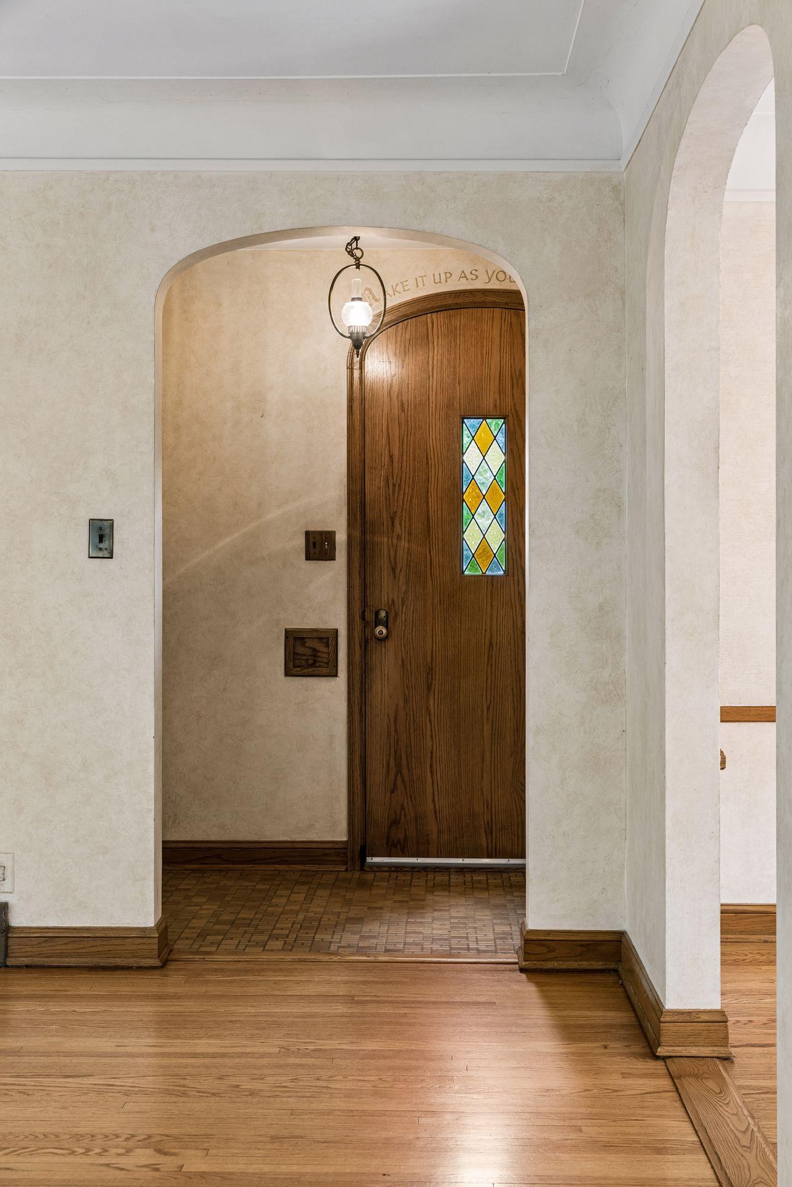
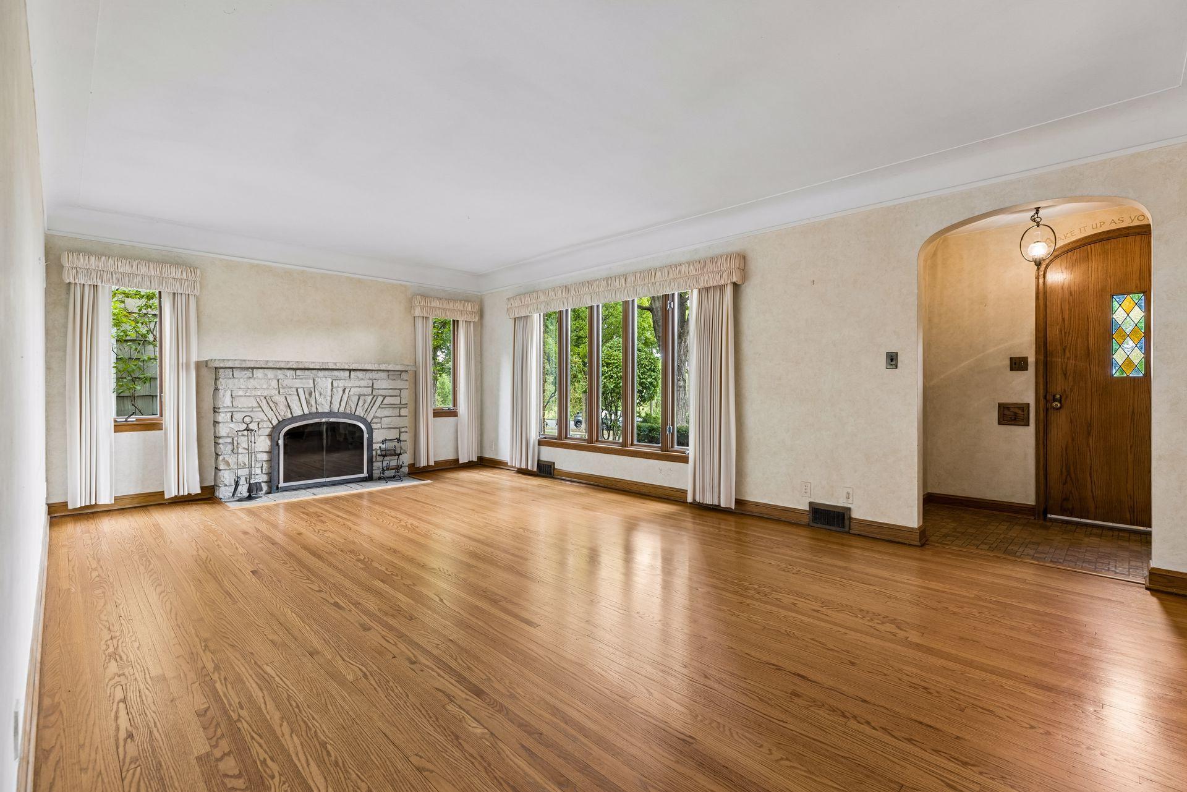
Stately English Tudor on the southwest corner of Lake Nokomis. Built in 1938 for an engineer and meticulously maintained by the same owner for more than 50 years, this distinctive home enjoys sweeping views across parkland to Lake Nokomis beyond. Standing in the front yard, the setting feels more like a peaceful lakeshore up north than the heart of the city. From the handsome brick exterior and beautiful windows to the brand-new architectural shingle roof, the home reflects decades of thoughtful care. Inside, hardwood floors, arched openings, and coved ceilings provide the timeless character of its era. A spacious second-floor family room offers an excellent opportunity to create a new primary suite. Additional highlights include a generous lower-level recreation room, an impressive workshop, an attached two-car garage, and a screened porch overlooking the charming, whimsical backyard. Backed by more than five decades of thoughtful improvements and meticulous maintenance, this home offers remarkable character today and an exceptional setting to build on for years to come.

Save
Ask
Tour
Hide
Share
Listing Snapshot
Price 
$775,000
Days On Site 
1 Day
Bedrooms 
3
Inside Area (SqFt) 
2,699 sqft
Total Baths 
2
Full Baths 
1
Partial Baths 
1
Lot Size 
0.18 Acres
Year Built 
1938
MLS® Number 
7090881
Status 
Coming Soon
Property Tax 
$10,034
HOA/Condo/Coop Fees 
N/A
Sq Ft Source 
N/A
Friends & Family
Recent Activity
yesterdayListing updated with changes from the MLS®
yesterdayListing first seen on site
General Features
Acres 
0.18
Attached Garage 
Yes
Foundation 
Block
Garage 
Yes
Garage Spaces 
2
Land Lease 
No
Levels 
Two
Number Of Stories 
2
Parking 
ConcreteGarage Door OpenerAttached
Property Sub Type 
Single Family Residence
Sewer 
Public Sewer
SqFt Above 
2256
SqFt Below 
443
SqFt Total 
3183
Water Source 
Public
Zoning 
Residential-Single Family
Interior Features
Appliances 
OvenCooktopDishwasherDryerExhaust FanGas Water HeaterMicrowaveRefrigeratorWasher
Basement 
FinishedFullStorage Space
Cooling 
Central Air
Fireplace 
Yes
Fireplace Features 
ElectricFamily RoomLiving RoomWood Burning
Fireplaces 
3
Flooring 
Hardwood
Heating 
Natural GasForced Air
Interior 
Kitchen IslandWalk-In Closet(s)
Laundry Features 
Laundry RoomMain Level
Bedroom 
Dimensions - 14 x 20Level - Upper
Bedroom 2 
Dimensions - 14 x 14Level - Upper
Bedroom 3 
Dimensions - 10 x 14Level - Upper
Dining Room 
Dimensions - 11 x 13Level - Main
Family Room 
Dimensions - 16 x 22Level - Upper
Foyer 
Dimensions - 3 x 6Level - Main
Kitchen 
Dimensions - 12 x 15Level - Main
Laundry 
Dimensions - 8 x 9Level - Main
Living Room 
Dimensions - 14 x 23Level - Main
Porch 
Dimensions - 11 x 12Level - Main
Recreation Room 
Dimensions - 18 x 27Level - Lower
Utility Room 
Dimensions - 7 x 14Level - Lower
Walk-In Closet 
Dimensions - 6 x 10Level - Upper
Workshop 
Dimensions - 18 x 21Level - Lower
Save
Ask
Tour
Hide
Share
Exterior Features
Construction Details 
Stone
Lot Features 
Near Public Transit
Other Structures 
Shed(s)
Patio And Porch 
PorchRear PorchScreened
Roof 
FlatRubberShingle
View 
LakePanoramic
Waterview 
LakePanoramic
Community Features
School District 
1 - Minneapolis
Township 
Minneapolis
Roads 
Paved
Schools
School District
1 - Minneapolis
Elementary School
Unknown
Middle School
Unknown
High School
Unknown
Listing courtesy of Compass


Listing information is provided by Participants of the Northstar MLS. IDX information is provided exclusively for personal, non-commercial use, and may not be used for any purpose other than to identify prospective properties consumers may be interested in purchasing. Information is deemed reliable but not guaranteed. Copyright 2026, Northstar MLS.
Last checked: 2026-09-10 11:52 AM UTC

Neighborhood & Commute
Source: Walkscore
Save
Ask
Tour
Hide
Share