Save
Ask
Tour
Hide
Share
$349,900
New Listing

3043 Timberwood Trail
Eagan, MN55121

Townhouse|Coming Soon
2
Beds
2
Total Baths
1
Full Bath
1
Partial Bath
1,714
SqFt
$204
/SqFt
2001
Built
Subdivision:
Timberwood Village
County:
Dakota
Listing courtesy of RE/MAX Advantage Plus
Call Now: 612.729.7130
Is this the listing for you? We can help make it yours.
612.729.7130
Upcoming Open Houses
Sun, Jul 19, 1:00 PM - 3:00 PM
3043 Timberwood Trail3043 Timberwood Trail3043 Timberwood Trail3043 Timberwood Trail
Save
Ask
Tour
Hide
Share

Mortgage Calculator

Monthly Payment (Est.)

$1,596
Calculator powered by Showcase IDX, a Constellation1 Company. Copyright ©2026 Information is deemed reliable but not guaranteed.

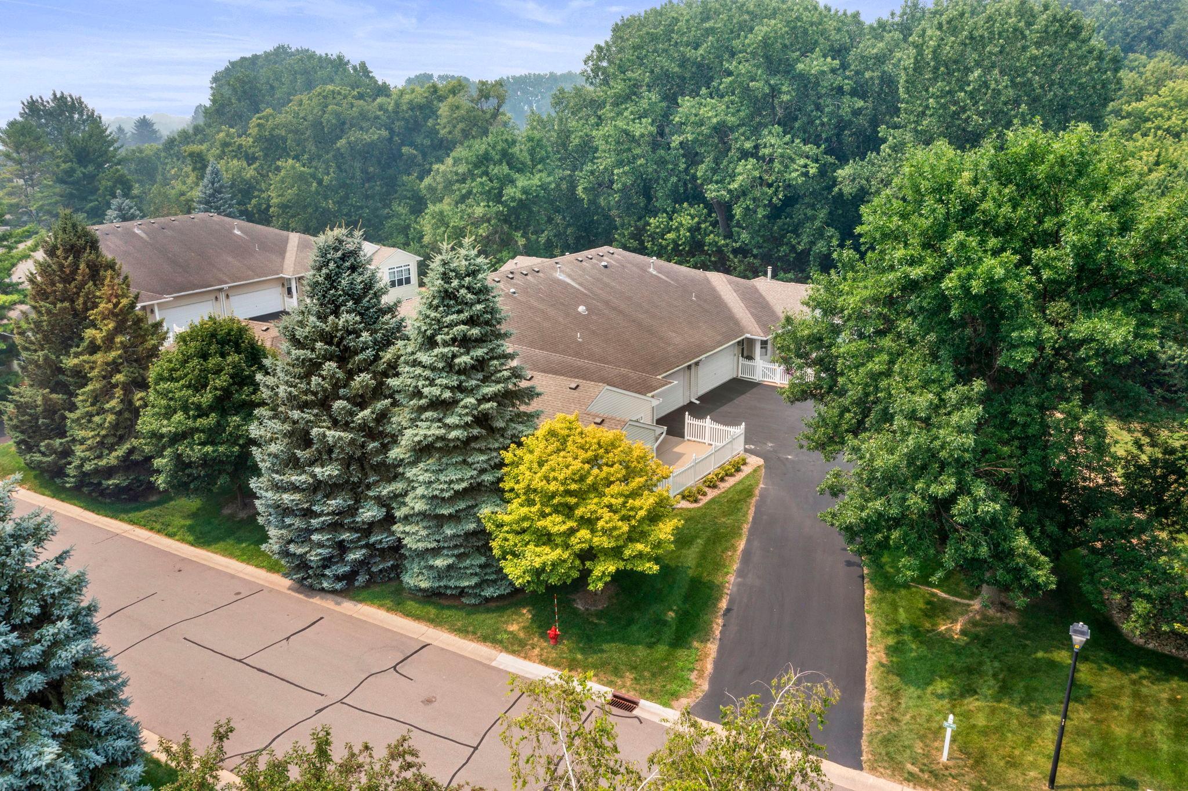
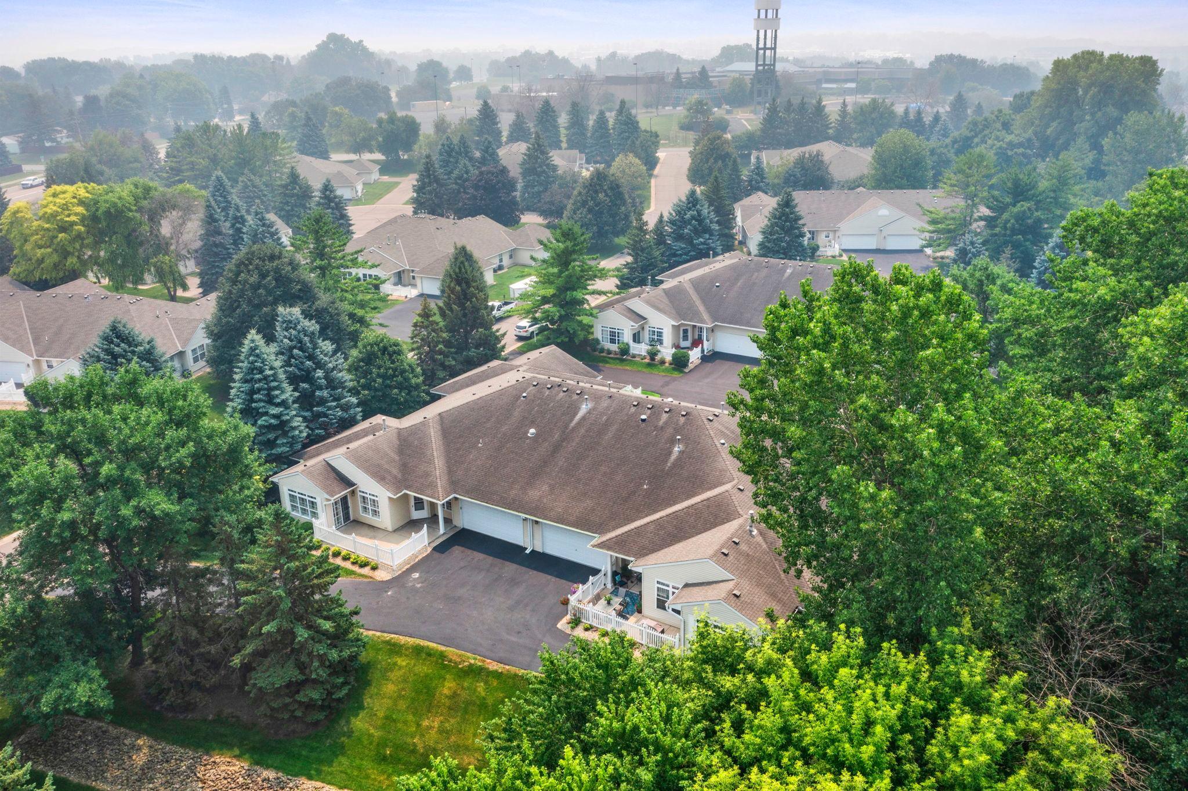
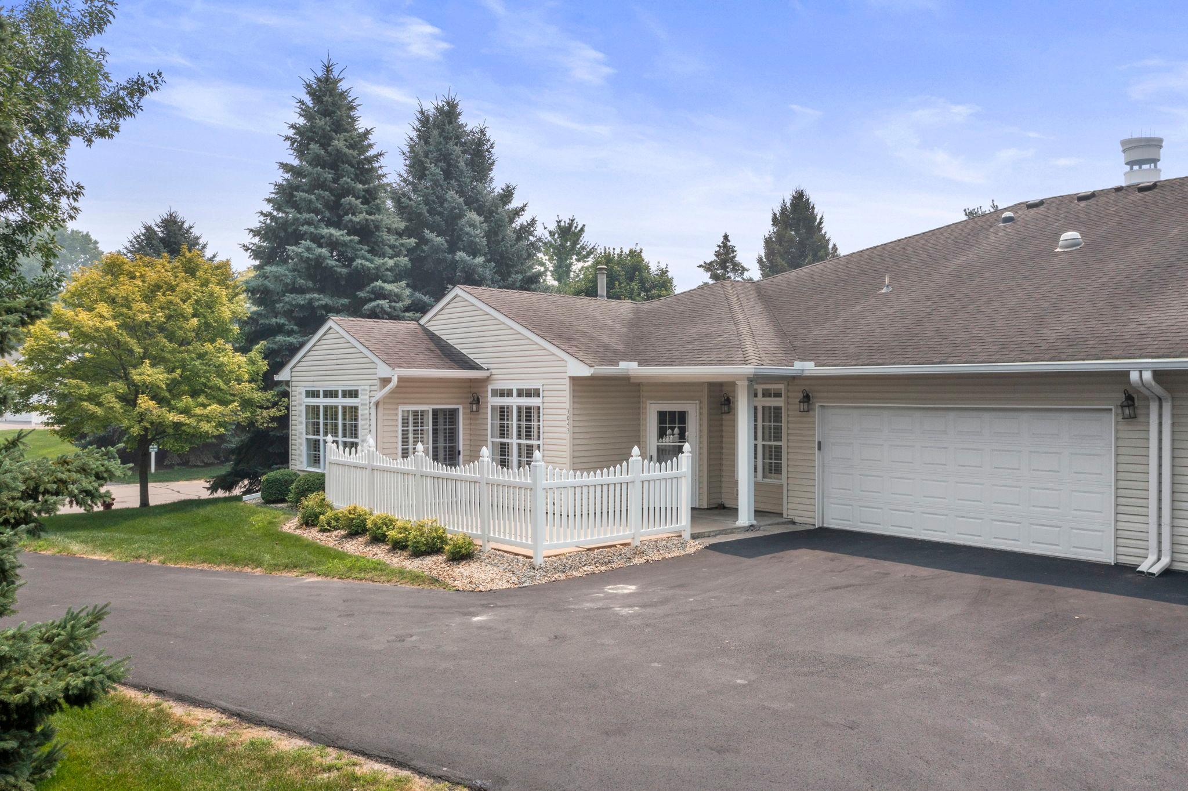
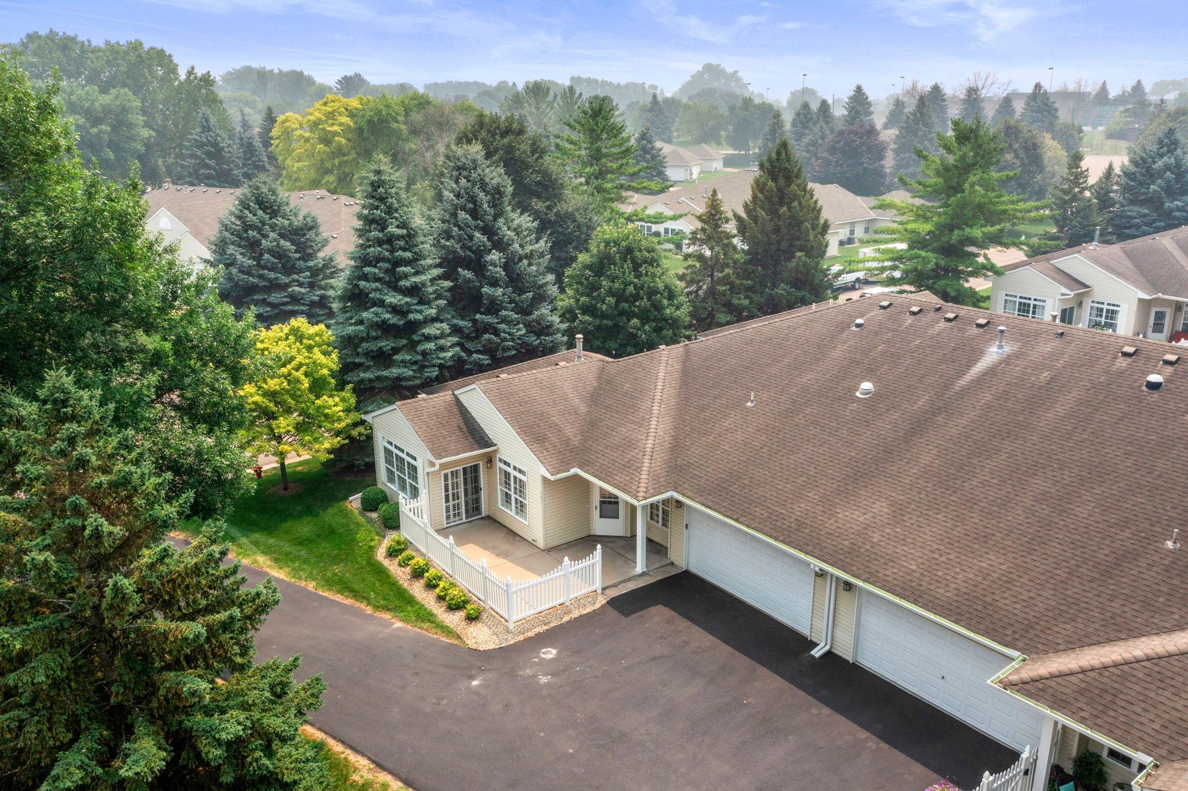
Highly sought-after 55+ Timberwood Village community of Eagan! This spacious, 2-bedroom, 2-bath townhome offers comfortable one-level living with an open, thoughtfully designed floor plan. It features a generous sized, primary suite with its own private ensuite bath and custom walk-in closet. A second bedroom is conveniently located next to a ¾ bathroom, creating the perfect guest suite, home office, or den. Large windows throughout and solar tube in garage create sun-filled spaces. Custom wood blinds and cozy, gas fireplace. Lovely kitchen with large breakfast bar, dining nook and informal dining area. Enjoy the ease of one-level living with the primary suite and laundry all on the main level. Oversized patio for outdoor enjoyment and tree-lined views, and an extra-deep finished two-car garage. Outstanding community amenities, including a clubhouse with an exercise room, party room with seating for 40, fireplace, lounge with TV, full kitchen, and bathroom. Nestled on a beautiful wooded corner lot, this home offers a peaceful setting just minutes from the Eagan Community Center, parks, shopping, dining, and everyday conveniences. Well maintained neighborhood with streets and driveway updates.

Save
Ask
Tour
Hide
Share
Listing Snapshot
Price 
$349,900
Days On Site 
0 Days
Bedrooms 
2
Inside Area (SqFt) 
1,714 sqft
Total Baths 
2
Full Baths 
1
Partial Baths 
1
Lot Size 
N/A
Year Built 
2001
MLS® Number 
7091309
Status 
Coming Soon
Property Tax 
$3,176
HOA/Condo/Coop Fees 
$465 monthly
Sq Ft Source 
N/A
Friends & Family
Recent Activity
20 hours agoListing updated with changes from the MLS®
20 hours agoListing first seen on site
General Features
Attached Garage 
Yes
Foundation 
Slab
Garage 
Yes
Garage Spaces 
2
Land Lease 
No
Levels 
One
Number Of Stories 
1
Parking 
AsphaltGarage Door OpenerAttached
Property Sub Type 
Townhouse
Sewer 
Public Sewer
SqFt Above 
1714
SqFt Total 
1743
Water Source 
Public
Zoning 
Residential-Multi-Family,Residential-Single Family
Interior Features
Appliances 
DishwasherDisposalDryerGas Water HeaterMicrowaveRangeRefrigeratorWasherWater Softener Owned
Basement 
None
Cooling 
Ceiling Fan(s)Central Air
Fireplace 
Yes
Fireplace Features 
GasLiving Room
Fireplaces 
1
Heating 
Natural GasForced Air
Interior 
Breakfast BarEat-in KitchenWalk-In Closet(s)
Laundry Features 
Laundry RoomMain Level
Bedroom 
Dimensions - 16x12Level - Main
Bedroom 2 
Dimensions - 14x12Level - Main
Dining Room 
Dimensions - 13x12Level - Main
Foyer 
Dimensions - 13x8Level - Main
Informal Dining Room 
Dimensions - 13x8Level - Main
Kitchen 
Dimensions - 21x13Level - Main
Laundry 
Dimensions - 8x8Level - Main
Living Room 
Dimensions - 18x12Level - Main
Primary Bathroom 
Dimensions - 14x11Level - Main
Save
Ask
Tour
Hide
Share
Exterior Features
Construction Details 
StoneVinyl Siding
Fencing 
None
Patio And Porch 
Patio
Pool Features 
None
Road Frontage 
City Street
Roof 
Asphalt
Community Features
Accessibility Features 
Accessible Entrance
Association Amenities 
Other
Association Dues 
465
HOA Fee Frequency 
Monthly
Roads 
Paved
School District 
197 - West St. Paul-Mendota Hts.-Eagan
Township 
Eagan
Schools
School District
197 - West St. Paul-Mendota Hts.-Eagan
Elementary School
Unknown
Middle School
Unknown
High School
Unknown
Listing courtesy of RE/MAX Advantage Plus


Listing information is provided by Participants of the Northstar MLS. IDX information is provided exclusively for personal, non-commercial use, and may not be used for any purpose other than to identify prospective properties consumers may be interested in purchasing. Information is deemed reliable but not guaranteed. Copyright 2026, Northstar MLS.
Last checked: 2026-07-18 04:51 PM UTC

Neighborhood & Commute
Source: Walkscore
Save
Ask
Tour
Hide
Share