

9081 Harrow WayEden Prairie, MN55347
Mortgage Calculator
Monthly Payment (Est.)
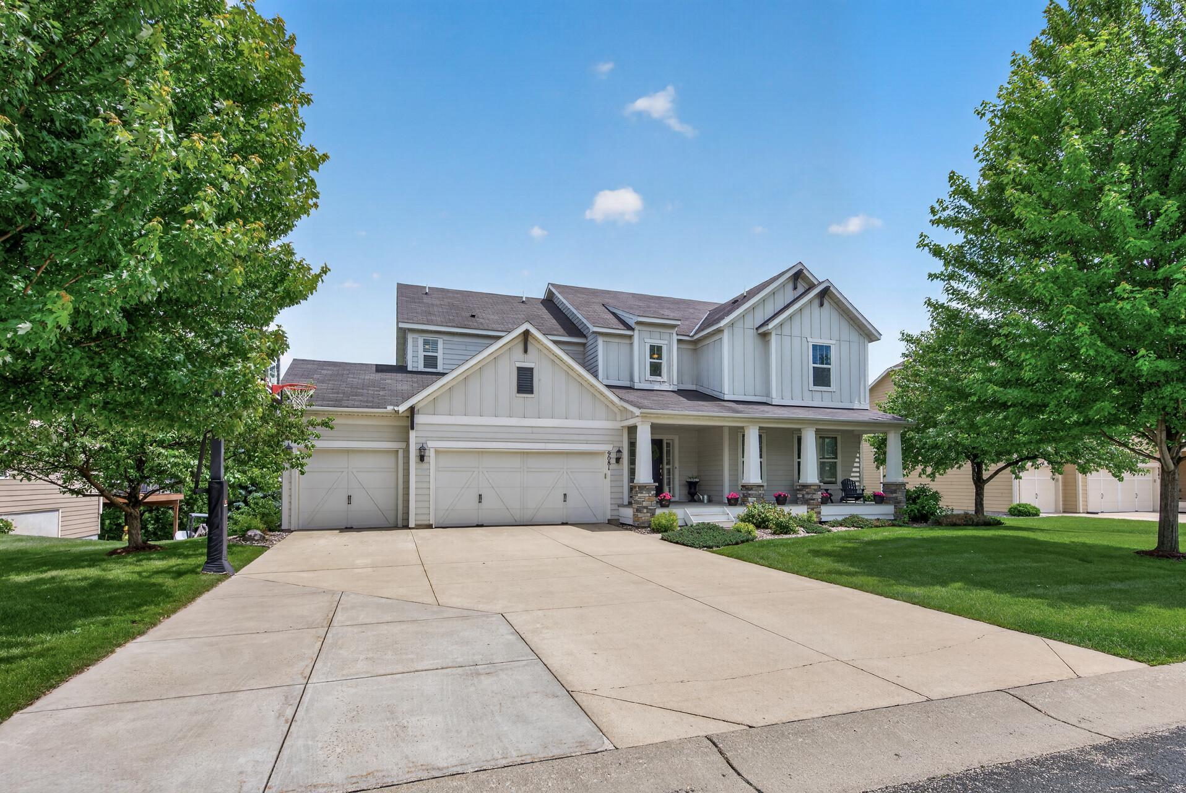
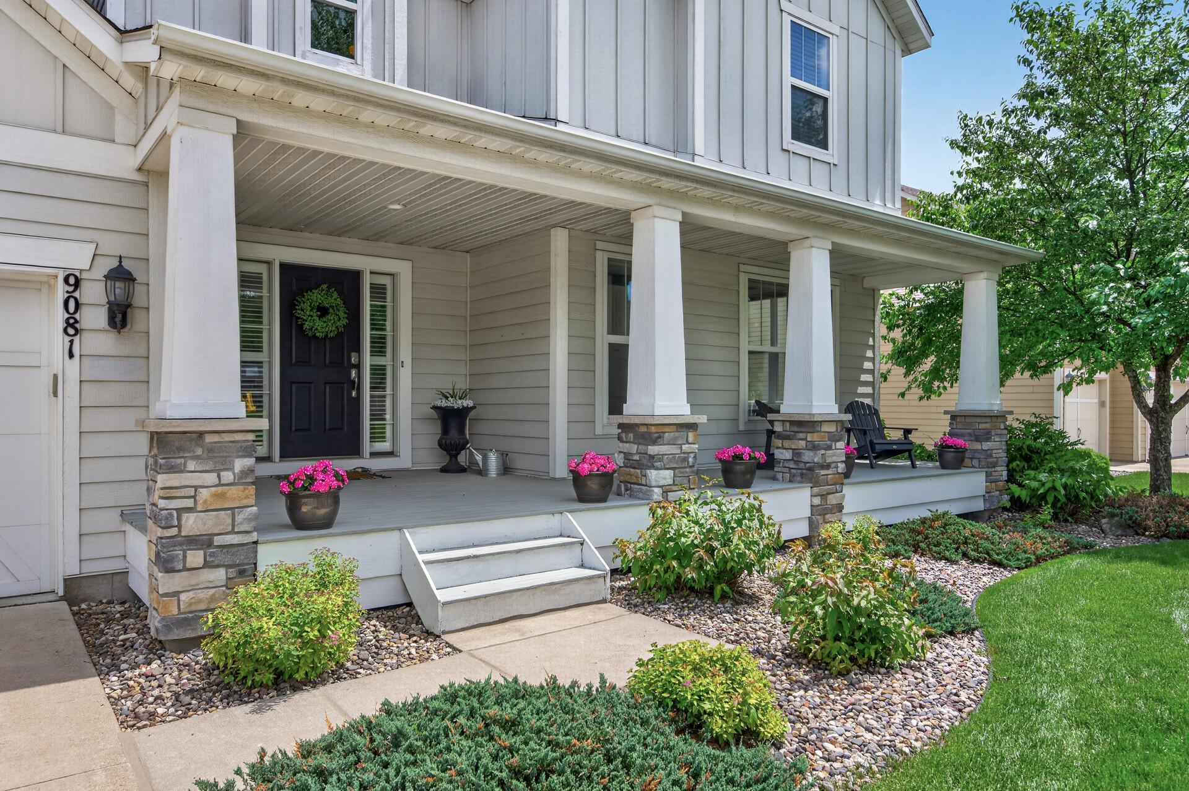
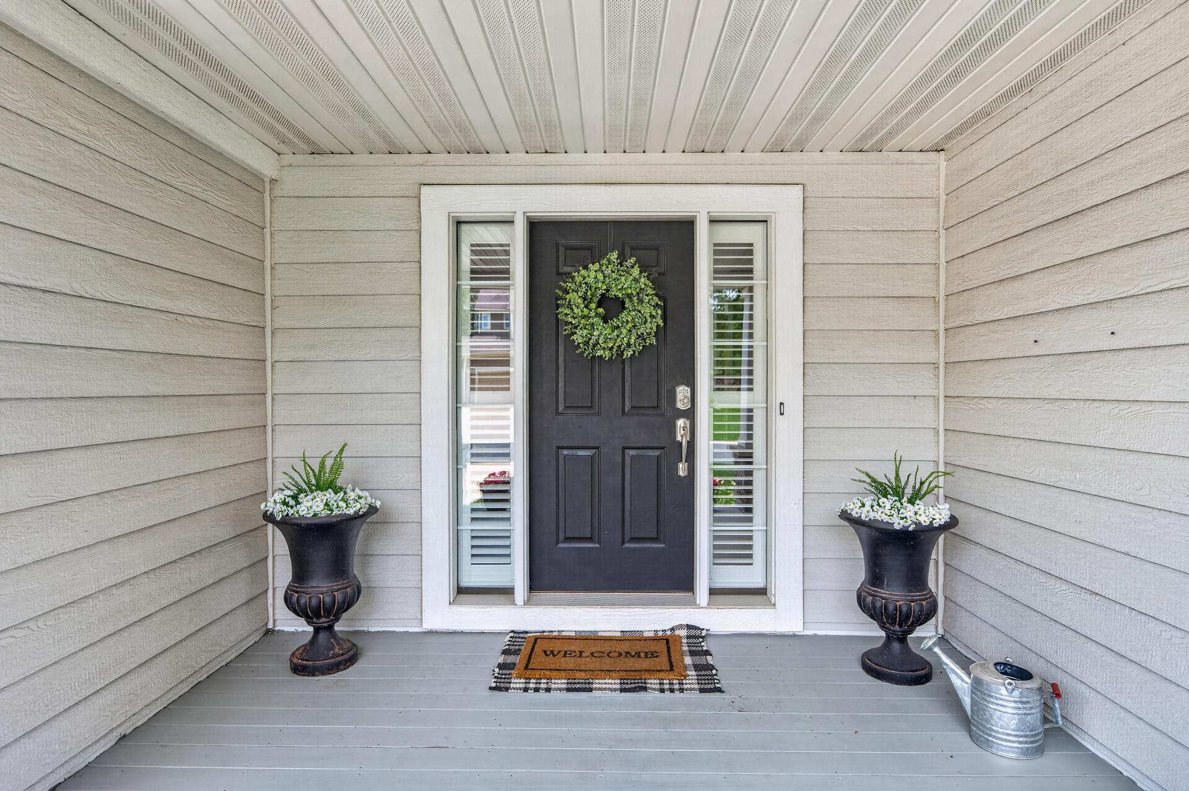
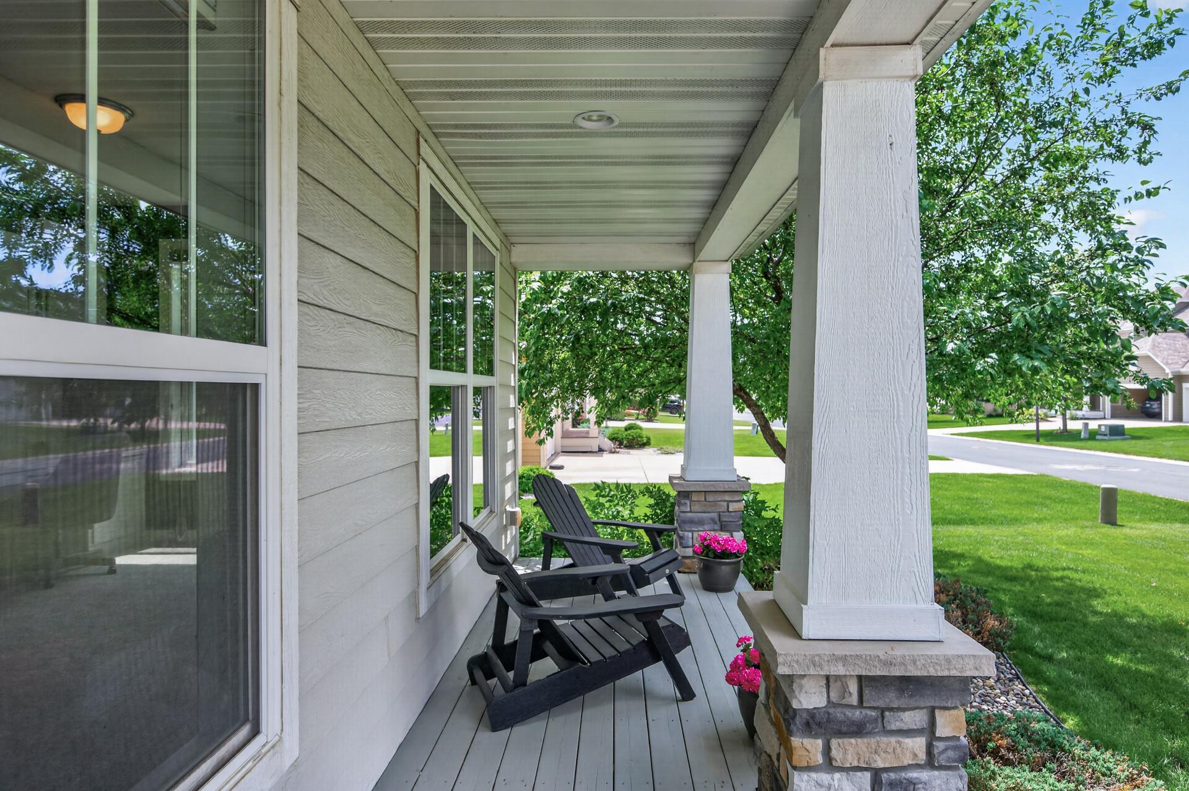
$4,562Welcome home to one of Eden Prairie's most sought-after neighborhoods, where timeless curb appeal, exceptional living spaces, and a location within the highly regarded Eden Prairie School District come together beautifully. As you arrive, the inviting front porch and impressive two-story foyer set the tone for what lies inside. A grand staircase anchors the entry, while the soaring two-story great room creates a dramatic centerpiece with walls of windows, abundant natural light, and power window shades for added comfort and convenience. The heart of the home is the kitchen, designed for both daily living and effortless entertaining. A large center island, built-in banquette seating, walk-in pantry, double ovens, and plenty of prep space make it as functional as it is beautiful. Thoughtful touches, like the central vacuum dustpan feature, are the kind of details you'll wonder how you ever lived without. Whether hosting holidays in the formal dining room, working remotely from the private main-level office, or managing busy schedules with the convenient mudroom and adjacent laundry room, every space has been designed with real life in mind. Upstairs, you'll find four generously sized bedrooms and three bathrooms, including a Jack-and-Jill suite, a private ensuite bedroom, and a spacious owner's retreat. New carpet throughout the upper level gives the entire space a fresh, move-in-ready feel. The walkout lower level is built for entertaining and recreation. The luxurious wet bar is equipped with a convection microwave oven, dishwasher, wine refrigerator, and beverage refrigerator, creating the perfect gathering space for game days and celebrations. The theater area, workout room, fifth bedroom, and ¾ bath offer incredible flexibility, while the sports turf training area provides space to practice your game and can easily be converted back to suit your needs. Outside, enjoy the large deck overlooking a fenced backyard with plenty of room to play, relax, and gather with family and friends. With over 4,600 finished square feet, 5 bedrooms, 5 bathrooms, and an exceptional location near Cedar Ridge Elementary, parks, trails, shopping, and dining, this home combines the space, functionality, and amenities today's buyers are looking for with a setting they'll love coming home to.
| a week ago | Listing updated with changes from the MLS® | |
| a week ago | Status changed to Active | |
| 4 weeks ago | Listing first seen on site |

Listing information is provided by Participants of the Northstar MLS. IDX information is provided exclusively for personal, non-commercial use, and may not be used for any purpose other than to identify prospective properties consumers may be interested in purchasing. Information is deemed reliable but not guaranteed. Copyright 2026, Northstar MLS.
Last checked: 2026-07-09 05:07 PM UTC