

Save
Ask
Tour
Hide
$950,000
16 Days On Site
15920 37th Avenue NPlymouth, MN55446
For Sale|Single Family Residence|Active
5
Beds
4
Total Baths
2
Full Baths
2
Partial Baths
4,558
SqFt
$208
/SqFt
1995
Built
Subdivision:
Sugar Hills 2nd Add
County:
Hennepin
Listing courtesy of Real Broker, LLC
Call Now: 612.729.7130
Is this the listing for you? We can help make it yours.
612.729.7130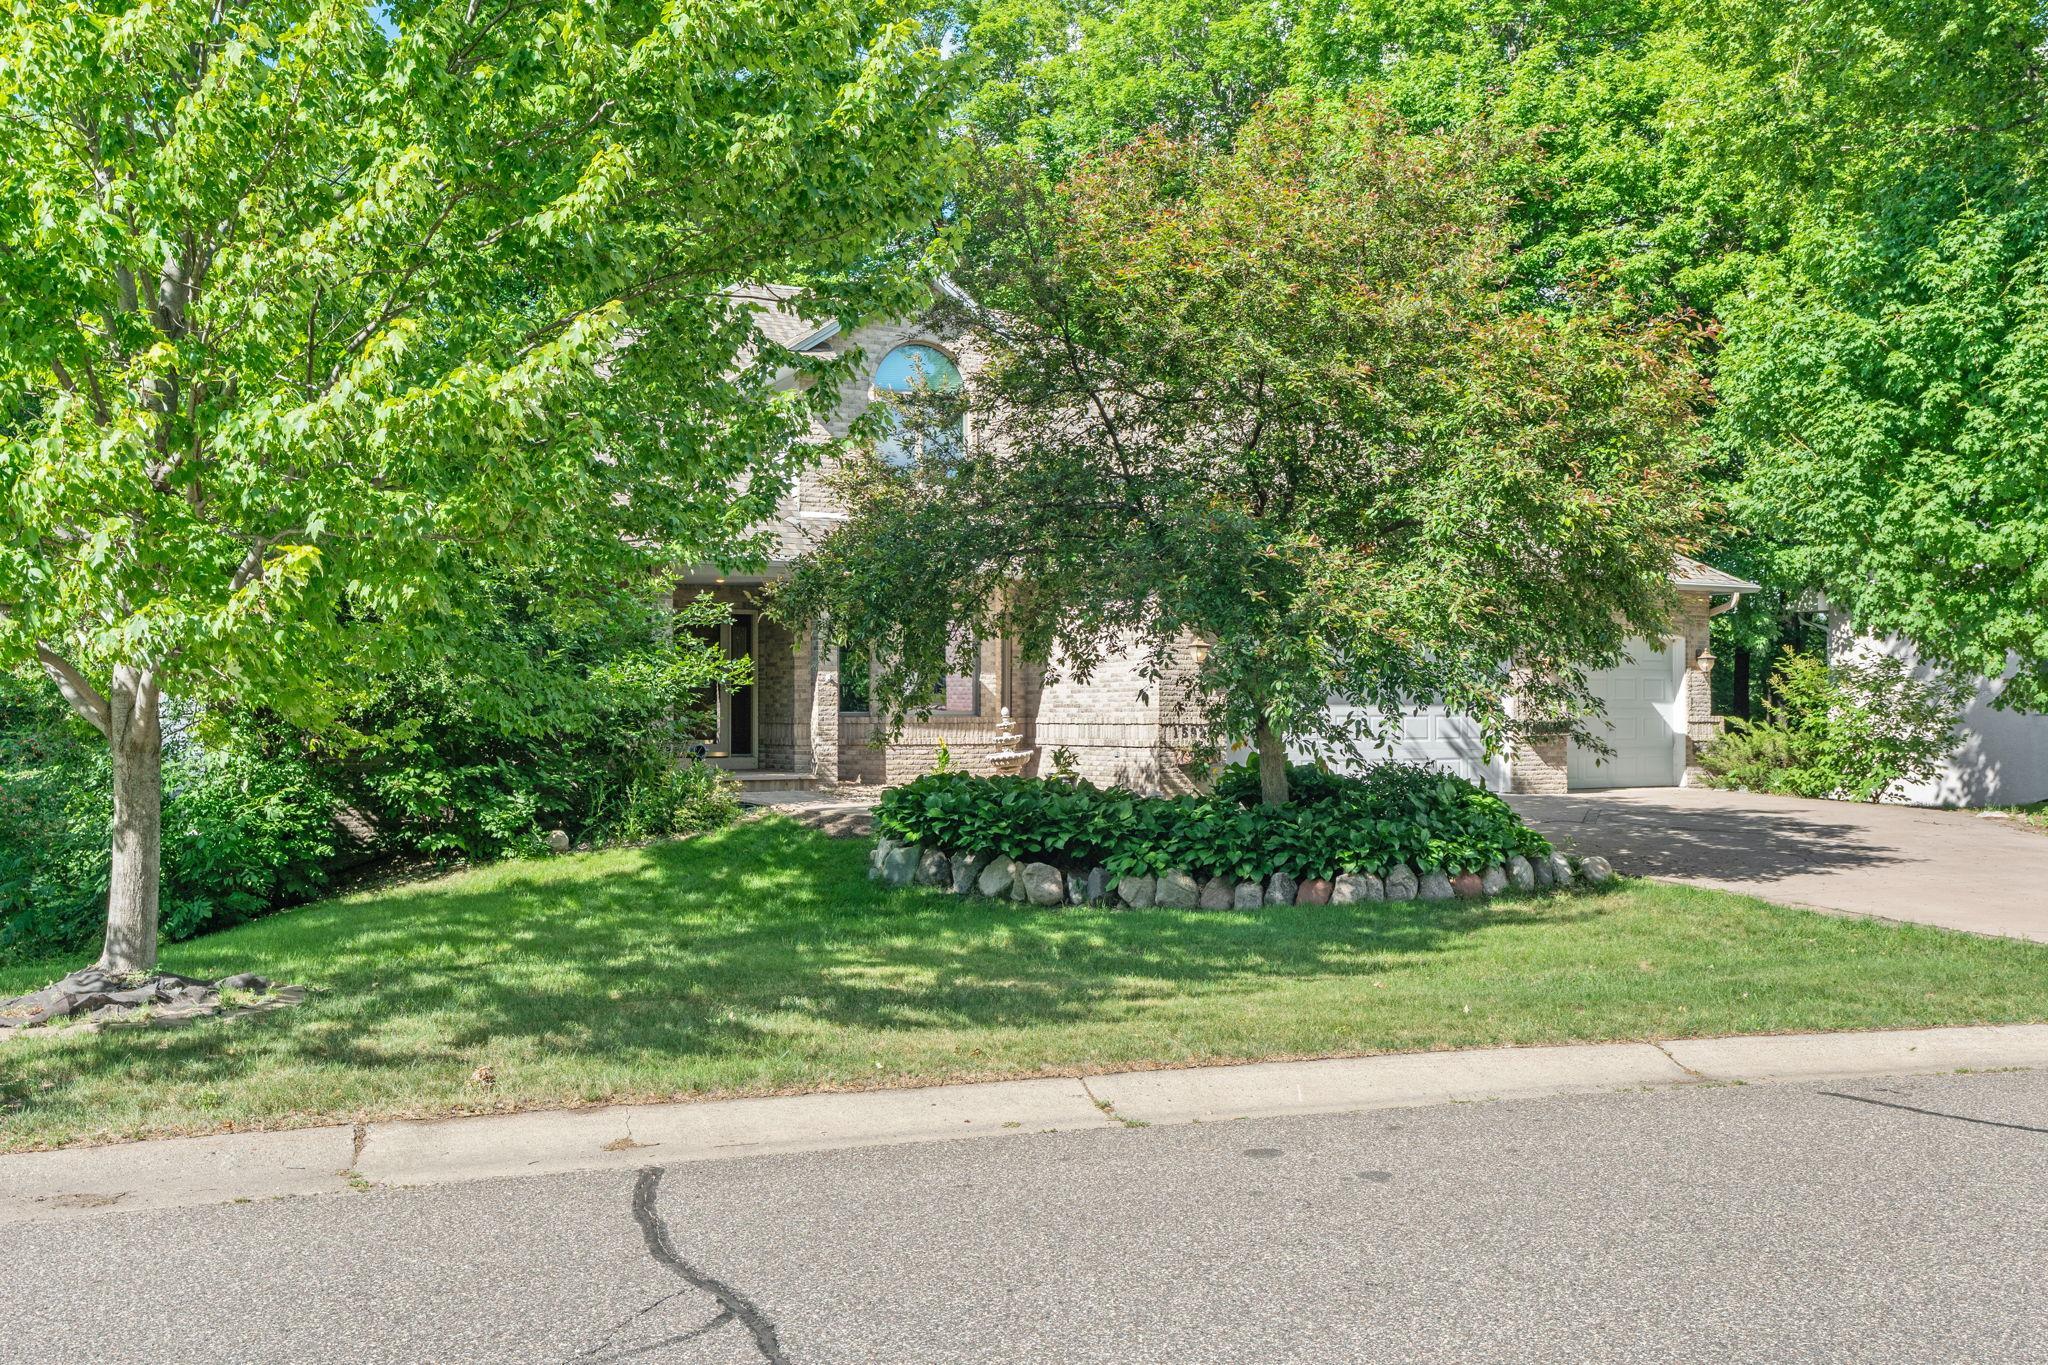
Save
Ask
Tour
Hide
Mortgage Calculator
Monthly Payment (Est.)
$4,334Calculator powered by Showcase IDX, a Constellation1 Company. Copyright ©2026 Information is deemed reliable but not guaranteed.
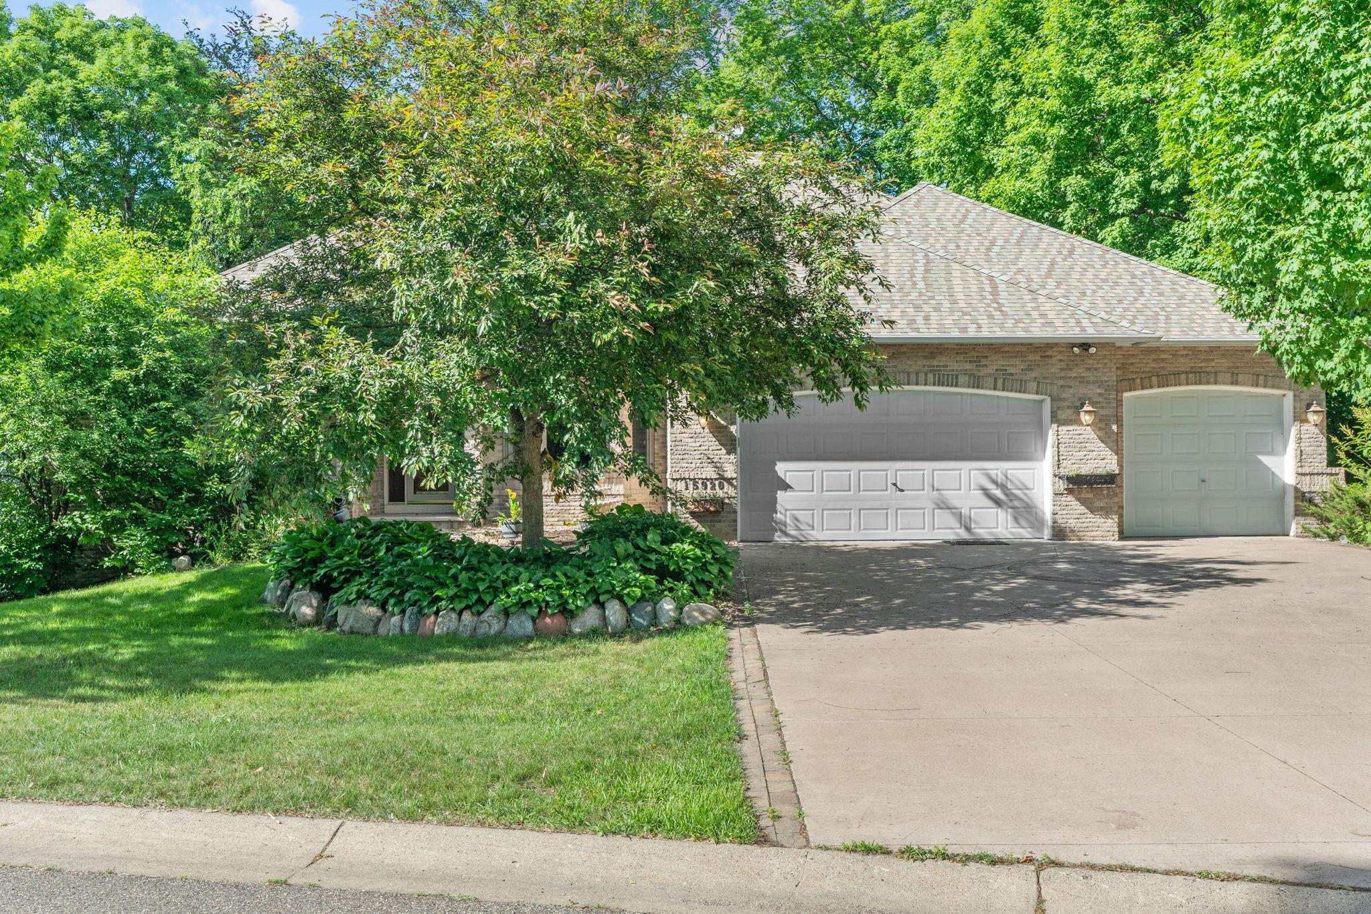
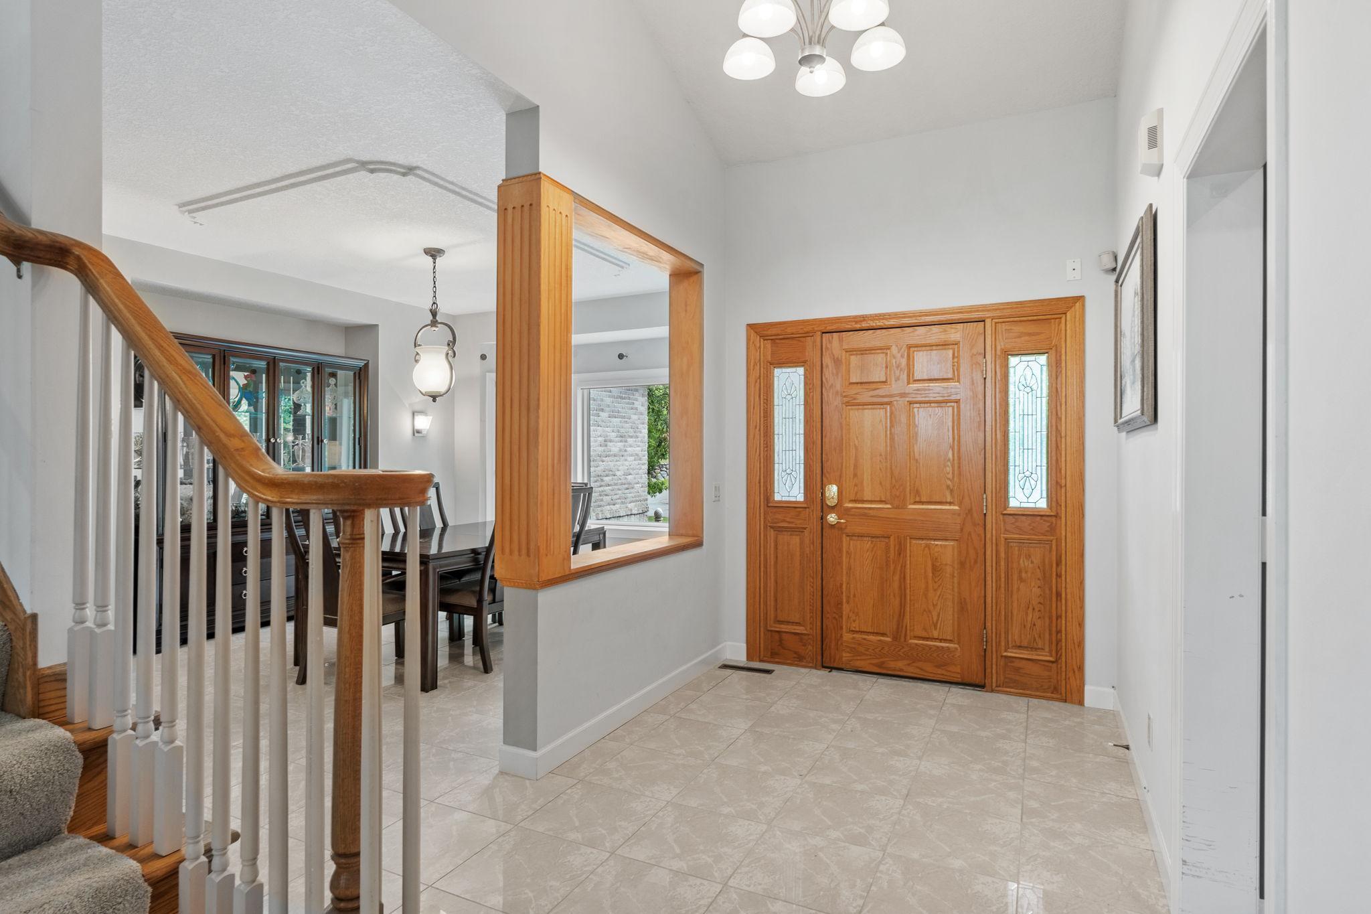
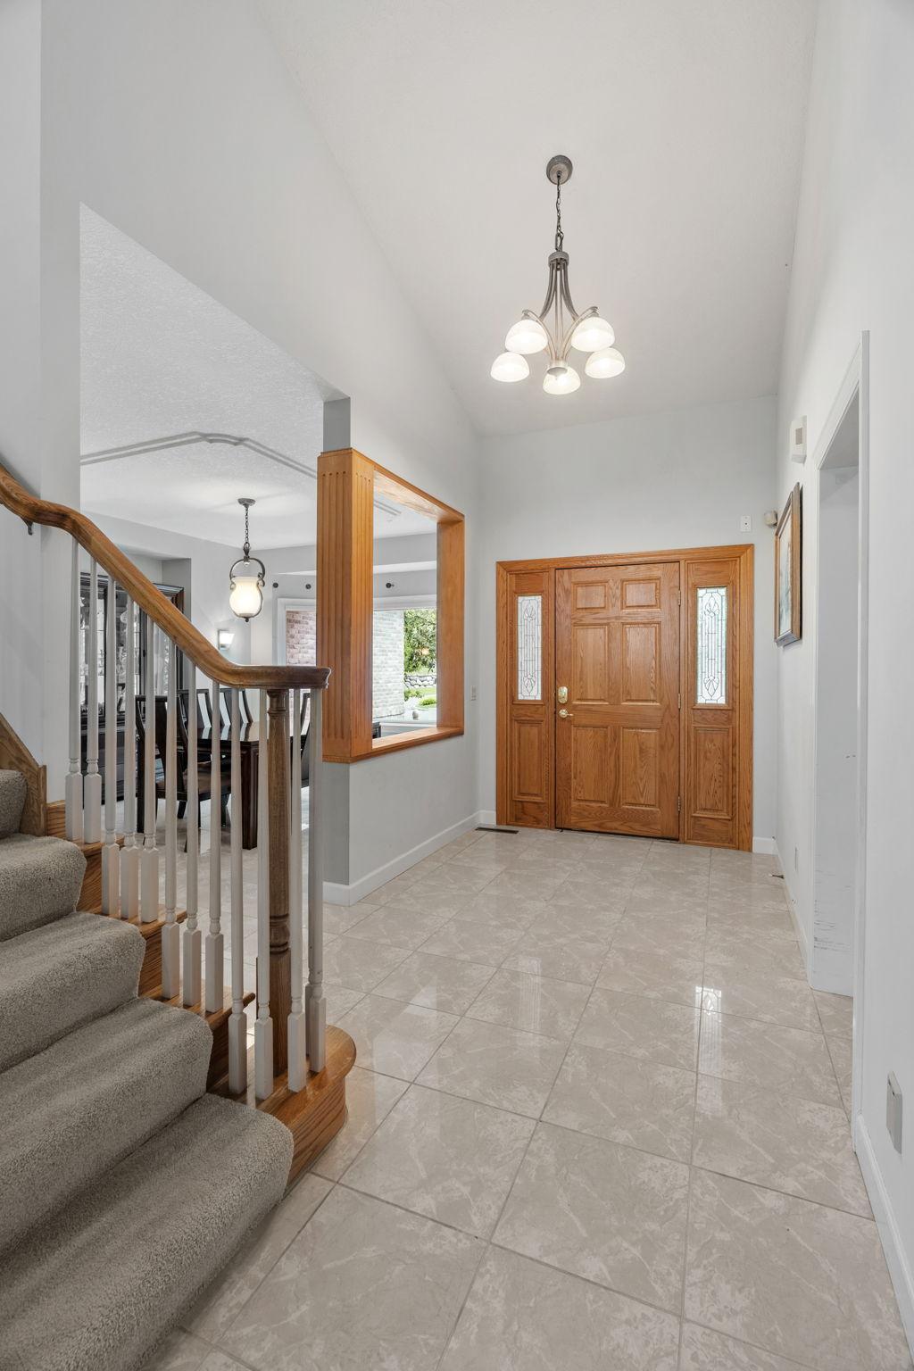
Welcome to this beautiful two story, with three finished levels, and a main-floor owner's suite that walks out to its own private deck — rare, and has a fully updated en-suite. You will love the real cook's kitchen, open living space, and a laundry-mudroom right off the garage entry so the mess stops at the door. Upstairs has a loft that can be used as an office, playroom, second living room, your call. The walkout lower level is the part people remember. Two more bedrooms, a full bath, a rec room with wet bar, and a built in sauna. Walk out at grade to a backyard that has privacy, a deck, a storage shed, and patio. Five bedrooms. Three finished levels. A floor plan that fits how people actually live.
Save
Ask
Tour
Hide
Listing Snapshot
Price
$950,000
Days On Site
16 Days
Bedrooms
5
Inside Area (SqFt)
4,558 sqft
Total Baths
4
Full Baths
2
Partial Baths
2
Lot Size
0.41 Acres
Year Built
1995
MLS® Number
7091843
Status
Active
Property Tax
$9,689
HOA/Condo/Coop Fees
N/A
Sq Ft Source
N/A
Friends & Family
Recent Activity
| 2 weeks ago | Listing updated with changes from the MLS® | |
| 2 weeks ago | Listing first seen on site |
General Features
Acres
0.41
Attached Garage
Yes
Foundation
Block
Garage
Yes
Garage Spaces
3
Land Lease
No
Levels
Two
Parking
Attached
Property Sub Type
Single Family Residence
Sewer
Public Sewer
SqFt Above
2756
SqFt Below
1802
SqFt Total
4581
Water Source
Public
Zoning
Residential-Single Family
Interior Features
Appliances
CooktopDishwasherDisposalDouble OvenDryerMicrowaveRefrigeratorStainless Steel Appliance(s)WasherWater Softener Owned
Basement
Walk-Out AccessBlockFinishedStorage SpaceDaylight
Cooling
Central Air
Electric
Circuit Breakers
Fireplace
Yes
Fireplace Features
Gas
Fireplaces
2
Heating
Natural GasForced Air
Interior
Central VacuumChandelier
Laundry Features
Main Level
Amusement Room
Dimensions - 55x18Level - Lower
Bedroom
Dimensions - 17x16Level - Main
Bedroom 2
Dimensions - 13x11Level - Upper
Bedroom 3
Dimensions - 12x11Level - Upper
Bedroom 4
Dimensions - 16x12Level - Lower
Bedroom 5
Dimensions - 15x12Level - Lower
Deck
Dimensions - 18x11Level - Main
Dining Room
Dimensions - 16x11Level - Main
Great Room
Dimensions - 18x15Level - Main
Informal Dining Room
Dimensions - 10x14Level - Main
Kitchen
Dimensions - 14x13.5Level - Main
Living Room
Dimensions - 13.5x16.7Level - Main
Loft
Dimensions - 11x11Level - Upper
Save
Ask
Tour
Hide
Exterior Features
Construction Details
BlockStoneVinyl Siding
Lot Features
Wooded
Patio And Porch
DeckPatioPorch
Community Features
School District
284 - Wayzata
Township
Plymouth
Schools
School District
284 - Wayzata
Elementary School
Unknown
Middle School
Unknown
High School
Unknown
Listing courtesy of Real Broker, LLC

Listing information is provided by Participants of the Northstar MLS. IDX information is provided exclusively for personal, non-commercial use, and may not be used for any purpose other than to identify prospective properties consumers may be interested in purchasing. Information is deemed reliable but not guaranteed. Copyright 2026, Northstar MLS.
Last checked: 2026-07-09 05:02 PM UTC
Listing information is provided by Participants of the Northstar MLS. IDX information is provided exclusively for personal, non-commercial use, and may not be used for any purpose other than to identify prospective properties consumers may be interested in purchasing. Information is deemed reliable but not guaranteed. Copyright 2026, Northstar MLS.
Last checked: 2026-07-09 05:02 PM UTC
Neighborhood & Commute
Source: Walkscore
Save
Ask
Tour
Hide