Save
Ask
Tour
Hide
Share
$525,000
New Listing

8064 Pennsylvania Road
Bloomington, MN55438

Townhouse|Coming Soon
3
Beds
3
Total Baths
1
Full Bath
2
Partial Baths
3,037
SqFt
$173
/SqFt
1976
Built
Subdivision:
Eldorado Estates 2nd Add
County:
Hennepin
Listing courtesy of Keller Williams Realty Integrity
Call Now: 612.729.7130
Is this the listing for you? We can help make it yours.
612.729.7130
8064 Pennsylvania Road8064 Pennsylvania Road8064 Pennsylvania Road8064 Pennsylvania Road
Save
Ask
Tour
Hide
Share

Mortgage Calculator

Monthly Payment (Est.)

$2,395
Calculator powered by Showcase IDX, a Constellation1 Company. Copyright ©2026 Information is deemed reliable but not guaranteed.

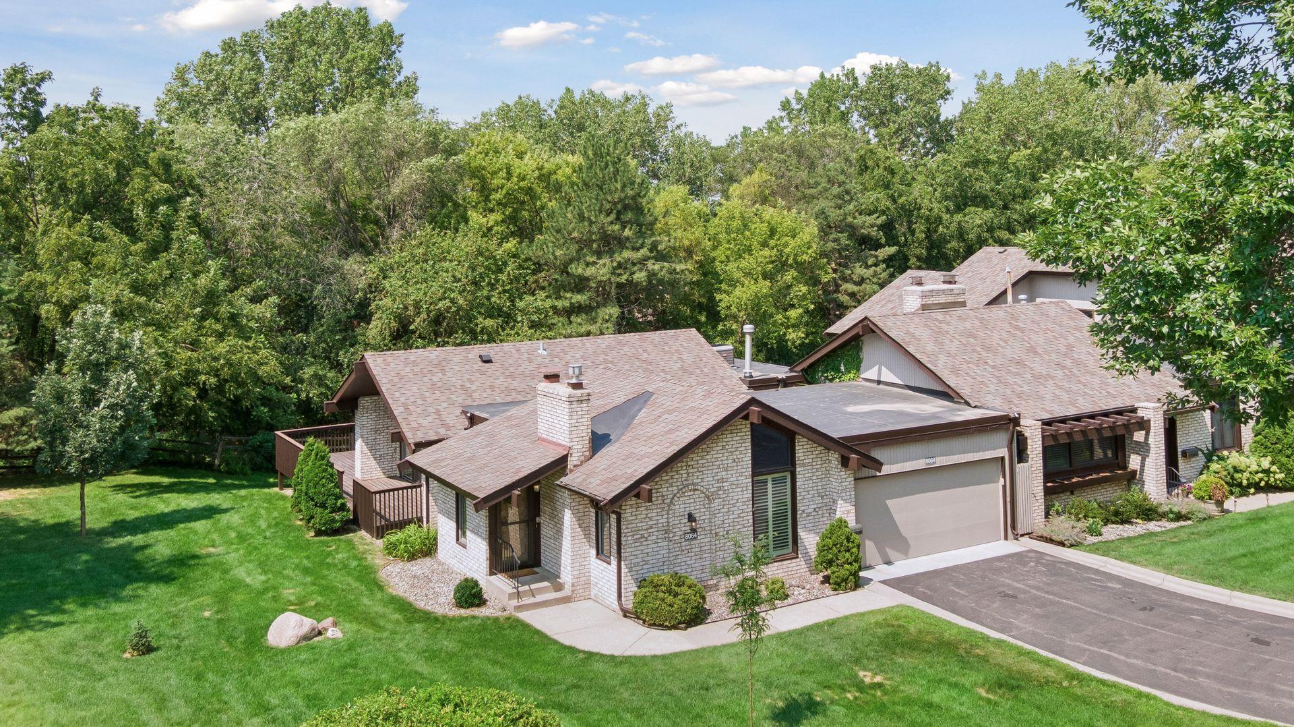
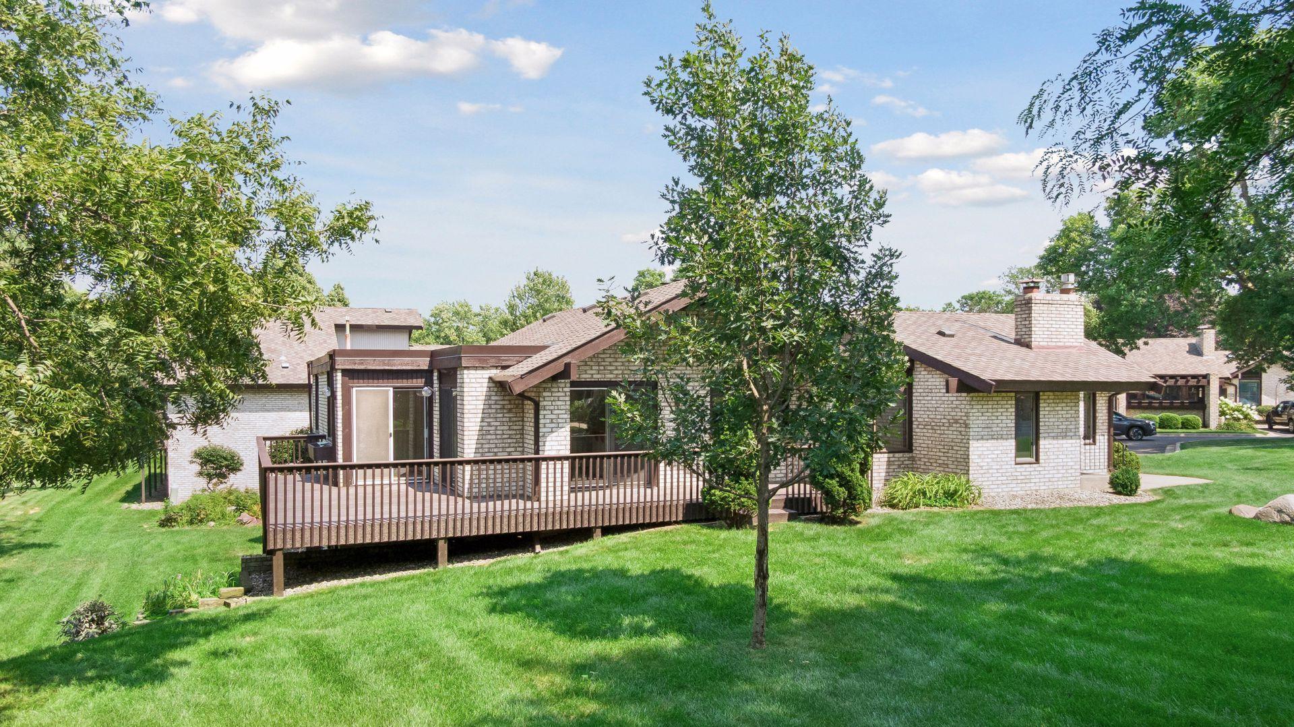
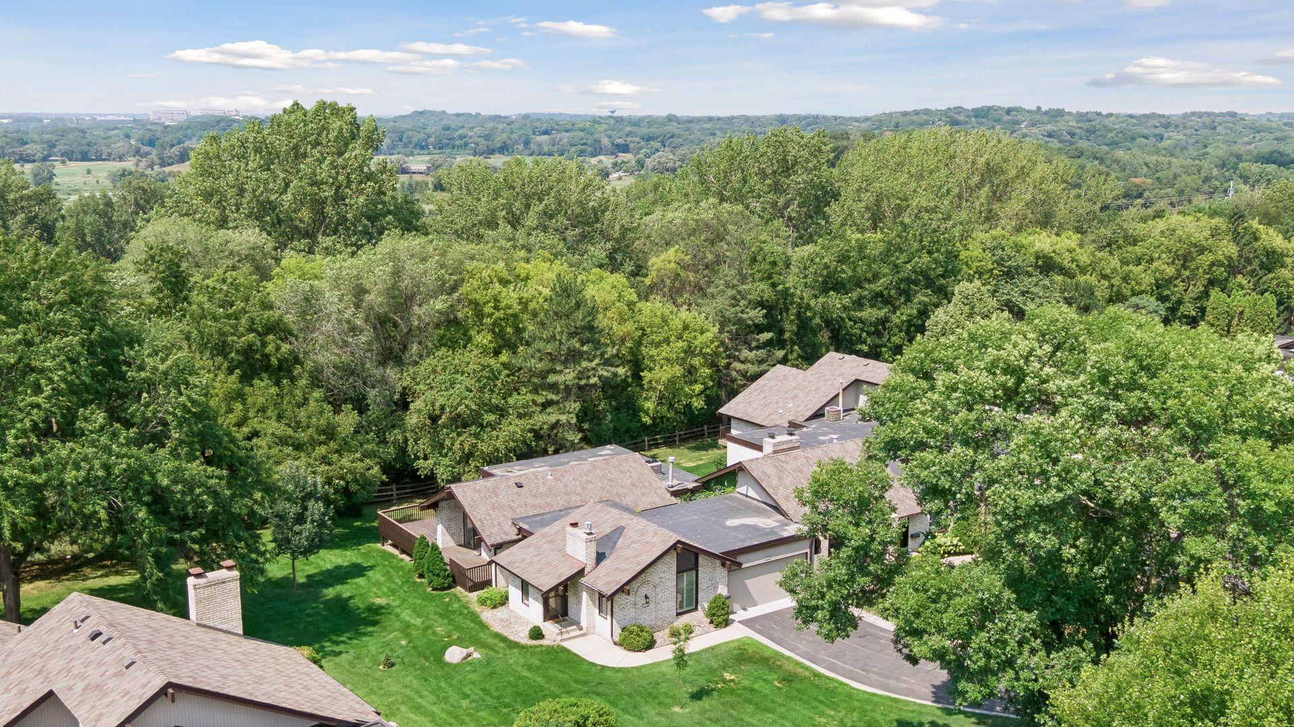
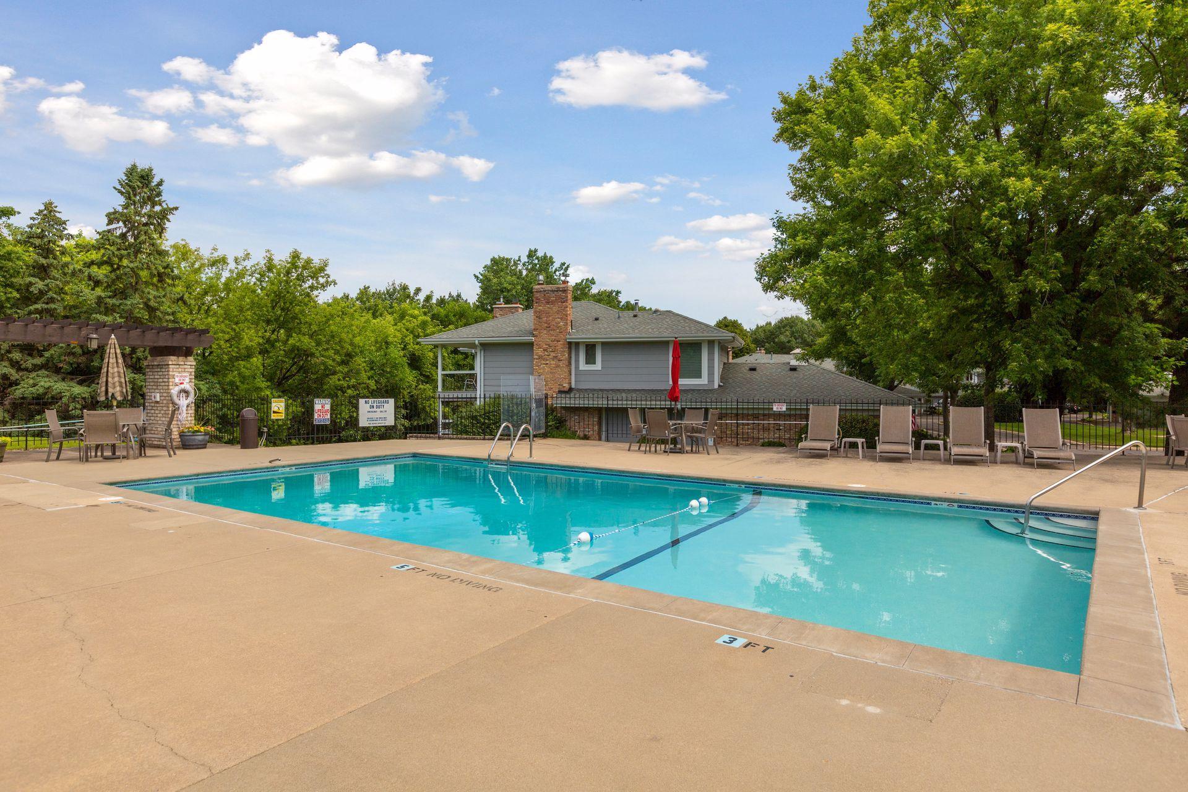
**Interior photos will be uploaded asap on Friday 8/7. Desirable end-unit one level townhome in West Bloomington’s El Dorado Estates. Inviting foyer with iconic black slate opens to the vaulted main floor living room with gas fireplace, and open-concept layout to informal dining. Remodeled kitchen with large center island, breakfast bar seating, gas range with hood, double wall oven, granite countertops, informal dining, hardwood floors and walls of glass from patio doors that walk out to your wrap-around deck. Incredibly private setting surrounded by mature trees and nature. Primary owner’s ensuite with step-in shower in the water closet, vanity with large mirror and patio door that opens to a private sun-filled courtyard. Cozy den with double-doors, second bedroom and full bathroom complete the main level. The lower level includes a family room with walkout access to a covered patio and the backyard, a third bedroom, ¾ bath with charming retro tile, large unfinished bonus room with fireplace (fireplace being sold in as-is condition, seller does not use), laundry with egress window and plenty of space for a sewing table, hobby room or finished storage, and a large cedar closet for off-season clothing. Enjoy the HOA’s shared community pool and tennis court, along with low-maintenance living with landscaping, lawn care, and snow removal all covered by the HOA. Recent updates include a newer roof (2022), newer furnace and A/C (2022), and brand new carpet, fresh paint, and many updated lights (2026). Convenient to numerous walking paths and trails, parks including Bush Lake, Hyland Park which offers biking, skiing, hiking and disc golf, and Braemar Golf Course. Easy access to 494 and Hwy 169. Enjoy low-maintenance HOA living in sought-after West Bloomington. Welcome home to 8064 Pennsylvania.

Save
Ask
Tour
Hide
Share
Listing Snapshot
Price 
$525,000
Days On Site 
0 Days
Bedrooms 
3
Inside Area (SqFt) 
3,037 sqft
Total Baths 
3
Full Baths 
1
Partial Baths 
2
Lot Size 
0.07 Acres
Year Built 
1976
MLS® Number 
7091969
Status 
Coming Soon
Property Tax 
$7,888.78
HOA/Condo/Coop Fees 
$290 monthly
Sq Ft Source 
N/A
Friends & Family
Recent Activity
2 hours agoListing updated with changes from the MLS®
2 hours agoListing first seen on site
General Features
Acres 
0.07
Attached Garage 
Yes
Foundation 
Block
Garage 
Yes
Garage Spaces 
2
Land Lease 
No
Levels 
One
Number Of Stories 
1
Parking 
AsphaltGarage Door OpenerAttachedGarageGuest
Property Sub Type 
Townhouse
Sewer 
Public Sewer
SqFt Above 
1858
SqFt Below 
1179
SqFt Total 
3716
Water Source 
Public
Zoning 
Residential-Single Family
Interior Features
Appliances 
OvenDishwasherDisposalDouble OvenDryerGas Water HeaterMicrowaveRangeRefrigeratorStainless Steel Appliance(s)Washer
Basement 
Walk-Out AccessBlockFinishedFullPartially FinishedStorage SpaceUnfinished
Cooling 
Central Air
Electric 
Circuit Breakers100 Amp Service
Fireplace 
Yes
Fireplace Features 
GasLiving RoomOther
Fireplaces 
2
Flooring 
Hardwood
Heating 
Natural GasForced Air
Interior 
Breakfast BarEat-in KitchenKitchen IslandVaulted Ceiling(s)
Laundry Features 
Gas Dryer HookupLower LevelLaundry RoomSinkIn UnitWasher Hookup
Window Features 
Skylight(s)
Bedroom 
Dimensions - 14 x 12Level - Main
Bedroom 2 
Dimensions - 13 x 10Level - Main
Bedroom 3 
Dimensions - 13 x 12Level - Lower
Bonus Room 
Dimensions - 22 x 18Level - Lower
Deck 
Dimensions - 29 x 11Level - Main
Den 
Dimensions - 13 x 13Level - Main
Dining Room 
Dimensions - 18 x 11Level - Main
Family Room 
Dimensions - 31 x 12Level - Lower
Foyer 
Dimensions - 9 x 7Level - Main
Informal Dining Room 
Dimensions - 12 x 10Level - Main
Kitchen 
Dimensions - 15 x 12Level - Main
Laundry 
Dimensions - 13 x 13Level - Lower
Living Room 
Dimensions - 18 x 18Level - Main
Off Season Cedar Closet 
Dimensions - 10 x 5Level - Lower
Patio 
Dimensions - 10 x 10Level - Lower
Utility Room 
Dimensions - 20 x 7Level - Lower
Save
Ask
Tour
Hide
Share
Exterior Features
Construction Details 
BlockStone
Fencing 
None
Patio And Porch 
DeckPatioWrap Around
Roof 
AsphaltFlatRubber
Windows/Doors 
Skylight(s)
Community Features
Association Amenities 
OtherTennis Court(s)
Association Dues 
290
Community Features 
Pool
HOA Fee Frequency 
Monthly
Roads 
Paved
School District 
271 - Bloomington
Township 
Bloomington
Schools
School District
271 - Bloomington
Elementary School
Unknown
Middle School
Unknown
High School
Unknown
Listing courtesy of Keller Williams Realty Integrity


Listing information is provided by Participants of the Northstar MLS. IDX information is provided exclusively for personal, non-commercial use, and may not be used for any purpose other than to identify prospective properties consumers may be interested in purchasing. Information is deemed reliable but not guaranteed. Copyright 2026, Northstar MLS.
Last checked: 2026-08-05 10:30 PM UTC

Neighborhood & Commute
Source: Walkscore
Save
Ask
Tour
Hide
Share