Save
Ask
Tour
Hide
Share
$1,875,000
New Listing

736 Woodland Hill Court
Medina, MN55340

Single Family Residence|Coming Soon
6
Beds
5
Total Baths
2
Full Baths
3
Partial Baths
6,790
SqFt
$276
/SqFt
2016
Built
Subdivision:
Woodland Hill Preserve
County:
Hennepin
Listing courtesy of Lakes Sotheby's International
Call Now: 612.729.7130
Is this the listing for you? We can help make it yours.
612.729.7130
736 Woodland Hill Court736 Woodland Hill Court736 Woodland Hill Court736 Woodland Hill Court
Save
Ask
Tour
Hide
Share

Mortgage Calculator

Monthly Payment (Est.)

$8,555
Calculator powered by Showcase IDX, a Constellation1 Company. Copyright ©2026 Information is deemed reliable but not guaranteed.

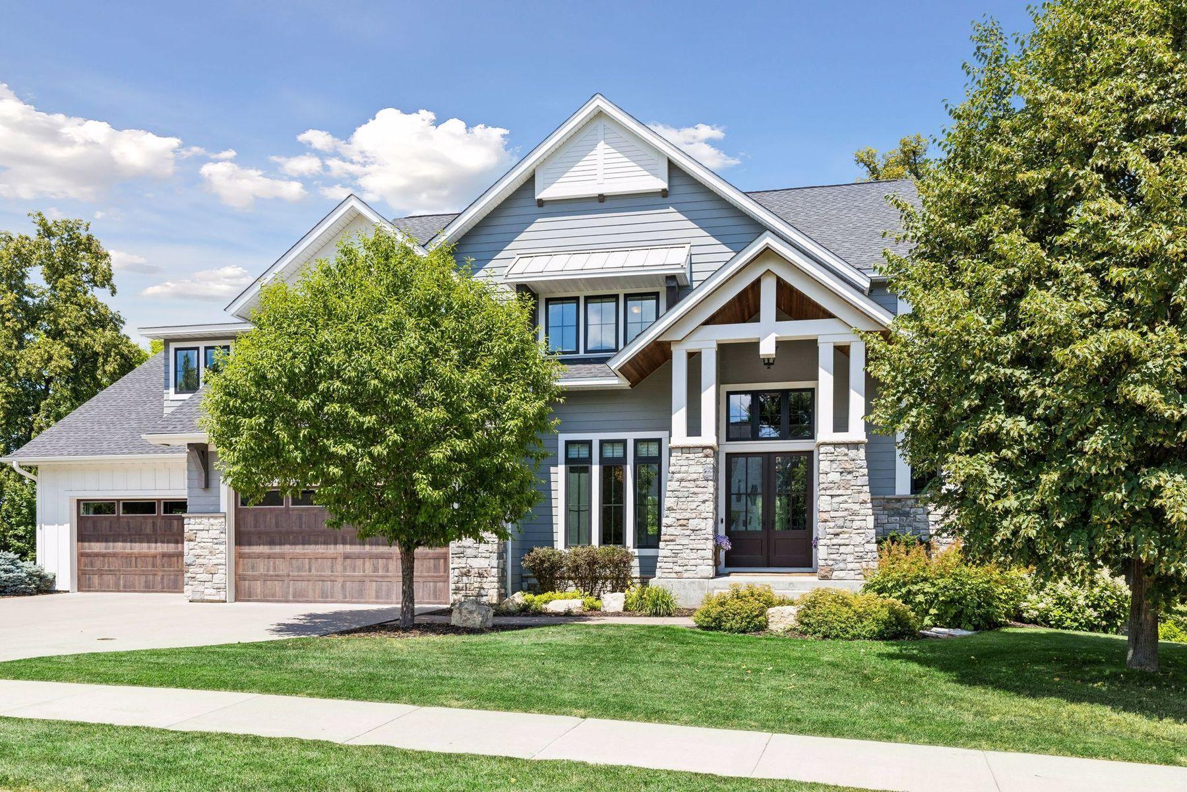
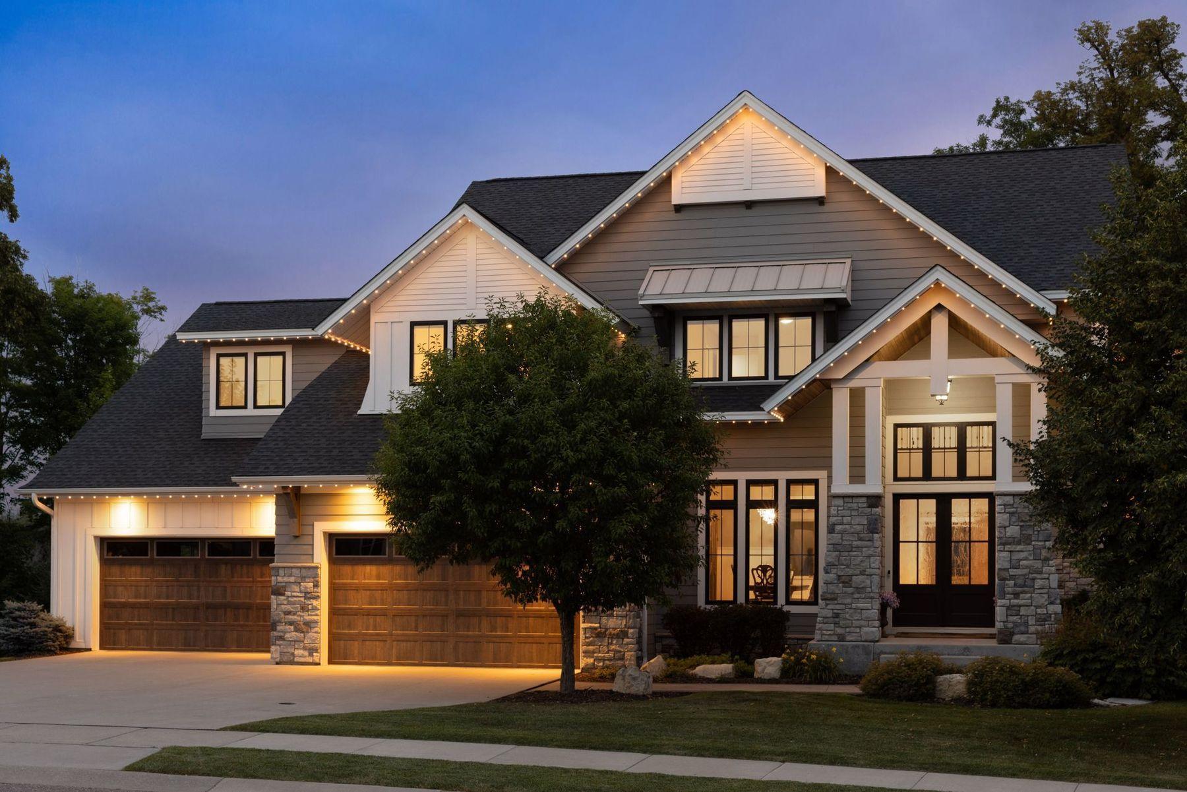
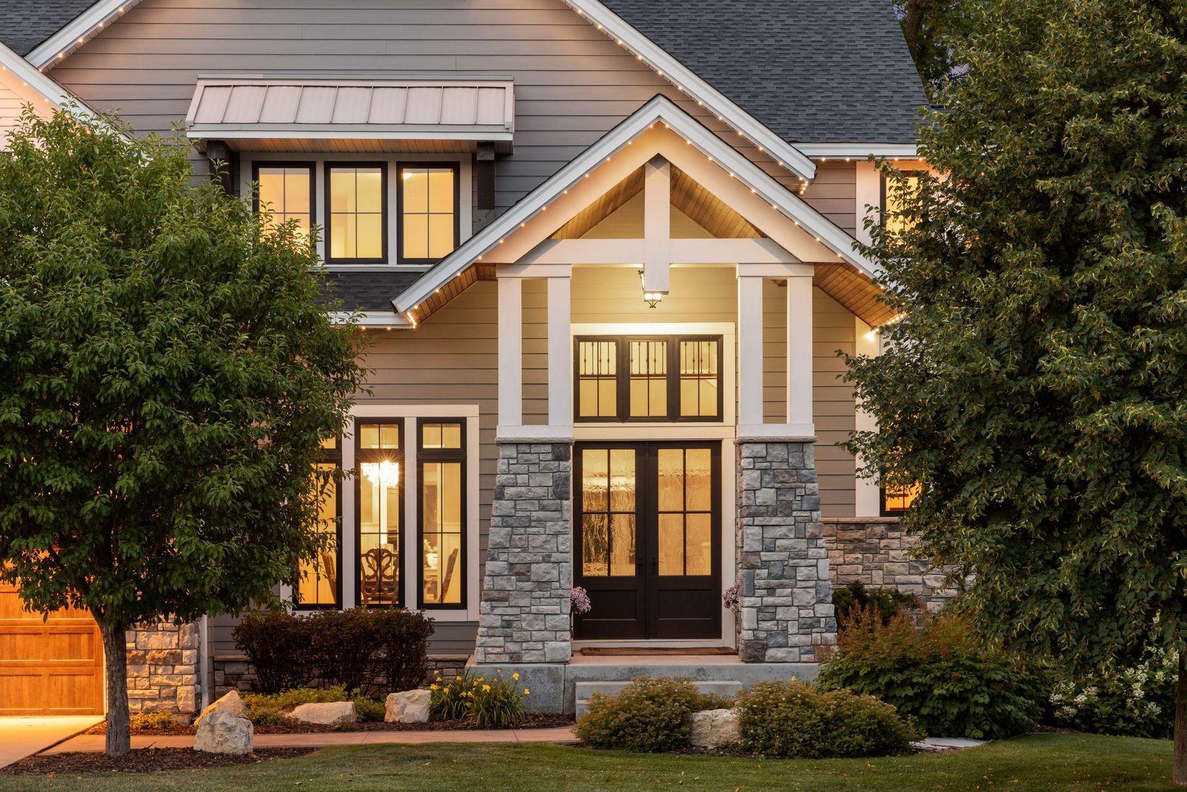
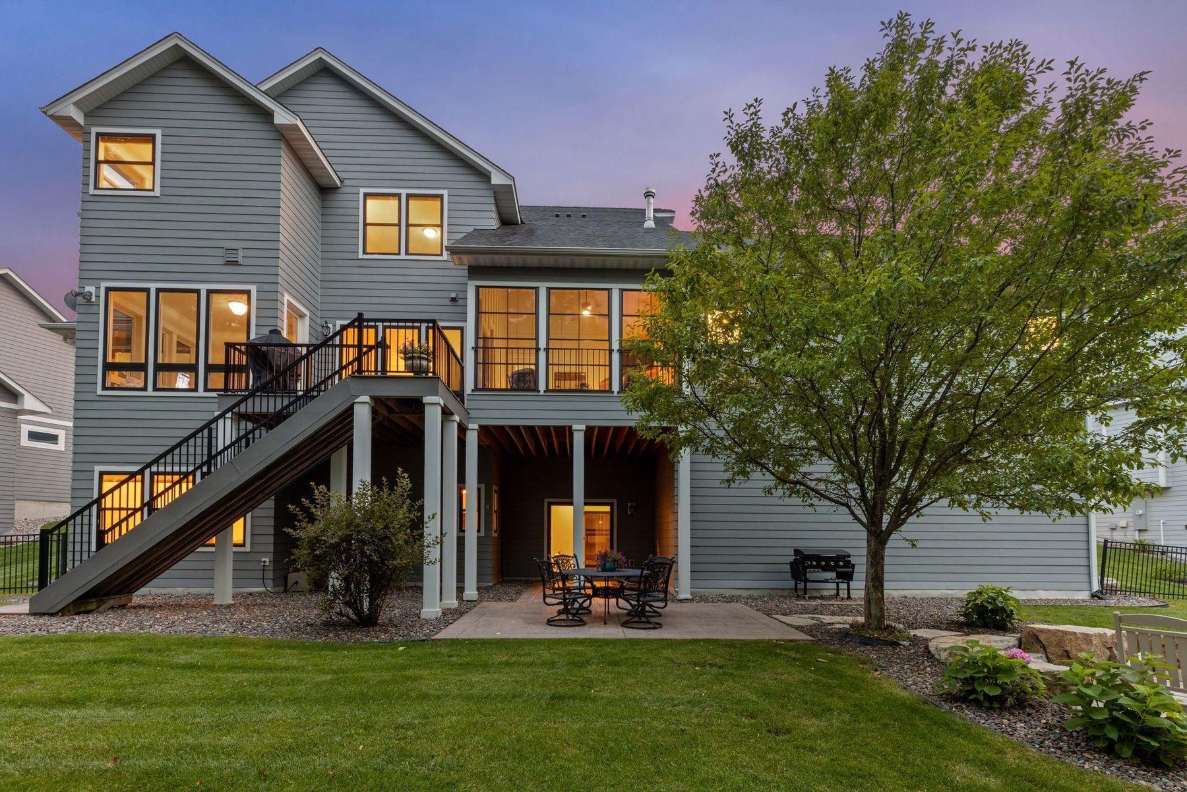
Welcome to this exceptional custom-built NIH Homes former showcase model, perfectly situated on a picturesque .57-acre walkout homesite in the prestigious Woodland Hill Preserve of Medina. Nestled on a quiet cul-de-sac and surrounded by mature trees, wetlands, and a private wooded backdrop, this thoughtfully designed residence combines timeless architecture, outstanding craftsmanship, and luxury finishes throughout. Designed for both comfortable everyday living and exceptional entertaining, the spacious floor plan features a dramatic great room with fireplace, formal dining room with butler's pantry, captivating sun room, and a gourmet chef's kitchen appointed with premium finishes and exceptional attention to detail. A screened porch with a fireplace extends the living space outdoors while offering peaceful views of the surrounding natural landscape. A covered front porch, informal dining, office, mudroom, and four-car garage finish off the main level. The upper level offers four spacious bedrooms, highlighted by a luxurious primary suite with a box-vault ceiling, expansive walk-in closet, and spa-like bath. A conveniently located laundry room and a generous bonus room—perfect as a fifth bedroom—provide exceptional flexibility for today's lifestyle. The walkout lower level is designed for entertaining and relaxation, featuring a large family room with fireplace and TV area, pub-style bar, gorgeous new wine room, sport court, exercise room, additional bedroom, 3/4 bath, and ample storage. Extensive custom detailing is showcased throughout the home, including rich wood ceiling treatments, elegant wainscoting, crown molding, Cambria quartz surfaces, marble tile, Andersen windows, and numerous designer upgrades. Outdoor living spaces include a maintenance-free deck, large patio, and fenced backyard with mature landscaping. An extraordinary opportunity to own one of Woodland Hill Preserve's premier residences, offering an unmatched combination of privacy, luxury, and refined living in one of Medina's most desirable neighborhoods.

Save
Ask
Tour
Hide
Share
Listing Snapshot
Price 
$1,875,000
Days On Site 
0 Days
Bedrooms 
6
Inside Area (SqFt) 
6,790 sqft
Total Baths 
5
Full Baths 
2
Partial Baths 
3
Lot Size 
0.57 Acres
Year Built 
2016
MLS® Number 
7092992
Status 
Coming Soon
Property Tax 
$22,582
HOA/Condo/Coop Fees 
$105 monthly
Sq Ft Source 
N/A
Friends & Family
Recent Activity
2 hours agoListing updated with changes from the MLS®
2 hours agoListing first seen on site
General Features
Acres 
0.57
Attached Garage 
Yes
Garage 
Yes
Garage Spaces 
4
Land Lease 
No
Levels 
Two
Number Of Stories 
2
Parking 
ConcreteGarage Door OpenerAttached
Property Sub Type 
Single Family Residence
Security 
Security System
Sewer 
Public Sewer
SqFt Above 
4308
SqFt Below 
2482
SqFt Total 
6940
Water Source 
Public
Zoning 
Residential-Single Family
Interior Features
Appliances 
OvenCooktopDishwasherDisposalDouble OvenDryerExhaust FanHumidifierGas Water HeaterMicrowaveRefrigeratorStainless Steel Appliance(s)WasherWater Softener OwnedWater Purifier
Basement 
Walk-Out AccessFinishedFullSump Pump
Cooling 
Ceiling Fan(s)Central Air
Fireplace 
Yes
Fireplace Features 
Family RoomGasLiving RoomOtherStone
Fireplaces 
3
Flooring 
Hardwood
Heating 
Natural GasForced AirFireplace(s)Zoned
Interior 
Eat-in KitchenKitchen IslandVaulted Ceiling(s)Walk-In Closet(s)Wet Bar
Laundry Features 
Laundry RoomSinkUpper LevelWasher Hookup
Athletic Court 
Dimensions - 30x24Level - Lower
Bar/Wet Bar Room 
Dimensions - 11x11Level - Lower
Bedroom 
Dimensions - 16x14Level - Upper
Bedroom 2 
Dimensions - 14x12Level - Upper
Bedroom 3 
Dimensions - 14x12Level - Upper
Bedroom 4 
Dimensions - 14x12Level - Upper
Bedroom 5 
Dimensions - 13x13Level - Lower
Deck 
Dimensions - 13x13Level - Main
Dining Room 
Dimensions - 14x13Level - Main
Family Room 
Dimensions - 34x19Level - Lower
Great Room 
Dimensions - 21x18Level - Main
Kitchen 
Dimensions - 16x13Level - Main
Screened Porch 
Dimensions - 15x14Level - Main
Sun Room 
Dimensions - 13x12Level - Main
Save
Ask
Tour
Hide
Share
Exterior Features
Construction Details 
ConcreteFrameStoneCement Siding
Fencing 
FencedFullOther
Lot Features 
Cul-De-Sac
Patio And Porch 
DeckPatioPorchFront PorchScreened
Pool Features 
None
Road Frontage 
City Street
Roof 
Asphalt
Community Features
Association Dues 
315
HOA Fee Frequency 
Quarterly
Roads 
Paved
School District 
284 - Wayzata
Township 
Medina
Schools
School District
284 - Wayzata
Elementary School
Unknown
Middle School
Unknown
High School
Unknown
Listing courtesy of Lakes Sotheby's International


Listing information is provided by Participants of the Northstar MLS. IDX information is provided exclusively for personal, non-commercial use, and may not be used for any purpose other than to identify prospective properties consumers may be interested in purchasing. Information is deemed reliable but not guaranteed. Copyright 2026, Northstar MLS.
Last checked: 2026-07-07 08:07 PM UTC

Neighborhood & Commute
Source: Walkscore
Save
Ask
Tour
Hide
Share