Save
Ask
Tour
Hide
Share
$850,000
60 Days On Site

815 Promontory Place
Eagan, MN55123

Single Family Residence|Pending
4
Beds
4
Total Baths
3
Full Baths
1
Partial Bath
4,339
SqFt
$196
/SqFt
1990
Built
Subdivision:
The Woodlands
County:
Dakota
Listing courtesy of Edina Realty, Inc.
Call Now: 612.729.7130
Is this the listing for you? We can help make it yours.
612.729.7130
815 Promontory Place815 Promontory Place815 Promontory Place815 Promontory Place
Save
Ask
Tour
Hide
Share

Mortgage Calculator

Monthly Payment (Est.)

$3,878
Calculator powered by Showcase IDX, a Constellation1 Company. Copyright ©2026 Information is deemed reliable but not guaranteed.

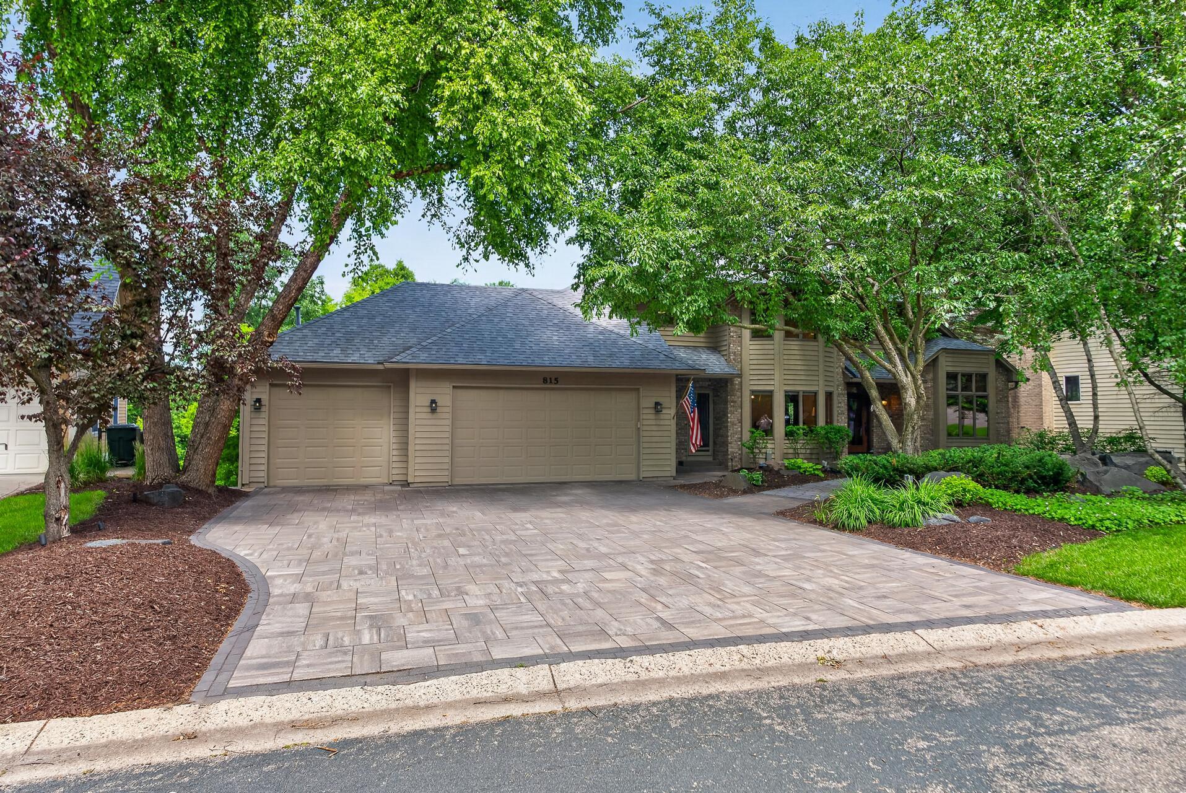
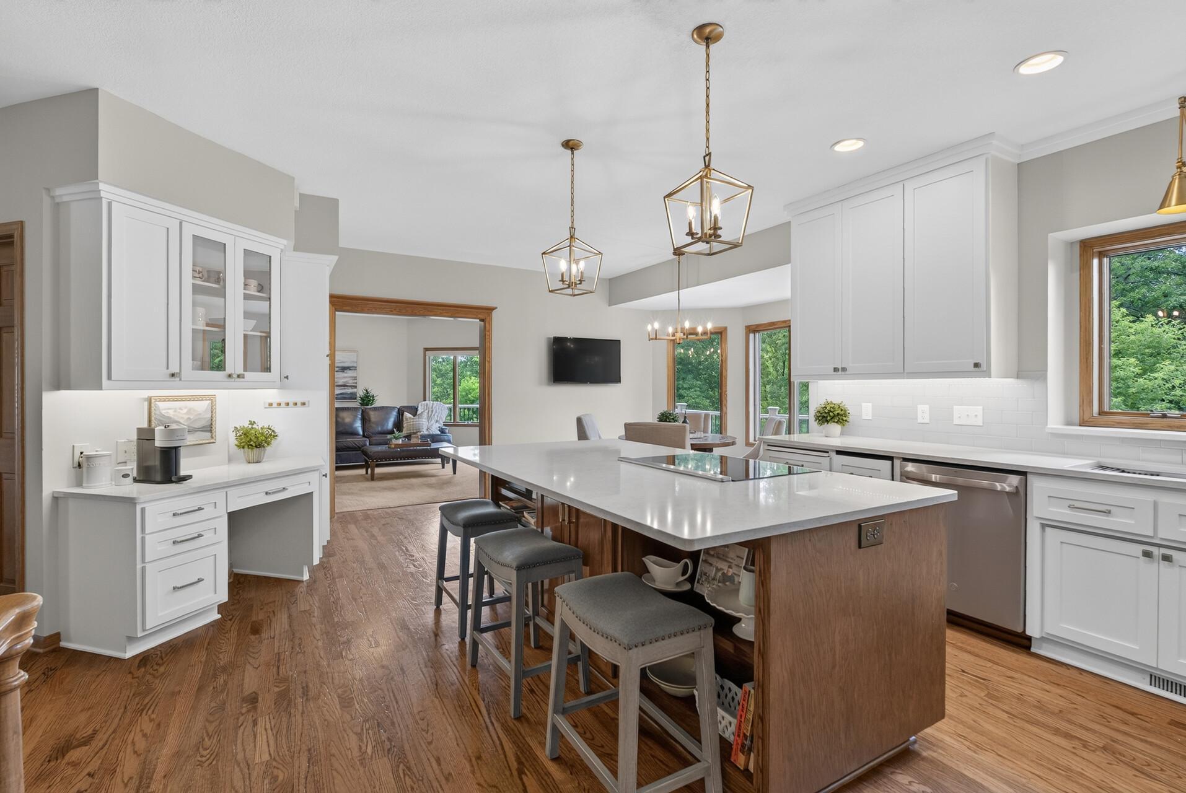
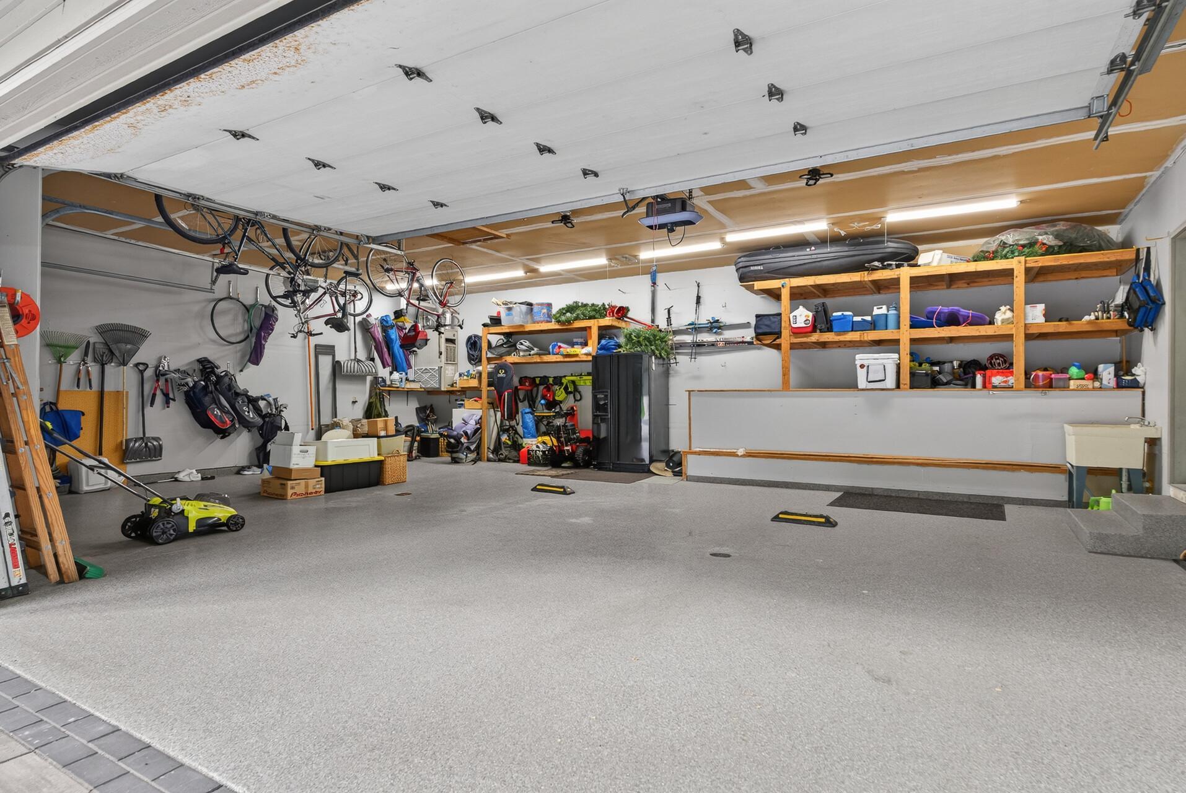
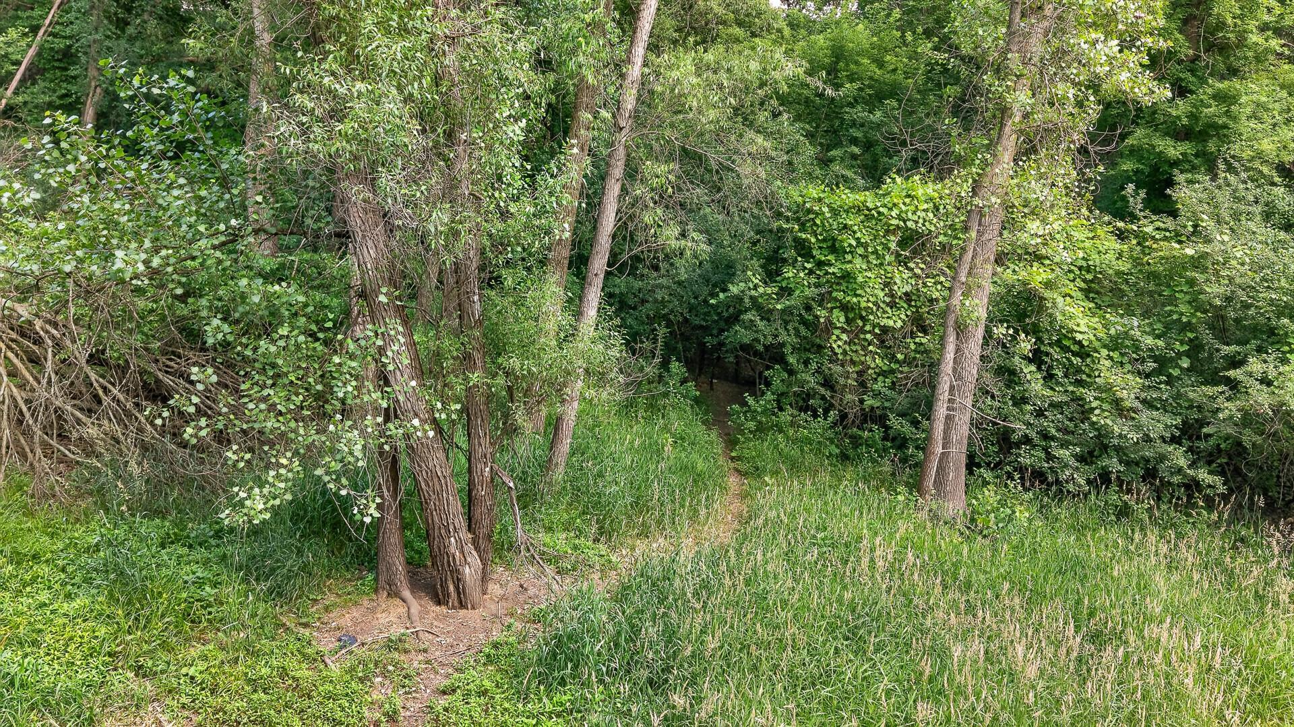
Tucked away on a breathtaking 1.1-acre wooded cul-de-sac lot in The Woodlands of Eagan, this stately two-story offers the rare combination of complete privacy and exceptional living. Surrounded by mature trees with virtually no neighbors in sight, the naturally rolling landscape creates a peaceful, park-like setting that's perfect for exploring while requiring surprisingly little mowing. From the moment you arrive, you'll know this home is something special. A stunning water feature and stamped concrete walkway welcome you home, while the expansive wraparound multi-level deck, stamped concrete patios, and inviting fire pit create an outdoor retreat designed for relaxing, entertaining, and making memories. Inside, the beautifully remodeled kitchen is truly the centerpiece of the home. Featuring floor-to-ceiling enameled cabinetry, Silestone countertops, an oversized center island, KitchenAid cooktop, custom roll-out pantry, coffee bar, under-cabinet lighting, and abundant storage, it's a space designed for both everyday living and effortless entertaining. The kitchen flows seamlessly into the warm and inviting living room with a gas fireplace and the spacious family room with direct access to the backyard. The main level also offers a vaulted office with a Murphy bed for overnight guests, an elegant formal dining room with a bay window, and gorgeous solid oak hardwood floors throughout. Upstairs, escape to the luxurious primary suite featuring a tray ceiling, fully remodeled spa-inspired bath with a soaking tub, and an impressive custom walk-in closet. The walkout lower level is made for entertaining with heated floors, a wet bar complete with a kegerator, pool table area, fourth bedroom, and direct access to the backyard patio and fire pit. Additional highlights include a heated three-car garage, whole-house generator, and the peace of mind of a pre-inspection already completed. Homes offering this level of privacy, quality, and outdoor living rarely become available. Truly move-in ready and an exceptional place to call home.

Save
Ask
Tour
Hide
Share
Listing Snapshot
Price 
$850,000
Days On Site 
60 Days
Bedrooms 
4
Inside Area (SqFt) 
4,339 sqft
Total Baths 
4
Full Baths 
3
Partial Baths 
1
Lot Size 
1.112 Acres
Year Built 
1990
MLS® Number 
7093267
Status 
Pending
Property Tax 
$9,312
HOA/Condo/Coop Fees 
$31.25 monthly
Sq Ft Source 
N/A
Friends & Family
Recent Activity
4 weeks agoListing updated with changes from the MLS®
a month agoStatus changed to Pending
2 months agoListing first seen on site
General Features
Acres 
1.112
Attached Garage 
Yes
Foundation 
Block
Garage 
Yes
Garage Spaces 
3
Land Lease 
No
Levels 
Two
Number Of Stories 
2
Parking 
Garage Door OpenerHeated GarageAttachedDriveway
Property Sub Type 
Single Family Residence
Sewer 
Public Sewer
SqFt Above 
3053
SqFt Below 
1286
SqFt Total 
4693
Water Source 
Public
Zoning 
Residential-Single Family
Interior Features
Appliances 
CooktopDishwasherDisposalDouble OvenDryerExhaust FanHumidifierMicrowaveRefrigeratorStainless Steel Appliance(s)Trash CompactorWasher
Basement 
Walk-Out AccessBlockFinishedDaylight
Cooling 
Ceiling Fan(s)Central Air
Fireplace 
Yes
Fireplace Features 
Family RoomGasLiving RoomWood Burning
Fireplaces 
2
Flooring 
Hardwood
Heating 
Natural GasForced Air
Interior 
Breakfast BarKitchen IslandVaulted Ceiling(s)Walk-In Closet(s)Wet Bar
Laundry Features 
Laundry RoomUpper Level
Amusement Room 
Dimensions - 37.7 x 13.6Level - Basement
Bar/Wet Bar Room 
Dimensions - 9 x 9.4Level - Basement
Bedroom 
Dimensions - 17.5 x 20Level - Upper
Bedroom 2 
Dimensions - 10.7 x 15Level - Upper
Bedroom 3 
Dimensions - 11.1 x 14.9Level - Upper
Bedroom 4 
Dimensions - 15 x 12Level - Lower
Dining Room 
Dimensions - 11.1 x 18Level - Main
Family Room 
Dimensions - 20.3 x 16.1Level - Basement
Informal Dining Room 
Dimensions - 9 x 19Level - Main
Kitchen 
Dimensions - 17 x 18Level - Main
Laundry 
Dimensions - 9 x 8.9Level - Upper
Living Room 
Dimensions - 20.11 x 20Level - Main
Office 
Dimensions - 12 x 16Level - Main
Sitting Room 
Dimensions - 17.5 x 13.7Level - Main
Save
Ask
Tour
Hide
Share
Exterior Features
Construction Details 
Block
Fencing 
None
Patio And Porch 
PatioDeck
Road Frontage 
City Street
Community Features
Association Dues 
375
HOA Fee Frequency 
Annually
School District 
196 - Rosemount-Apple Valley-Eagan
Township 
Eagan
Schools
School District
196 - Rosemount-Apple Valley-Eagan
Elementary School
Unknown
Middle School
Unknown
High School
Unknown
Listing courtesy of Edina Realty, Inc.


Listing information is provided by Participants of the Northstar MLS. IDX information is provided exclusively for personal, non-commercial use, and may not be used for any purpose other than to identify prospective properties consumers may be interested in purchasing. Information is deemed reliable but not guaranteed. Copyright 2026, Northstar MLS.
Last checked: 2026-08-23 06:44 PM UTC

Neighborhood & Commute
Source: Walkscore
Save
Ask
Tour
Hide
Share