Save
Ask
Tour
Hide
Share
$274,900
New Listing

1118 24th Avenue N
Minneapolis, MN55411

Single Family Residence|Coming Soon
4
Beds
2
Total Baths
1
Full Bath
1
Partial Bath
1,440
SqFt
$191
/SqFt
1907
Built
Subdivision:
Highland Park Add
County:
Hennepin
Listing courtesy of ERA Prospera Real Estate
Call Now: 612.729.7130
Is this the listing for you? We can help make it yours.
612.729.7130
1118 24th Avenue N1118 24th Avenue N1118 24th Avenue N1118 24th Avenue N
Save
Ask
Tour
Hide
Share

Mortgage Calculator

Monthly Payment (Est.)

$1,254
Calculator powered by Showcase IDX, a Constellation1 Company. Copyright ©2026 Information is deemed reliable but not guaranteed.

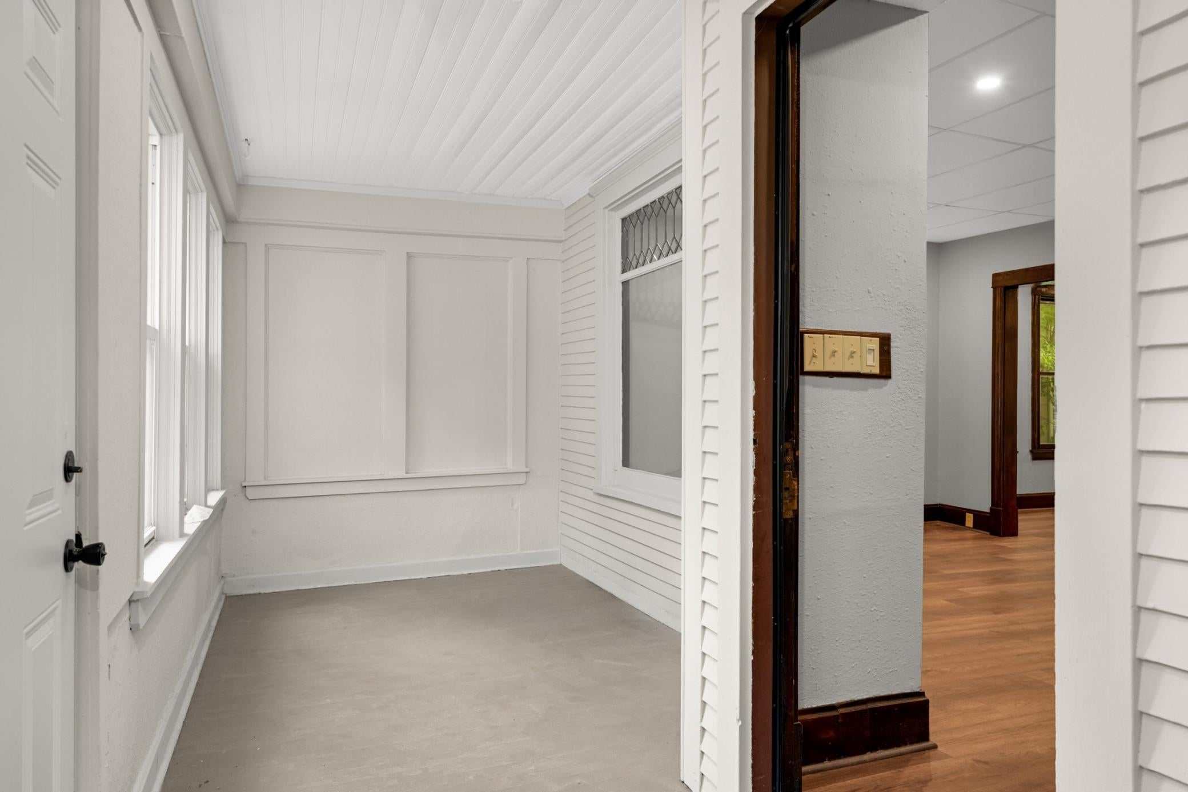
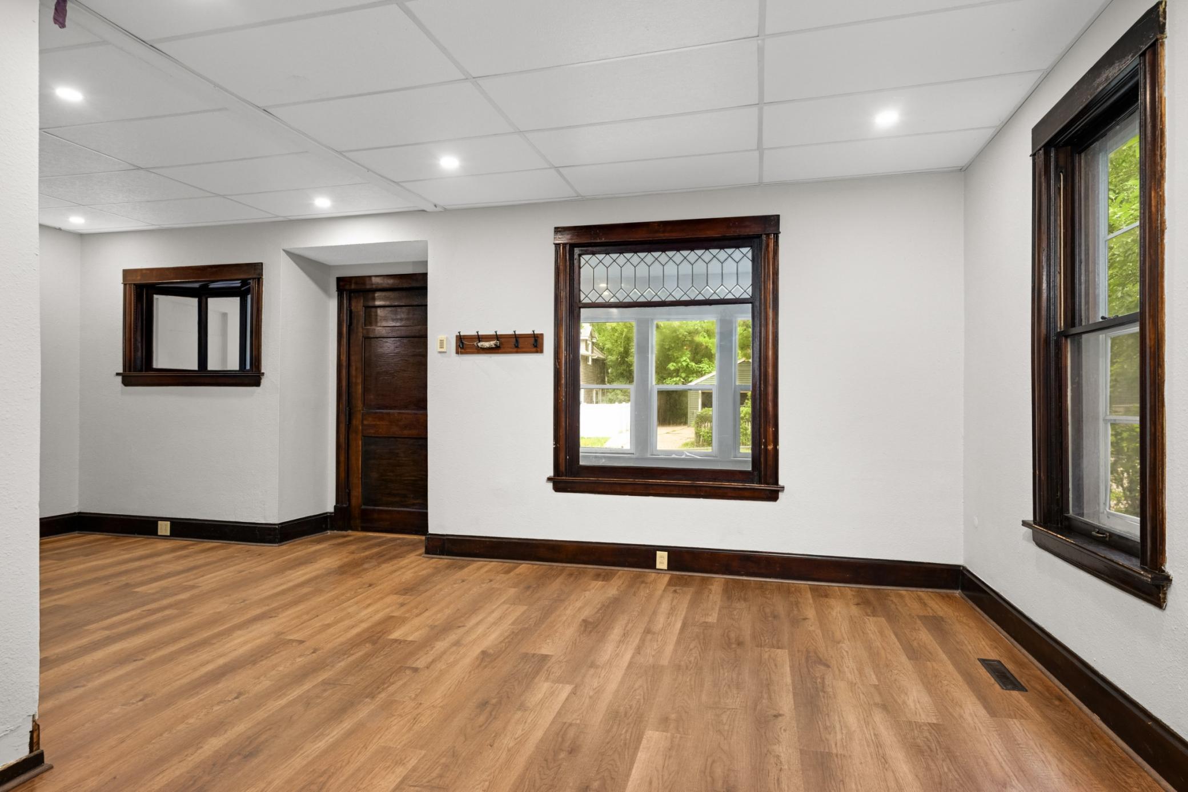
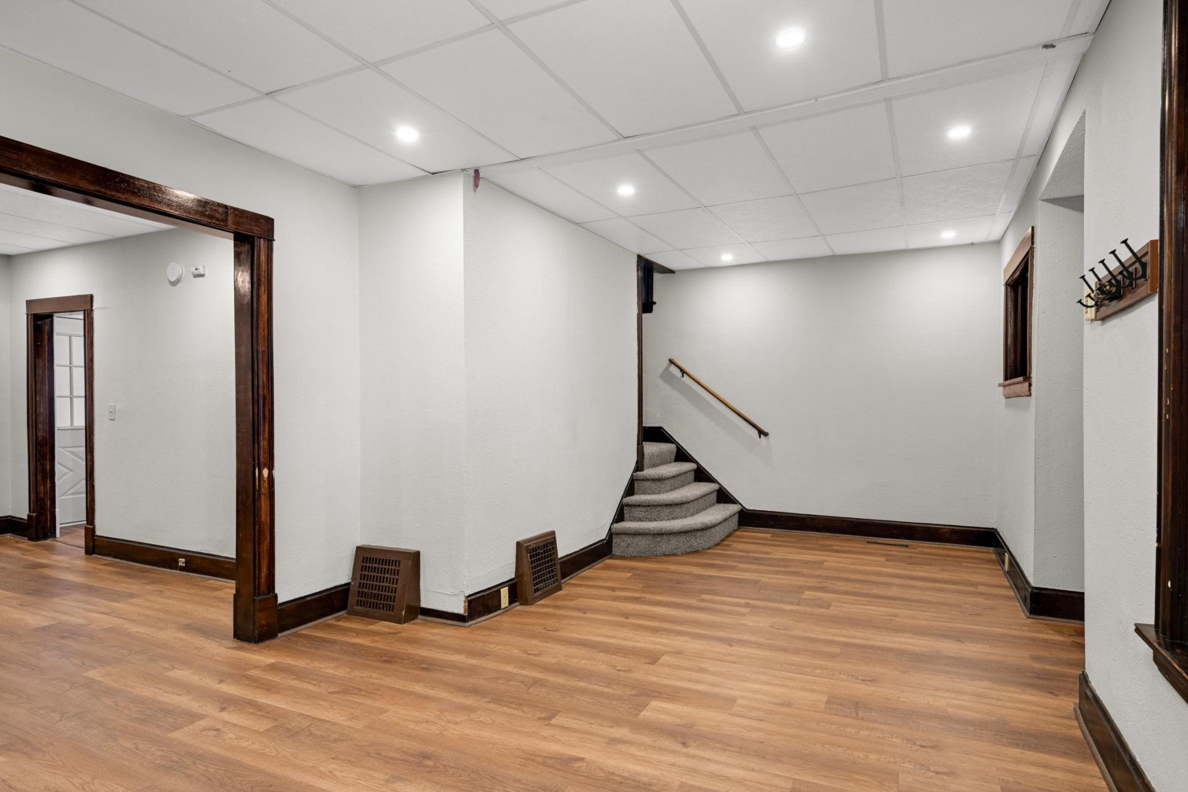
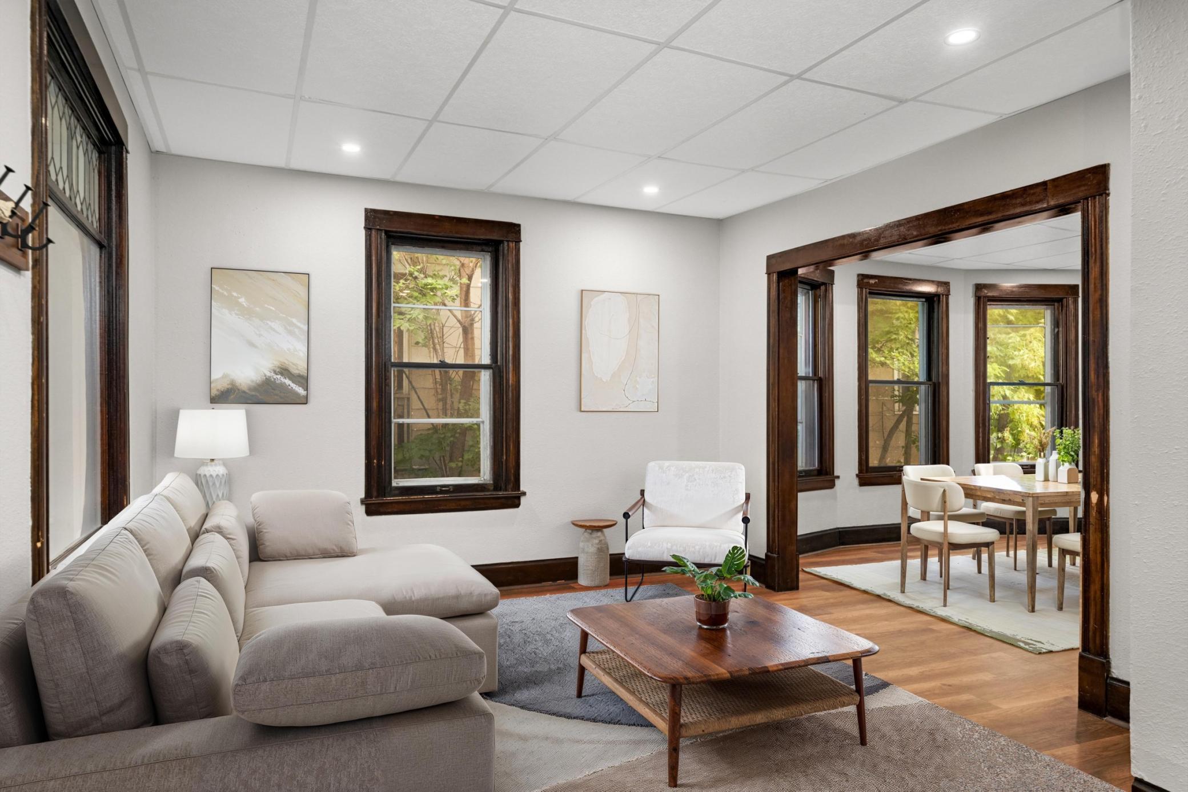
Rarely does a Minneapolis home offer this much space inside and out. Situated on a rare double lot just one block from North Commons Community Center, this well-maintained home combines timeless character with thoughtful updates and a functional layout. The main level features new luxury vinyl plank flooring, fresh paint, beautiful original woodwork, bay windows, and 9-foot ceilings that fill the home with natural light. The well-appointed kitchen offers solid oak cabinetry, tiled countertops and backsplash, and newer appliances. Upstairs you'll find four bedrooms together on one level with new carpeting and an updated full bathroom featuring quartz countertops. Enjoy your morning coffee or unwind in the spacious enclosed front porch overlooking the neighborhood. Outside, the oversized two-car garage, additional off-street parking, fenced yard, and expansive double lot provide room to entertain, garden, or simply enjoy the extra outdoor space. Conveniently located near North Commons Park, trails, restaurants, shopping, Downtown Minneapolis, and major commuter routes, this move-in-ready home offers a rare combination of space, character, and location.

Save
Ask
Tour
Hide
Share
Listing Snapshot
Price 
$274,900
Days On Site 
0 Days
Bedrooms 
4
Inside Area (SqFt) 
1,440 sqft
Total Baths 
2
Full Baths 
1
Partial Baths 
1
Lot Size 
0.28 Acres
Year Built 
1907
MLS® Number 
7093353
Status 
Coming Soon
Property Tax 
$3,842.5
HOA/Condo/Coop Fees 
N/A
Sq Ft Source 
N/A
Friends & Family
Recent Activity
an hour agoListing updated with changes from the MLS®
an hour agoListing first seen on site
General Features
Acres 
0.28
Foundation 
Block
Garage 
Yes
Garage Spaces 
2
Land Lease 
No
Levels 
Two
Number Of Stories 
2
Parking 
AsphaltGarage Door Opener
Property Sub Type 
Single Family Residence
Sewer 
Public Sewer
SqFt Above 
1440
SqFt Total 
2130
Water Source 
Public
Zoning 
Residential-Single Family
Interior Features
Appliances 
DishwasherDryerExhaust FanGas Water HeaterRangeRefrigeratorStainless Steel Appliance(s)Washer
Basement 
BlockUnfinished
Electric 
Circuit Breakers100 Amp Service
Heating 
Natural GasForced Air
Laundry Features 
Electric Dryer HookupGas Dryer HookupLower LevelWasher Hookup
Bedroom 
Dimensions - 12.5 x 10Level - Upper
Bedroom 2 
Dimensions - 12 x 10Level - Upper
Bedroom 3 
Dimensions - 12 x 9Level - Upper
Bedroom 4 
Dimensions - 9 x 8Level - Main
Dining Room 
Dimensions - 14 x 13Level - Main
Garage 
Dimensions - 26 x 24Level - Main
Kitchen 
Dimensions - 14 x 13Level - Main
Living Room 
Dimensions - 23 x 13Level - Main
Porch 
Dimensions - 21 x 8Level - Main
Save
Ask
Tour
Hide
Share
Exterior Features
Construction Details 
BlockStuccoVinyl Siding
Fencing 
Chain Link
Lot Features 
Near Public Transit
Patio And Porch 
PorchCoveredEnclosedFront Porch
Road Frontage 
City Street
Roof 
Shingle
Community Features
School District 
1 - Minneapolis
Township 
Minneapolis
Schools
School District
1 - Minneapolis
Elementary School
Unknown
Middle School
Unknown
High School
Unknown
Listing courtesy of ERA Prospera Real Estate


Listing information is provided by Participants of the Northstar MLS. IDX information is provided exclusively for personal, non-commercial use, and may not be used for any purpose other than to identify prospective properties consumers may be interested in purchasing. Information is deemed reliable but not guaranteed. Copyright 2026, Northstar MLS.
Last checked: 2026-07-27 06:24 PM UTC

Neighborhood & Commute
Source: Walkscore
Save
Ask
Tour
Hide
Share