Save
Ask
Tour
Hide
Share
$1,695,000
24 Days On Site

7011 Willow Creek Road
Eden Prairie, MN55344

For Sale|Single Family Residence|Active
3
Beds
4
Total Baths
1
Full Bath
3
Partial Baths
4,431
SqFt
$383
/SqFt
1951
Built
Subdivision:
Willow Creek
County:
Hennepin
Listing courtesy of Coldwell Banker Realty - Southwest Regional
Call Now: 612.729.7130
Is this the listing for you? We can help make it yours.
612.729.7130
7011 Willow Creek Road7011 Willow Creek Road7011 Willow Creek Road7011 Willow Creek Road
Save
Ask
Tour
Hide
Share

Mortgage Calculator

Monthly Payment (Est.)

$7,733
Calculator powered by Showcase IDX, a Constellation1 Company. Copyright ©2026 Information is deemed reliable but not guaranteed.

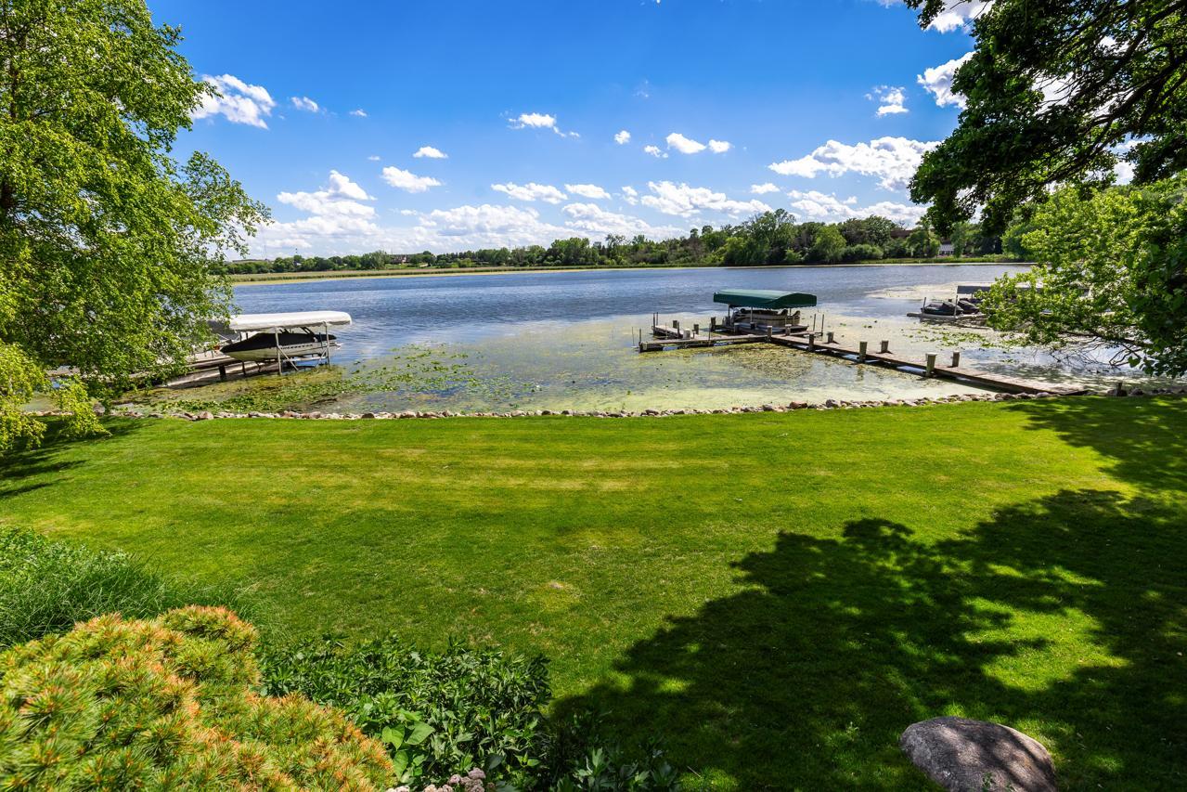
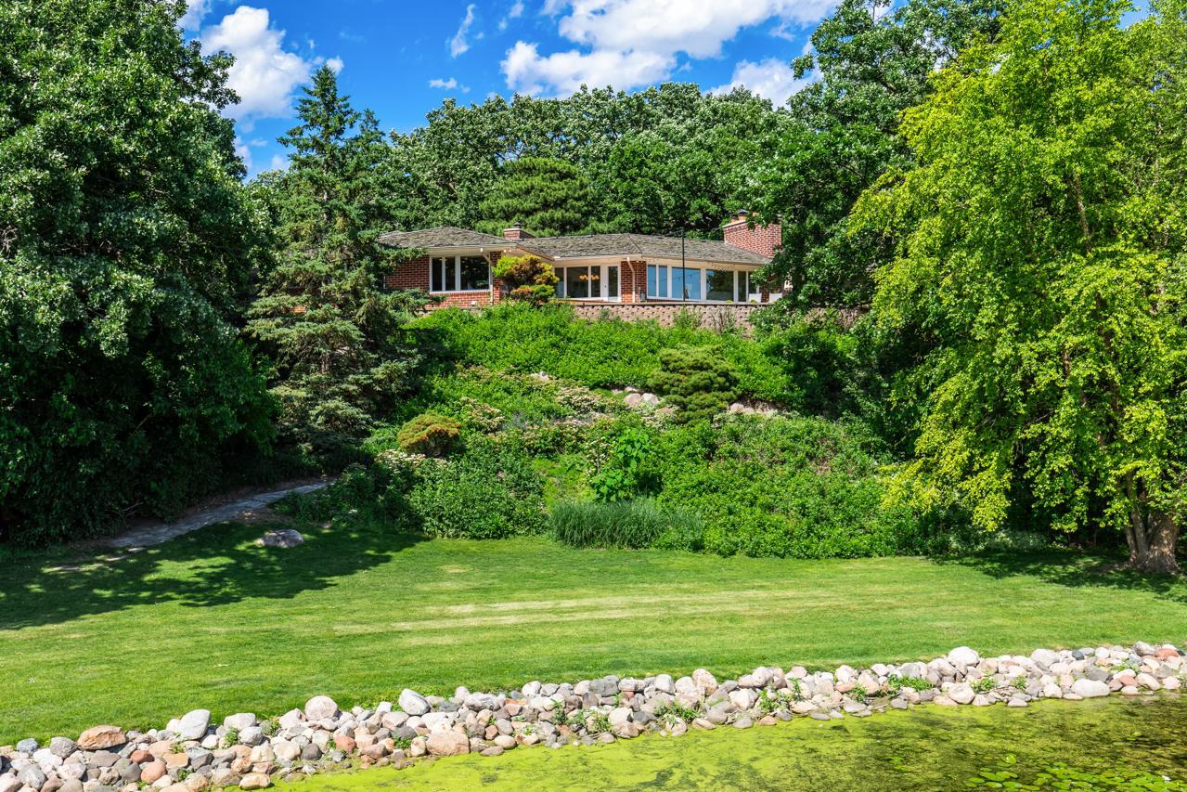
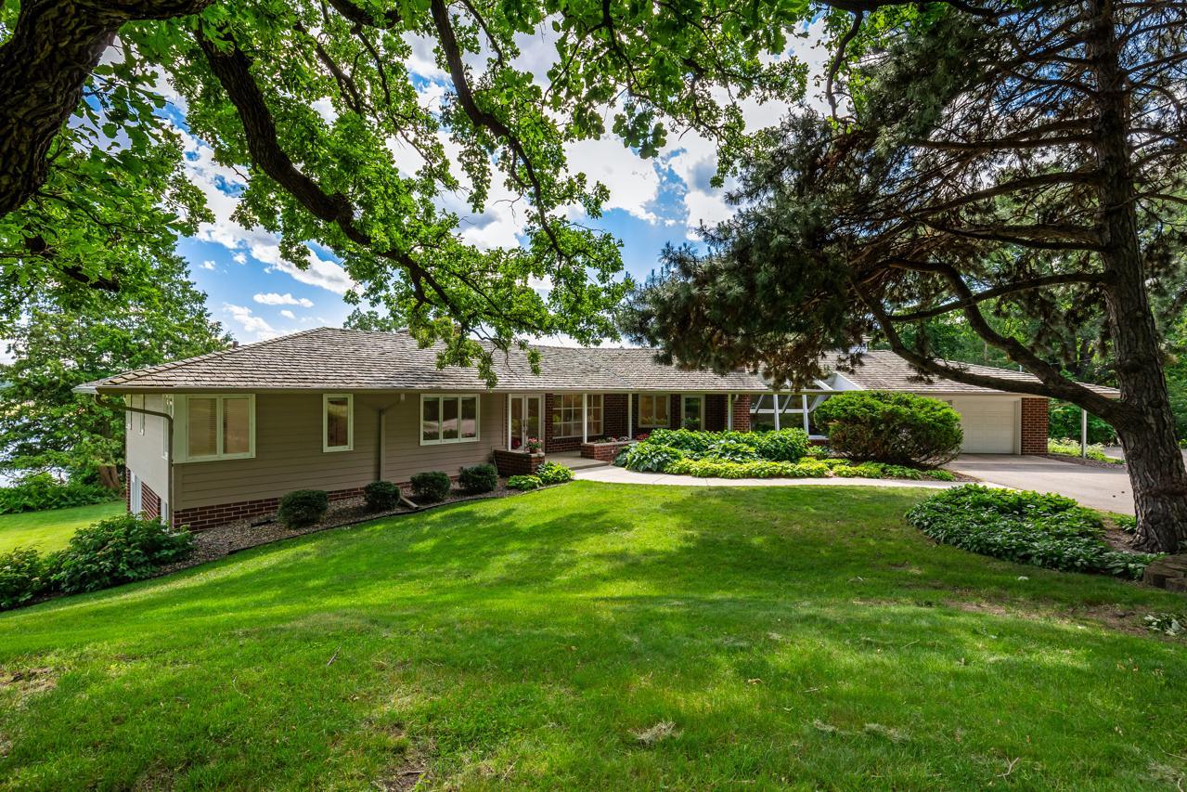
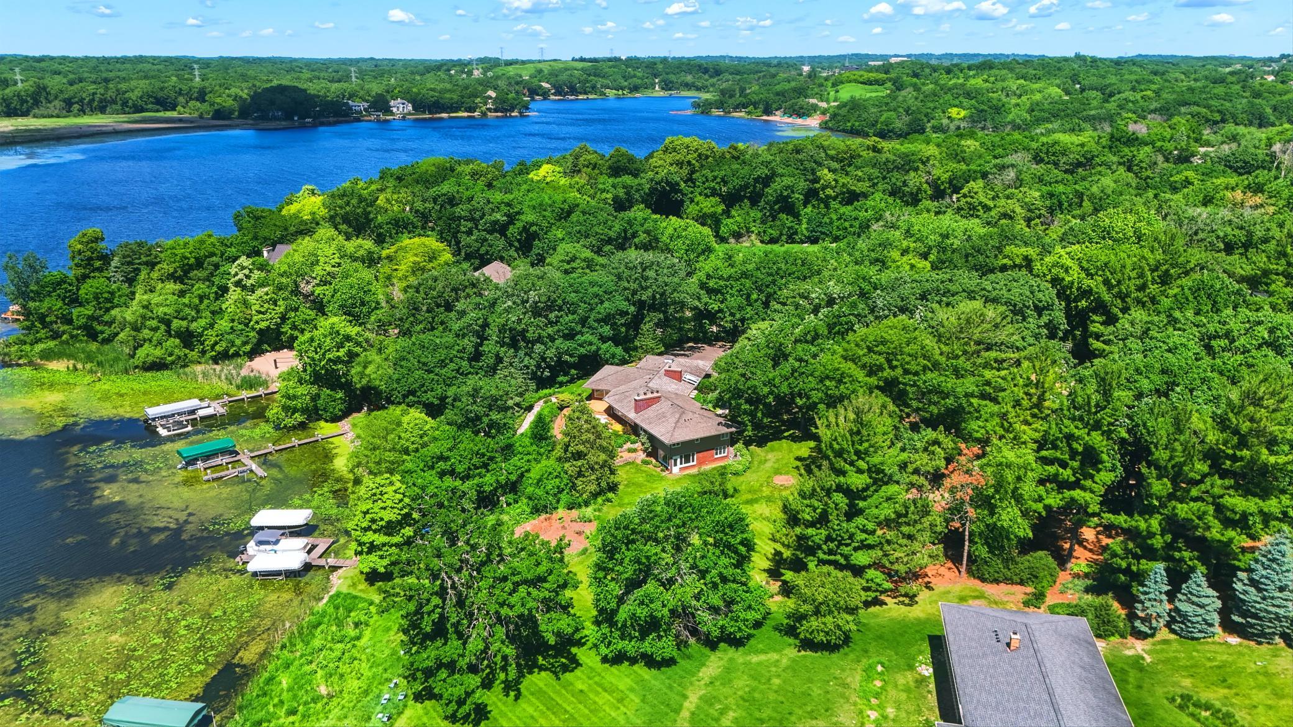
Nestled on a private 1.39-acre wooded lot in one of Eden Prairie’s most serene lake communities, this stunning mid-century modern home offers the perfect blend of architectural character, privacy, and lake living. Enjoy beautiful views of Bryant Lake from nearly every room, with a southwest-facing orientation that fills both the main and lower levels with incredible natural light throughout the day. Designed for comfortable main-level living, this spacious 4,400-square-foot home features 3 bedrooms, 4 bathrooms, and an open design living spaces seamlessly connecting to the surrounding natural beauty. The current owner began updating the home prior to an unexpected relocation. Completed improvements including fresh interior paint, new appliances, updated light fixtures, and a new water heater. Enjoy access to a shared dock on Bryant Lake, a highly sought-after recreational lake perfect for boating, fishing, swimming, and enjoying Minnesota summers. Conveniently located near I-494, Highway 212, shopping, dining, parks, and trails, this is a rare opportunity to own a distinctive lake home in the heart of Eden Prairie. Quick closing available so you can enjoy the rest of the summer on the lake! Updates; 60 gallon Water heater, paint throughout, new appliances, some new light fixtures, May 2026, an alarm system, sprinkler system and outdoor lighting 2022, water filtration system and reverse osmosis system kitchen 2021, a professionally installed gutter system 2020, Hardie Board siding 2016, a fire-treated cedar shake roof 2013, AC and blower 2018, a heated garage 2018. A new boiler 2017, rebuilt chimney 2006. Welcome to lake life in the city!

Save
Ask
Tour
Hide
Share
Listing Snapshot
Price 
$1,695,000
Days On Site 
24 Days
Bedrooms 
3
Inside Area (SqFt) 
4,431 sqft
Total Baths 
4
Full Baths 
1
Partial Baths 
3
Lot Size 
1.39 Acres
Year Built 
1951
MLS® Number 
7093436
Status 
Active
Property Tax 
$21,251
HOA/Condo/Coop Fees 
N/A
Sq Ft Source 
N/A
Friends & Family
Recent Activity
a week agoListing updated with changes from the MLS®
3 weeks agoListing first seen on site
General Features
Acres 
1.39
Attached Garage 
Yes
Foundation 
Block
Garage 
Yes
Garage Spaces 
2
Land Lease 
No
Levels 
One
Number Of Stories 
1
Parking 
AsphaltHeated GarageStorageAttached
Property Sub Type 
Single Family Residence
Sewer 
Septic Tank
SqFt Above 
2823
SqFt Below 
1608
SqFt Total 
4431
Utilities 
Cable Available
Water Source 
PrivateWell
Zoning 
Residential-Single Family
Interior Features
Appliances 
OvenCooktopDisposalDouble OvenDryerExhaust FanGas Water HeaterMicrowaveRefrigeratorWasherWater Softener OwnedWater Purifier
Basement 
Walk-Out AccessBlockPartially FinishedStorage SpaceDaylight
Cooling 
Central Air
Electric 
Circuit Breakers
Fireplace 
Yes
Fireplace Features 
GasLiving RoomWood BurningRecreation Room
Fireplaces 
3
Flooring 
Hardwood
Heating 
ElectricNatural GasForced AirFireplace(s)Hot Water
Interior 
Breakfast BarEat-in KitchenKitchen IslandWalk-In Closet(s)Wet BarChandelier
Laundry Features 
In BasementLower LevelLaundry Room
Amusement Room 
Dimensions - 39.8x20.5Level - Lower
Bedroom 
Dimensions - 16.10x12.7Level - Main
Bedroom 2 
Dimensions - 11.7x11.11Level - Main
Bedroom 3 
Dimensions - 16.3x11.3Level - Lower
Dining Room 
Dimensions - 19.10x14.6Level - Main
Family Room 
Dimensions - 18.11x16.7Level - Main
Informal Dining Room 
Dimensions - 10.7x13.1Level - Main
Kitchen 
Dimensions - 13.11x14.5Level - Main
Laundry 
Dimensions - 16.7x8.11Level - Lower
Living Room 
Dimensions - 36.6x16.6Level - Main
Office 
Dimensions - 15.4x12.9Level - Main
Storage 
Dimensions - 24.5x46.10Level - Lower
Save
Ask
Tour
Hide
Share
Exterior Features
Construction Details 
BlockStoneFiber Cement
Exterior 
Dock
Fencing 
None
Lot Features 
Waterfront
Patio And Porch 
DeckPatioPorchFront Porch
Pool Features 
None
View 
LakePanoramic
Waterfront 
Yes
Waterfront Features 
Lake Front
Waterview 
LakePanoramic
Windows/Doors 
French Doors
Community Features
School District 
272 - Eden Prairie
Township 
Eden Prairie
Schools
School District
272 - Eden Prairie
Elementary School
Unknown
Middle School
Unknown
High School
Unknown
Listing courtesy of Coldwell Banker Realty - Southwest Regional


Listing information is provided by Participants of the Northstar MLS. IDX information is provided exclusively for personal, non-commercial use, and may not be used for any purpose other than to identify prospective properties consumers may be interested in purchasing. Information is deemed reliable but not guaranteed. Copyright 2026, Northstar MLS.
Last checked: 2026-07-09 06:02 PM UTC

Neighborhood & Commute
Source: Walkscore
Save
Ask
Tour
Hide
Share