Save
Ask
Tour
Hide
Share
$450,000
1 Day On Site

18777 81st Place N
Maple Grove, MN55311

Single Family Residence|Coming Soon
2
Beds
2
Total Baths
1
Full Bath
1
Partial Bath
1,048
SqFt
$429
/SqFt
1977
Built
Subdivision:
Appaloosa Woods 3rd Add
County:
Hennepin
Listing courtesy of Edina Realty, Inc.
Call Now: 612.729.7130
Is this the listing for you? We can help make it yours.
612.729.7130
18777 81st Place N18777 81st Place N18777 81st Place N18777 81st Place N
Save
Ask
Tour
Hide
Share

Mortgage Calculator

Monthly Payment (Est.)

$2,053
Calculator powered by Showcase IDX, a Constellation1 Company. Copyright ©2026 Information is deemed reliable but not guaranteed.

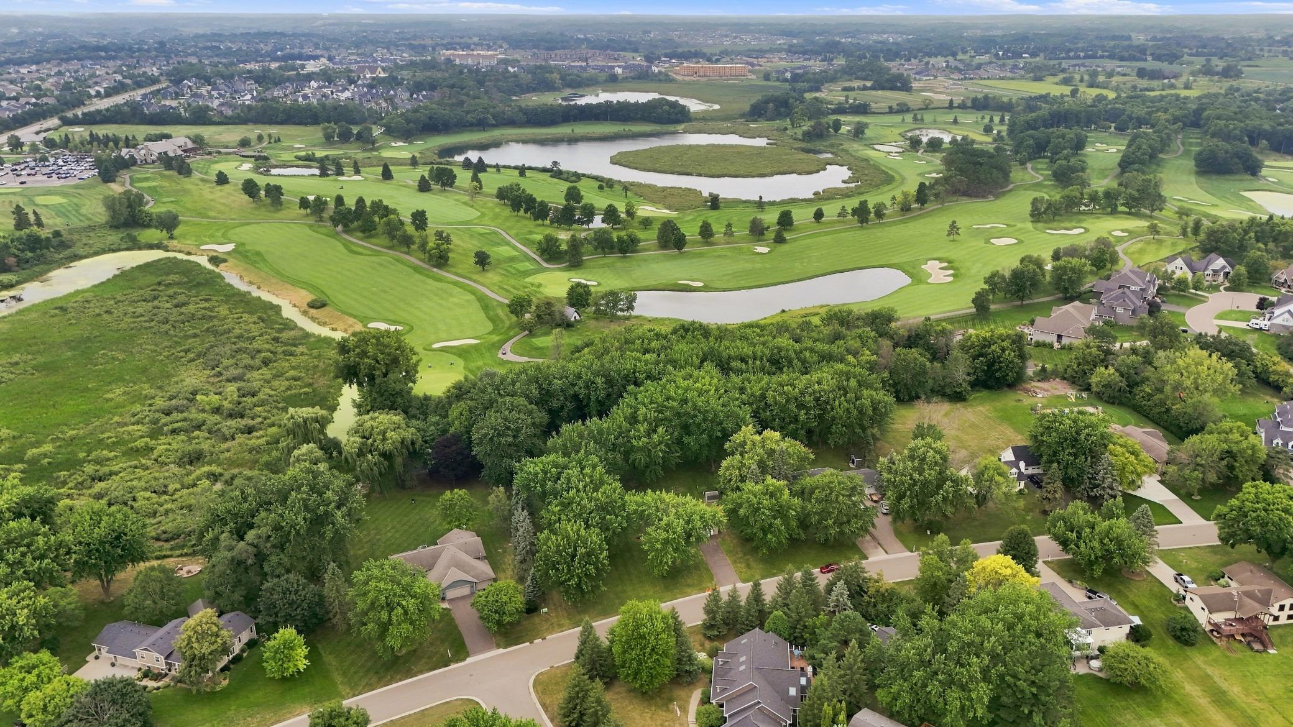
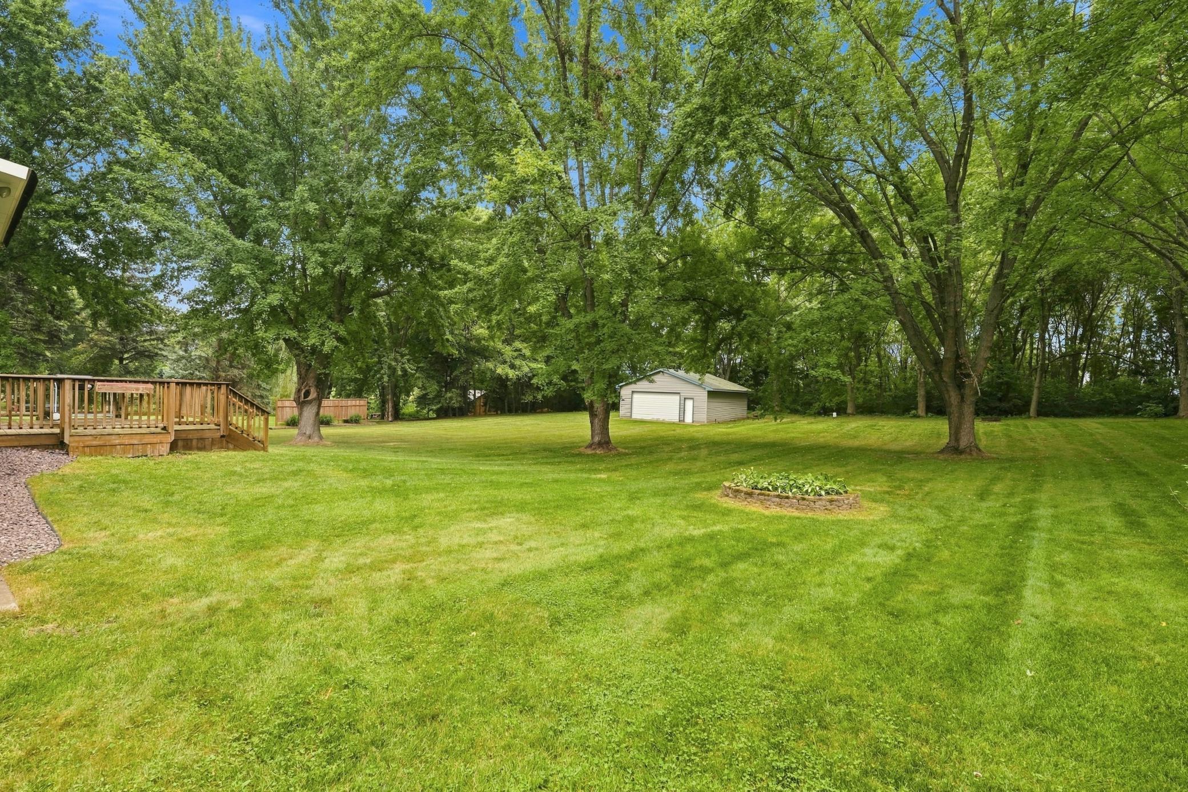
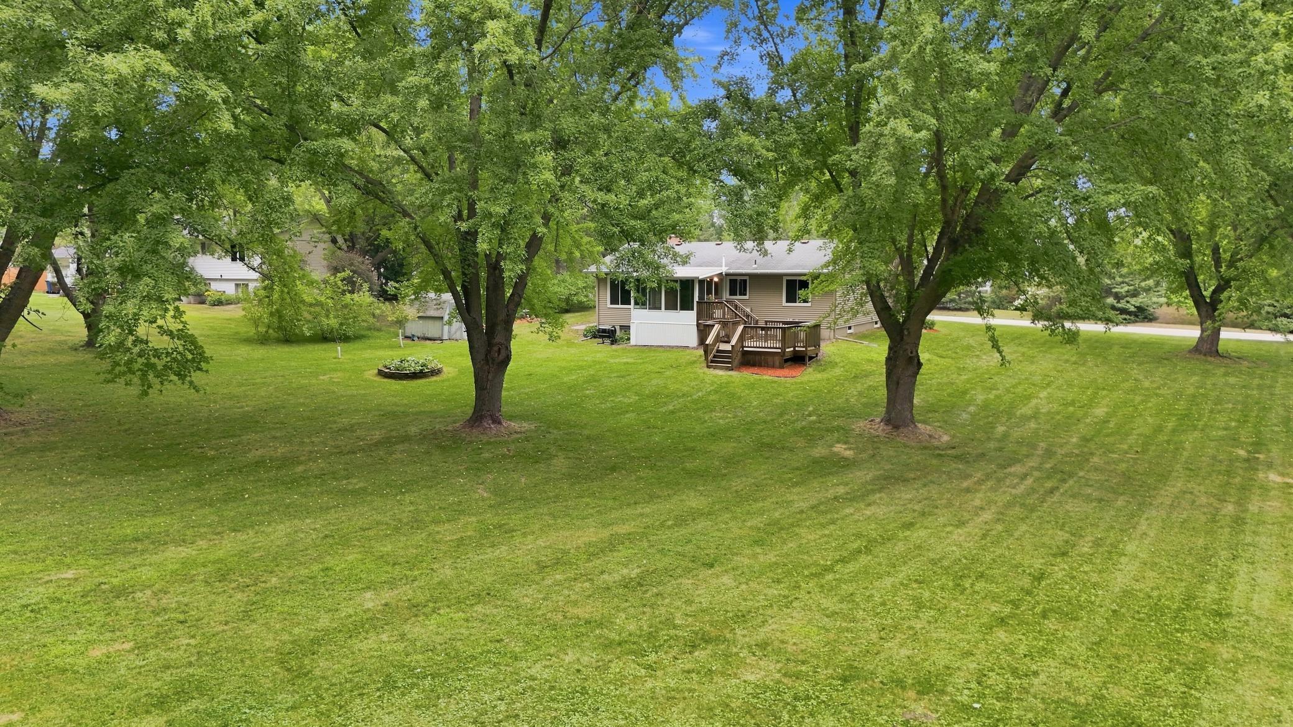
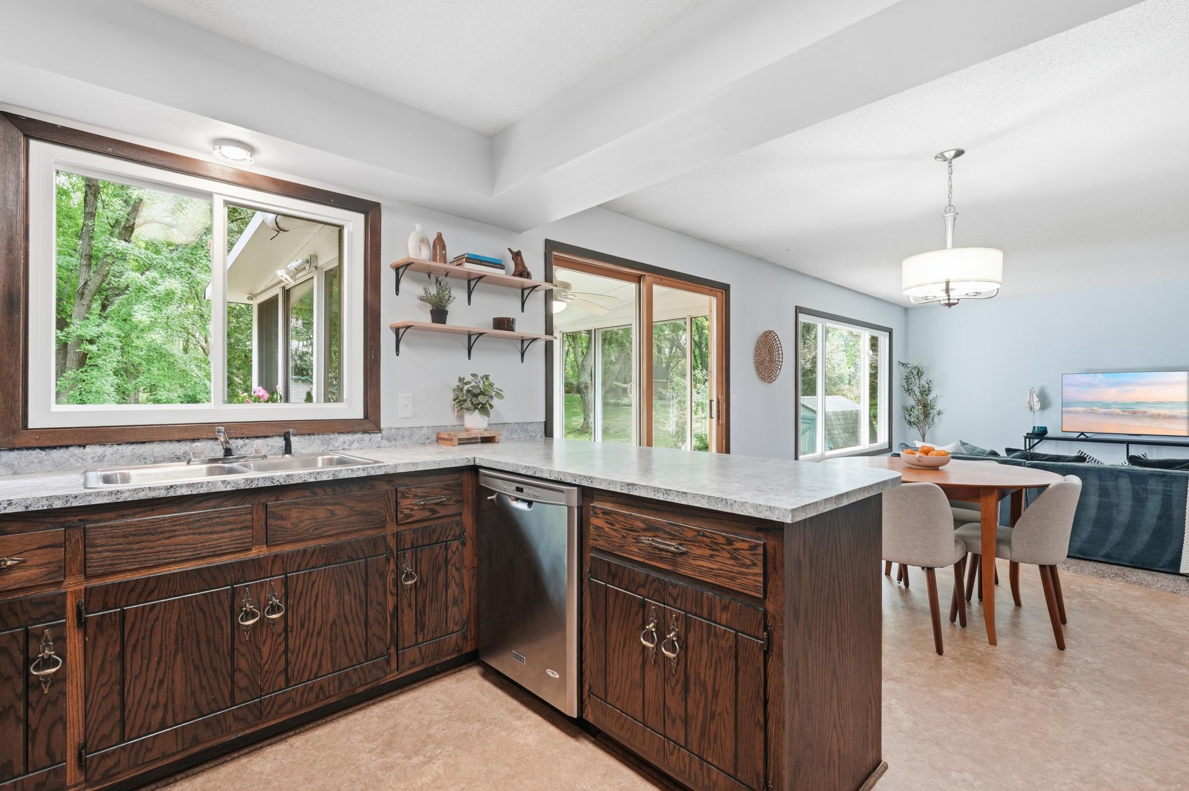
Rare opportunity to own a move-in ready rambler on over 1 acre backing to Rush Creek Golf Club in Maple Grove! This 2-bedroom, 1+ bathroom home with a sunroom offers a hard-to-find combination of acreage and one-level living in an established neighborhood. Conveniently located near shopping, dining, parks, trails, and other Maple Grove amenities. This well maintained rambler is clean and move-in ready while offering an excellent opportunity to add personal updates and finishing touches over time. A rare feature for this location, the property includes both an attached 2 car garage and a detached 2 car garage, providing 4 total garage stalls and plenty of space for vehicles, storage, hobbies, or recreational equipment. The lower level offers additional potential, with a family room that simply needs flooring to add finished living space, plus additional unfinished square footage ready for future expansion. Enjoy the privacy of over an acre, golf course views, and the convenience of one-level living. A unique opportunity to own a property with exceptional land, setting, and garage space in Maple Grove while adding your own personal touches over time

Save
Ask
Tour
Hide
Share
Listing Snapshot
Price 
$450,000
Days On Site 
1 Day
Bedrooms 
2
Inside Area (SqFt) 
1,048 sqft
Total Baths 
2
Full Baths 
1
Partial Baths 
1
Lot Size 
1.04 Acres
Year Built 
1977
MLS® Number 
7093531
Status 
Coming Soon
Property Tax 
$4,326.82
HOA/Condo/Coop Fees 
N/A
Sq Ft Source 
N/A
Friends & Family
Recent Activity
11 hours agoListing updated with changes from the MLS®
yesterdayListing first seen on site
General Features
Acres 
1.04
Attached Garage 
Yes
Foundation 
Block
Garage 
Yes
Garage Spaces 
4
Land Lease 
No
Levels 
One
Number Of Stories 
1
Parking 
GravelAttached
Property Sub Type 
Single Family Residence
Sewer 
Public Sewer
SqFt Above 
1048
SqFt Total 
2096
Water Source 
Public
Zoning 
Residential-Single Family
Interior Features
Appliances 
DishwasherDisposalDryerElectric Water HeaterMicrowaveRangeRefrigeratorStainless Steel Appliance(s)WasherWater Softener Owned
Basement 
BlockSump Pump
Cooling 
Central Air
Fireplace 
Yes
Fireplace Features 
Wood Burning
Fireplaces 
1
Heating 
ElectricForced Air
Laundry Features 
Lower LevelSink
Bedroom 
Dimensions - 11x15Level - Main
Bedroom 2 
Dimensions - 9x10Level - Main
Dining Room 
Dimensions - 10x11Level - Main
Family Room 
Dimensions - 20x17Level - Lower
Kitchen 
Dimensions - 8x12Level - Main
Living Room 
Dimensions - 13x17Level - Main
Sun Room 
Dimensions - 11x10Level - Main
Unfinished 
Dimensions - 22x15Level - Lower
Utility Room 
Dimensions - 22x9Level - Lower
Save
Ask
Tour
Hide
Share
Exterior Features
Construction Details 
StoneVinyl Siding
Lot Features 
WoodedOn Golf Course
Other Structures 
Shed(s)Garage(s)
Patio And Porch 
DeckRear Porch
Road Frontage 
City Street
Roof 
Asphalt
Community Features
Roads 
Paved
School District 
279 - Osseo
Township 
Maple Grove
Schools
School District
279 - Osseo
Elementary School
Unknown
Middle School
Unknown
High School
Unknown
Listing courtesy of Edina Realty, Inc.


Listing information is provided by Participants of the Northstar MLS. IDX information is provided exclusively for personal, non-commercial use, and may not be used for any purpose other than to identify prospective properties consumers may be interested in purchasing. Information is deemed reliable but not guaranteed. Copyright 2026, Northstar MLS.
Last checked: 2026-08-17 03:01 AM UTC

Neighborhood & Commute
Source: Walkscore
Save
Ask
Tour
Hide
Share