

7326 Upton Avenue SRichfield, MN55423

Mortgage Calculator
Monthly Payment (Est.)
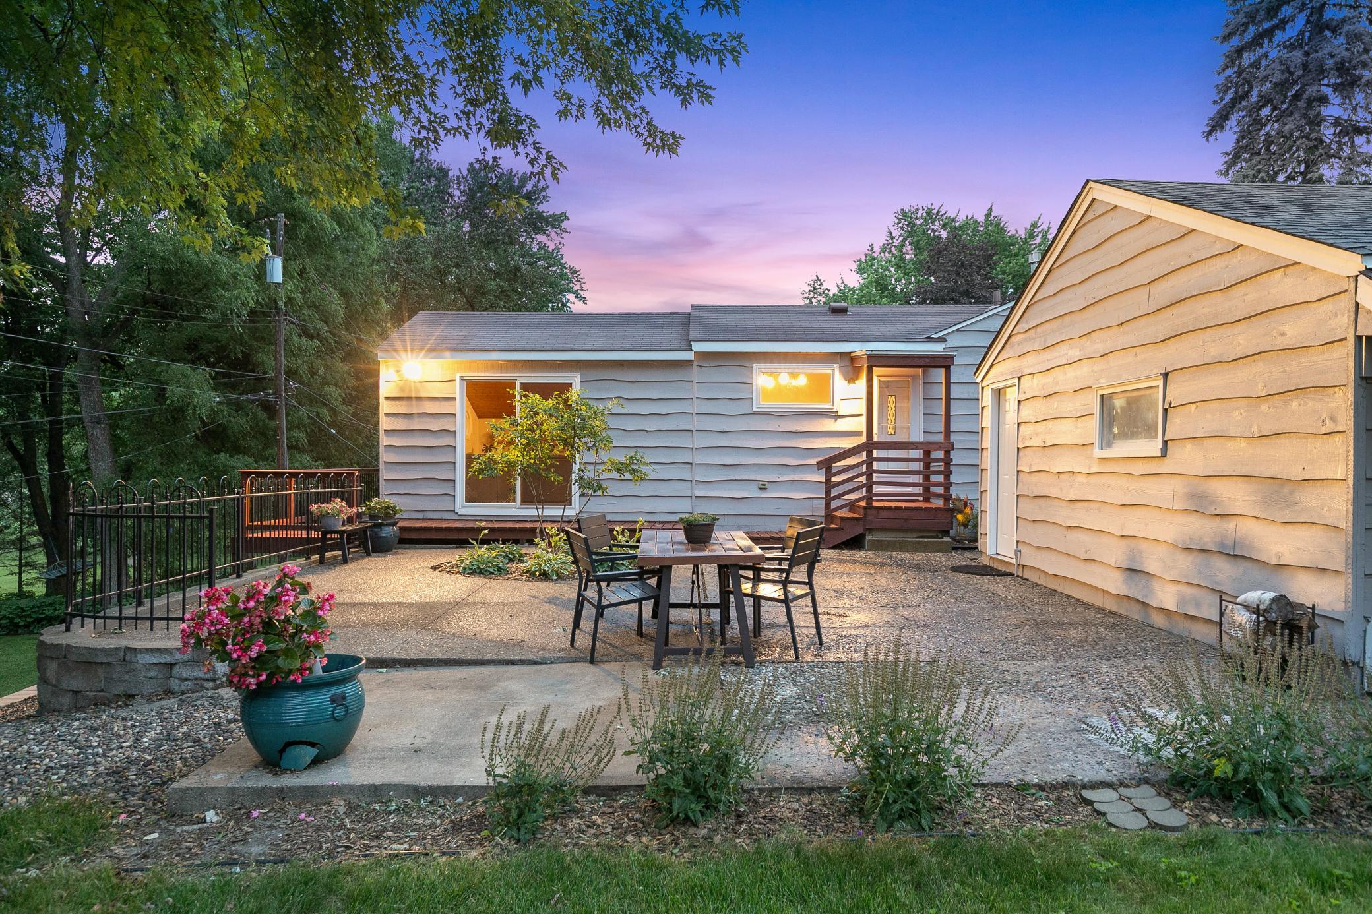
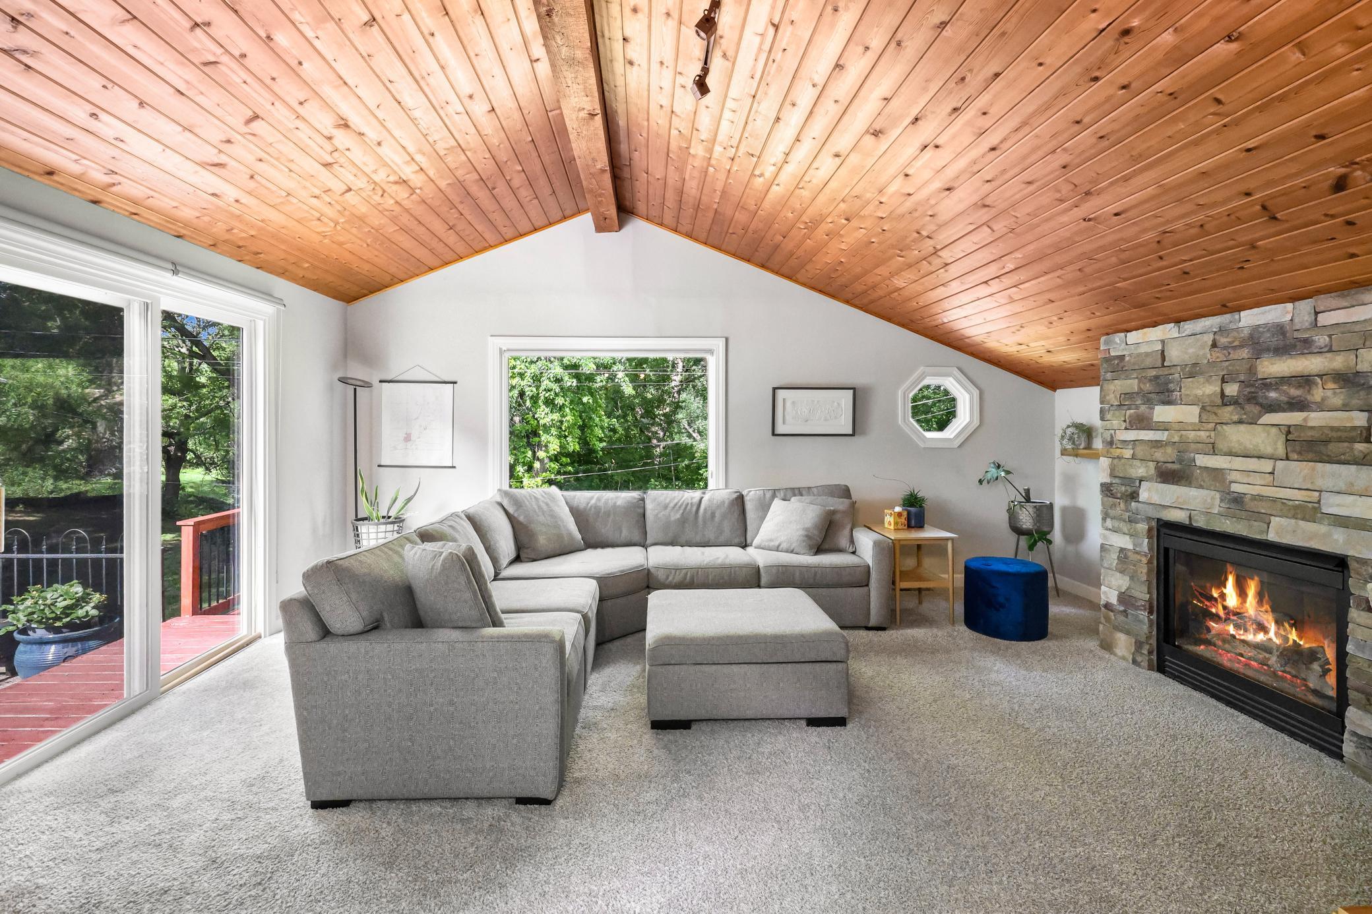
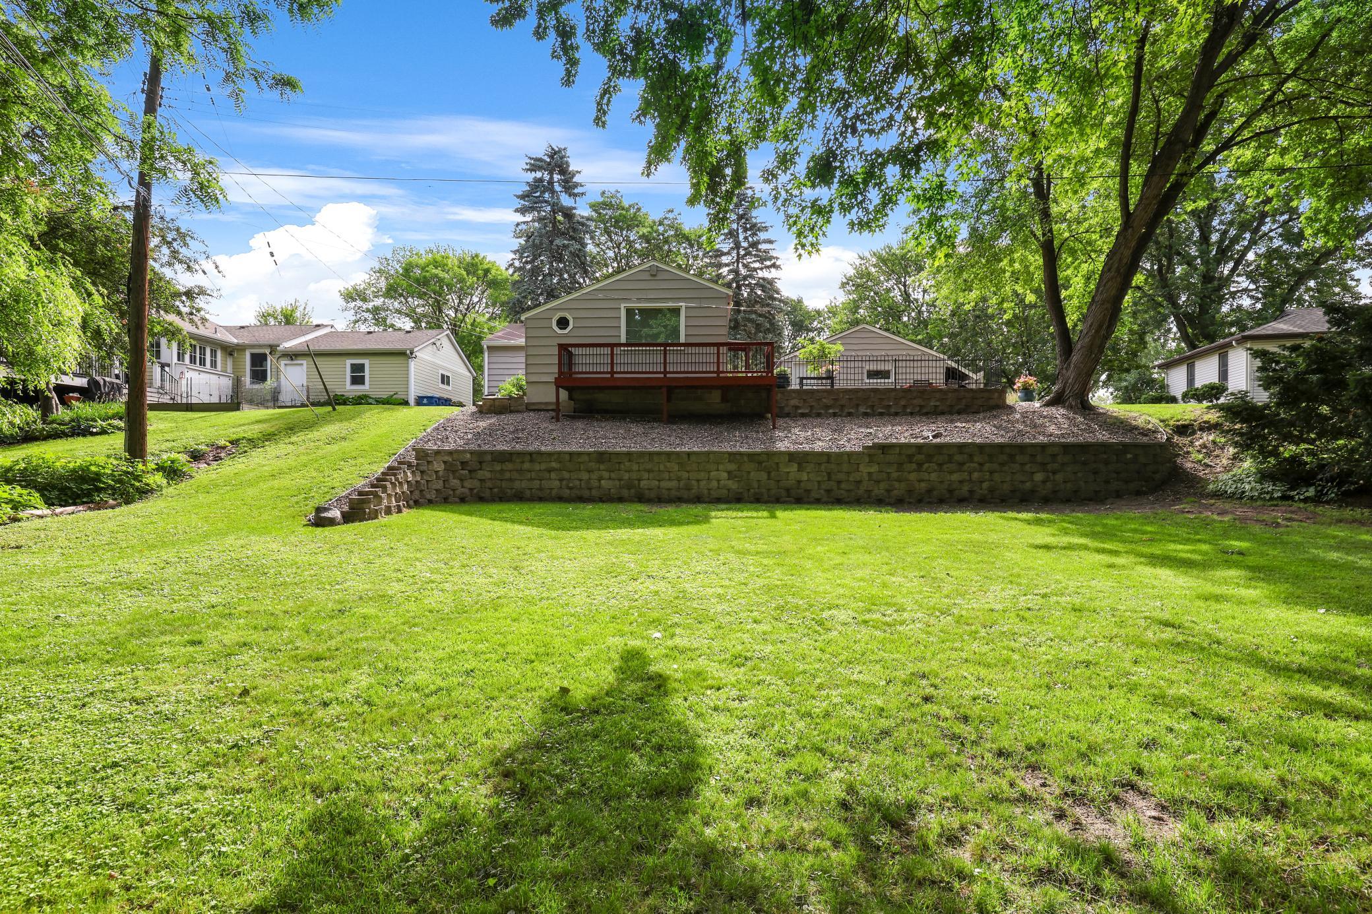
$1,939Set on an extra deep lot overlooking Adams Hill Park, this remodeled rambler offers turnkey, main-floor living integrated with nature. The home features high-quality finishes, an open floorplan, and is filled with natural light with exceptional indoor and outdoor entertaining spaces. THE HOME: After a full remodel in 2018, the home has been well maintained and periodically updated by the current owners. The main floor is bright, mostly open and offers an easy flow for everyday living and entertaining. The kitchen connects seamlessly to the living, dining, and family rooms, featuring stone countertops, Frigidaire Gallery appliances, and generous cabinet storage. Morning sunlight pours through the large picture window in the living room, while the main floor family room, anchored by a gas fireplace, boasts vaulted ceilings and opens to the patio through a sliding glass door. Two main level bedrooms are served by a full bathroom featuring heated floors, a stone-topped vanity with dual sinks, and custom tilework. Hardwood floors run throughout the kitchen, dining room, living room, and both main-level bedrooms. Laundry is conveniently located on the main floor, with an additional washer/dryer hookup in the lower level storage area. The lower level expands the home’s versatility with a second family/media room, two additional bedrooms, a ¾ bath with heated floors, a utility room, and dedicated storage space. Recent updates include new mechanicals, fresh paint, newly stained deck, upgraded lighting and more. THE GROUNDS: The home sits on a maturely wooded, 179’ deep lot with a large, flat front yard and an extra wide concrete driveway leading to a detached two car garage. Behind the garage, a spacious patio offers an ideal setting for relaxing, grilling, and taking in serene nature views. The backyard feels like a private urban nature preserve, with frequent wildlife sightings and views of Adam’s Hill Pond, which recently underwent a major restoration including sediment excavation, tree clearing, and removal of invasive species. Thoughtfully designed retaining walls and landscaping create a generous flat area behind the home with a fire pit, and plenty of room for yard games and outdoor play. Low-maintenance perennial gardens are located throughout the property. THE LOCATION: The home enjoys a peaceful setting overlooking Adams Hill Pond, with Adams Hill Park just a short walk from the property. Everyday conveniences are close at hand, including the new Edina Library, currently under construction, and a wide range of shopping and dining options at Southdale in Edina and Southtown in Bloomington, both less than three miles away. Commuting is effortless with MSP Airport and downtown Minneapolis about 15 minutes from the property, offering exceptional access while still feeling tucked into nature.
| 7 days ago | Listing updated with changes from the MLS® | |
| 7 days ago | Status changed to Pending | |
| 2 weeks ago | Listing first seen on site |

Listing information is provided by Participants of the Northstar MLS. IDX information is provided exclusively for personal, non-commercial use, and may not be used for any purpose other than to identify prospective properties consumers may be interested in purchasing. Information is deemed reliable but not guaranteed. Copyright 2026, Northstar MLS.
Last checked: 2026-08-18 03:58 PM UTC