Save
Ask
Tour
Hide
Share
$1,750,000
22 Days On Site

9810 Sky Lane
Eden Prairie, MN55347

For Sale|Single Family Residence|Active
4
Beds
4
Total Baths
2
Full Baths
2
Partial Baths
5,053
SqFt
$346
/SqFt
2018
Built
Subdivision:
The Ridge At Riley Creek 2nd Add
County:
Hennepin
Listing courtesy of Edina Realty, Inc.
Call Now: 612.729.7130
Is this the listing for you? We can help make it yours.
612.729.7130
9810 Sky Lane9810 Sky Lane9810 Sky Lane9810 Sky Lane
Save
Ask
Tour
Hide
Share

Mortgage Calculator

Monthly Payment (Est.)

$7,984
Calculator powered by Showcase IDX, a Constellation1 Company. Copyright ©2026 Information is deemed reliable but not guaranteed.

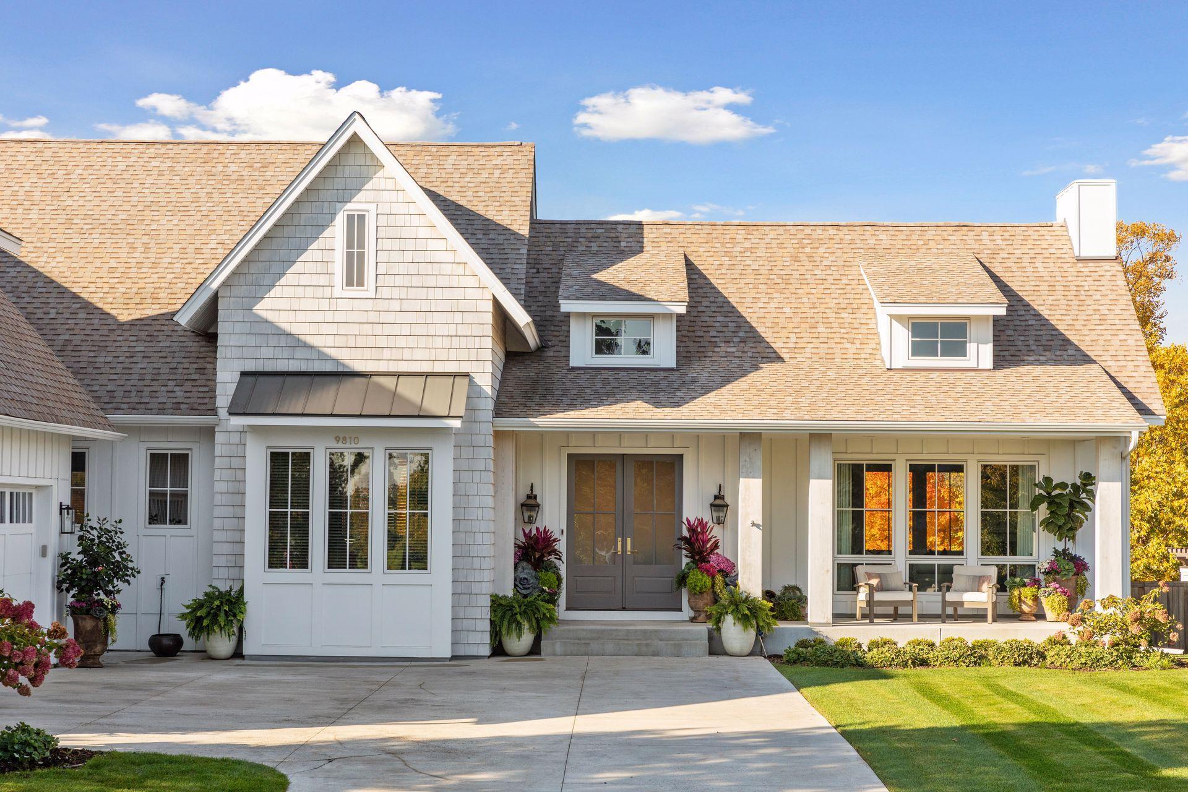
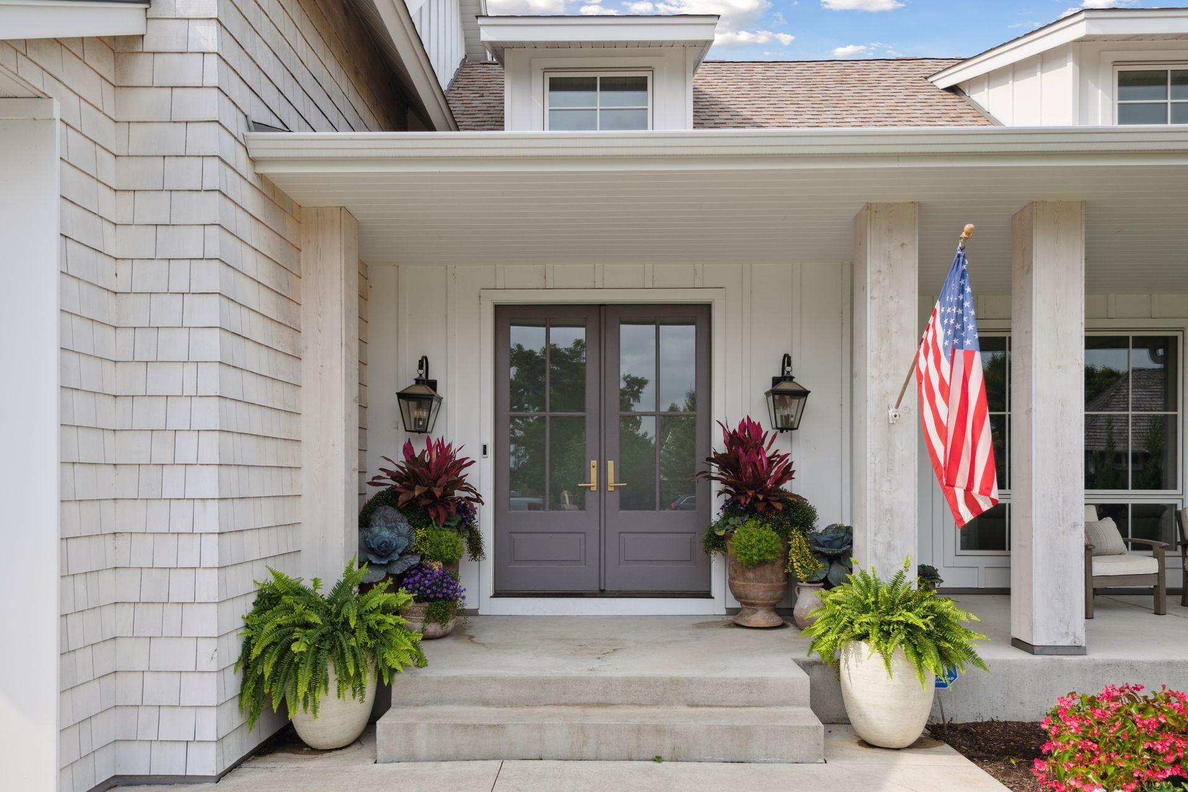
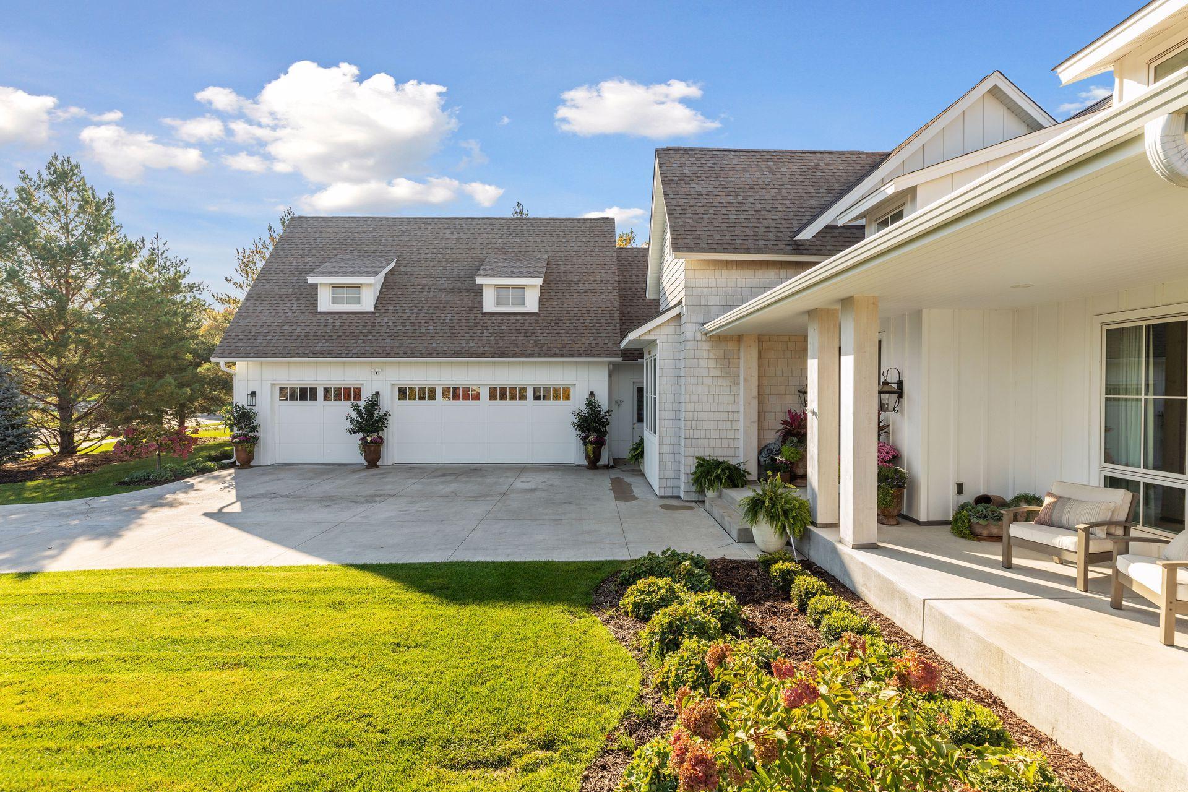
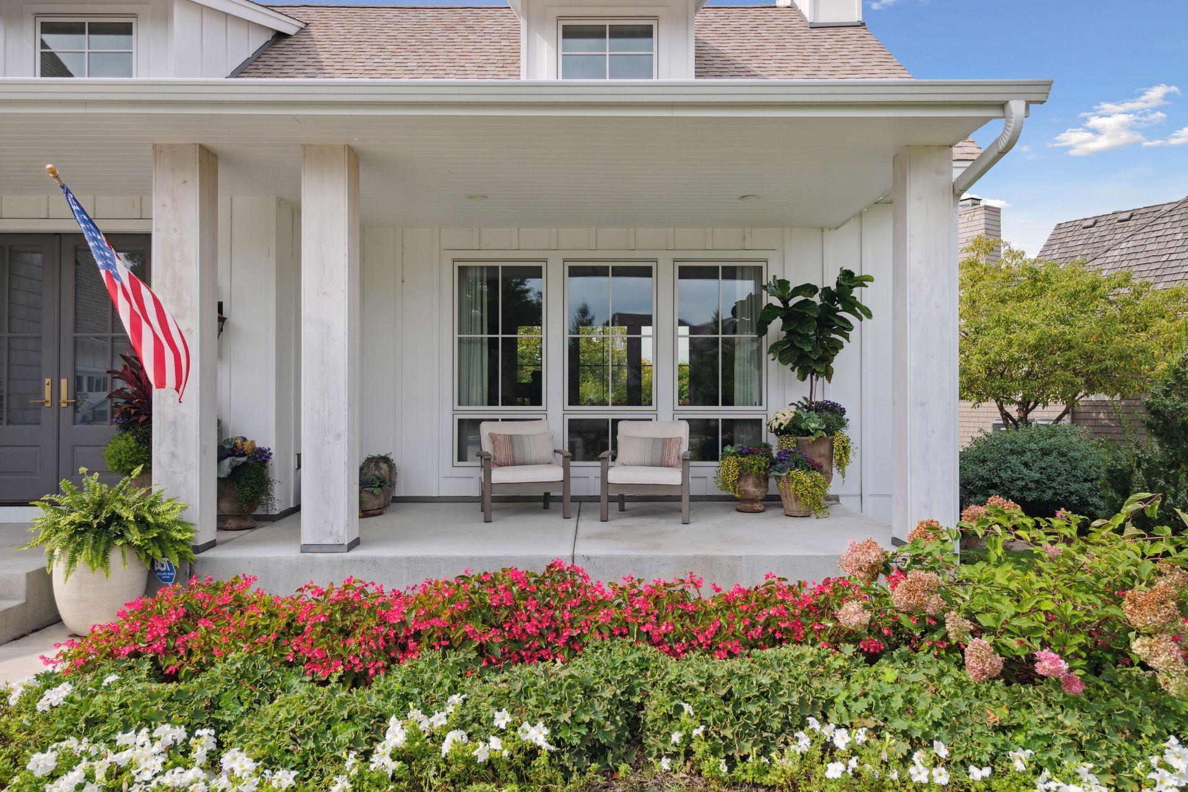
This beautifully designed luxury home blends modern French country charm with refined, contemporary finishes. The thoughtfully planned rambler layout offers easy main-level living with soaring vaulted ceilings and warm white oak flooring throughout. The private owner’s suite features a spa-like bath, expansive walk-through closet, and convenient access to laundry. The gourmet kitchen is a standout, complete with Thermador appliances, double wall ovens, dual center islands with Cambria countertops, plus a built-in coffee station and wine cooler. The light-filled family room centers around a cozy fireplace and large windows. The walkout lower level adds extra bedrooms, a fitness area, and a sunken media room. Outside, enjoy a fenced backyard overlooking peaceful Riley Creek—your own private retreat.

Save
Ask
Tour
Hide
Share
Listing Snapshot
Price 
$1,750,000
Days On Site 
22 Days
Bedrooms 
4
Inside Area (SqFt) 
5,053 sqft
Total Baths 
4
Full Baths 
2
Partial Baths 
2
Lot Size 
0.67 Acres
Year Built 
2018
MLS® Number 
7094555
Status 
Active
Property Tax 
$22,810
HOA/Condo/Coop Fees 
N/A
Sq Ft Source 
N/A
Friends & Family
Recent Activity
2 weeks agoListing updated with changes from the MLS®
3 weeks agoStatus changed to Active
3 weeks agoListing first seen on site
General Features
Acres 
0.67
Attached Garage 
Yes
Foundation 
Block
Garage 
Yes
Garage Spaces 
3
Land Lease 
No
Levels 
One
Number Of Stories 
1
Parking 
ConcreteGarage Door OpenerHeated GarageAttached
Property Sub Type 
Single Family Residence
Sewer 
Public Sewer
SqFt Above 
2668
SqFt Below 
2385
SqFt Total 
5053
Water Source 
Public
Zoning 
Residential-Single Family
Interior Features
Appliances 
OvenCooktopDishwasherDisposalDryerExhaust FanHumidifierGas Water HeaterMicrowaveRefrigeratorStainless Steel Appliance(s)WasherWater Softener OwnedWine Cooler
Basement 
Walk-Out AccessFinishedFullStorage SpaceSump Pump
Cooling 
Ceiling Fan(s)Central Air
Electric 
Circuit Breakers200+ Amp Service
Fireplace 
Yes
Fireplace Features 
Family RoomGasLiving RoomRecreation RoomDouble Sided
Fireplaces 
2
Heating 
Natural GasForced Air
Interior 
Central VacuumEat-in KitchenKitchen IslandWalk-In Closet(s)Chandelier
Laundry Features 
Main Level
Bedroom 
Dimensions - 19x15Level - Main
Bedroom 2 
Dimensions - 19x13Level - Lower
Bedroom 3 
Dimensions - 19x12Level - Lower
Bedroom 4 
Dimensions - 16x14Level - Lower
Dining Room 
Dimensions - 20x12Level - Main
Family Room 
Dimensions - 25x23Level - Lower
Flex Room 
Dimensions - 20x20Level - Lower
Foyer 
Level - Main
Kitchen 
Dimensions - 27x15Level - Main
Laundry 
Dimensions - 10x8Level - Main
Living Room 
Dimensions - 22x20Level - Main
Primary Bathroom 
Dimensions - 14x10Level - Main
Sitting Room 
Dimensions - 15x13Level - Main
Walk-In Closet 
Dimensions - 19x14Level - Main
Save
Ask
Tour
Hide
Share
Exterior Features
Construction Details 
Cedar
Fencing 
Chain Link
Patio And Porch 
DeckPatioPorchCoveredFront Porch
Road Frontage 
City Street
Community Features
School District 
272 - Eden Prairie
Township 
Eden Prairie
Schools
School District
272 - Eden Prairie
Elementary School
Unknown
Middle School
Unknown
High School
Unknown
Listing courtesy of Edina Realty, Inc.


Listing information is provided by Participants of the Northstar MLS. IDX information is provided exclusively for personal, non-commercial use, and may not be used for any purpose other than to identify prospective properties consumers may be interested in purchasing. Information is deemed reliable but not guaranteed. Copyright 2026, Northstar MLS.
Last checked: 2026-07-09 06:02 PM UTC

Neighborhood & Commute
Source: Walkscore
Save
Ask
Tour
Hide
Share