Save
Ask
Tour
Hide
Share
$774,900
43 Days On Site

11418 Sunflower Lane N
Lake Elmo, MN55042

For Sale|Single Family Residence|Active Under Contract
3
Beds
3
Total Baths
1
Full Bath
2
Partial Baths
3,000
SqFt
$258
/SqFt
2017
Built
Subdivision:
Wildflower/Lk Elmo 2nd Add
County:
Washington
Listing courtesy of eXp Realty
Call Now: 612.729.7130
Is this the listing for you? We can help make it yours.
612.729.7130
11418 Sunflower Lane N11418 Sunflower Lane N11418 Sunflower Lane N11418 Sunflower Lane N
Save
Ask
Tour
Hide
Share

Mortgage Calculator

Monthly Payment (Est.)

$3,535
Calculator powered by Showcase IDX, a Constellation1 Company. Copyright ©2026 Information is deemed reliable but not guaranteed.

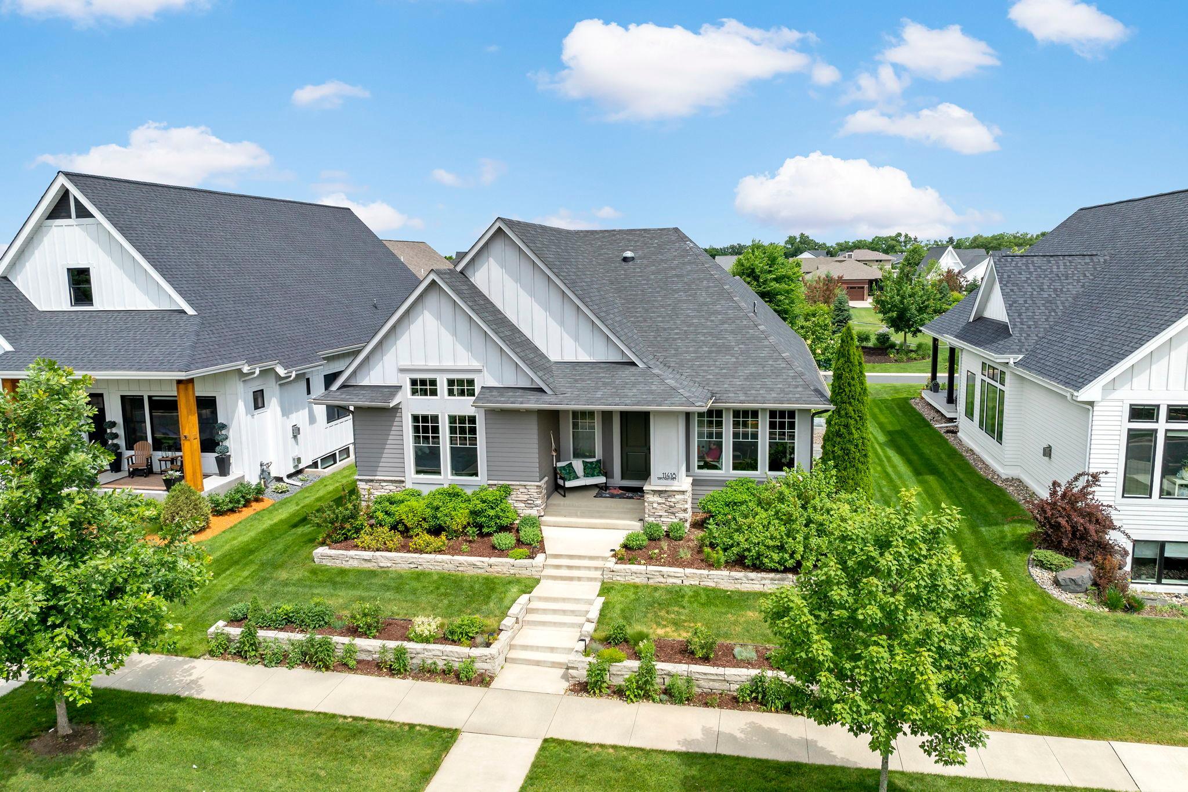
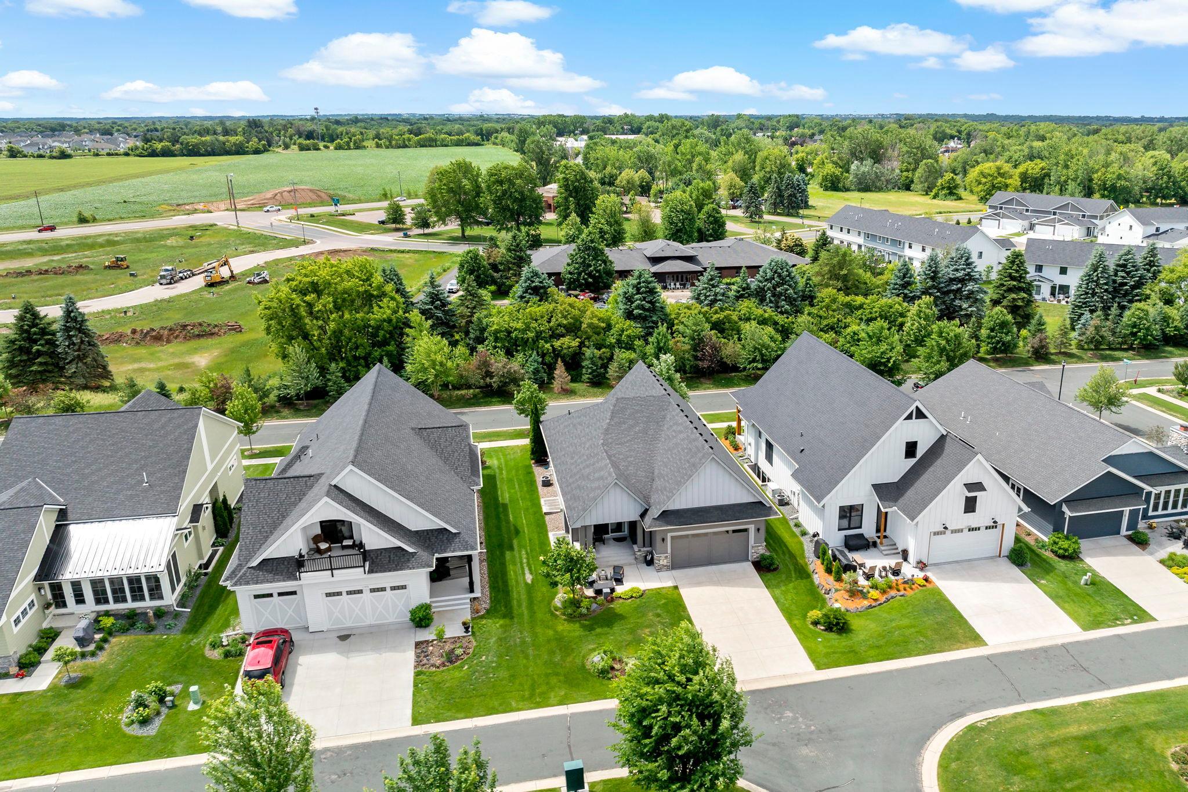
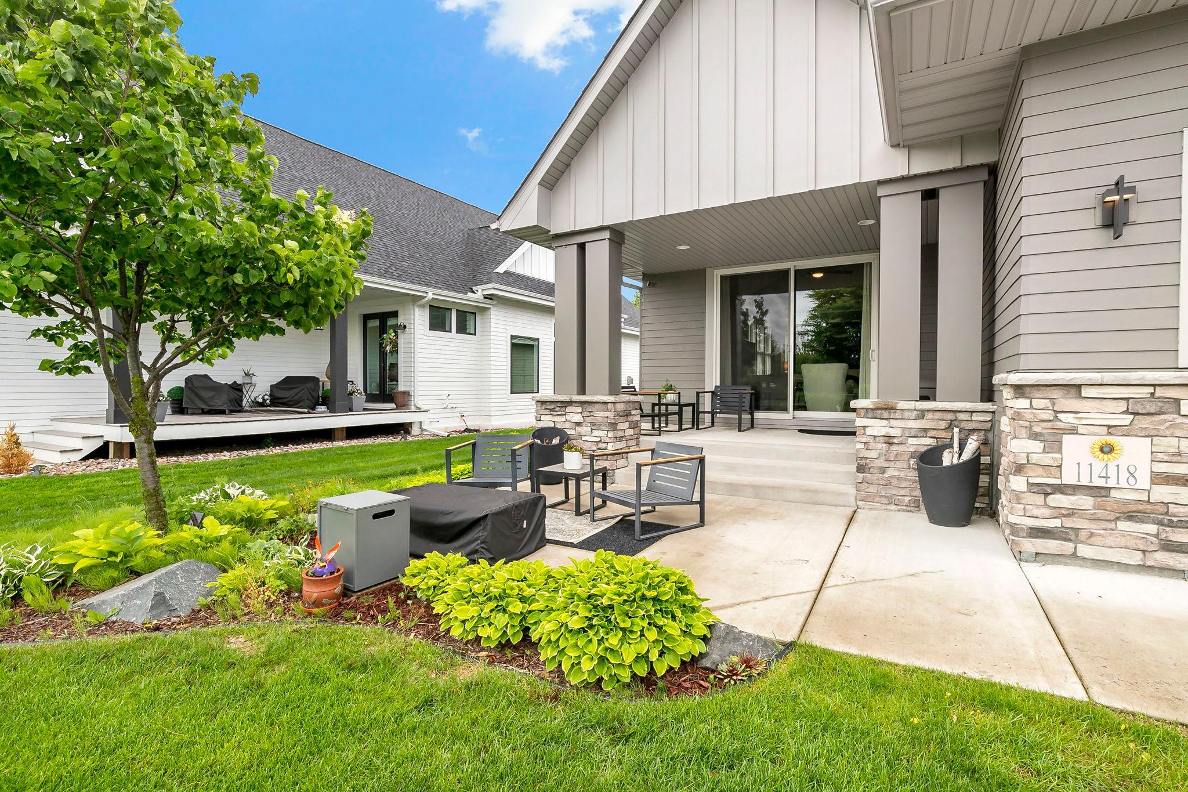
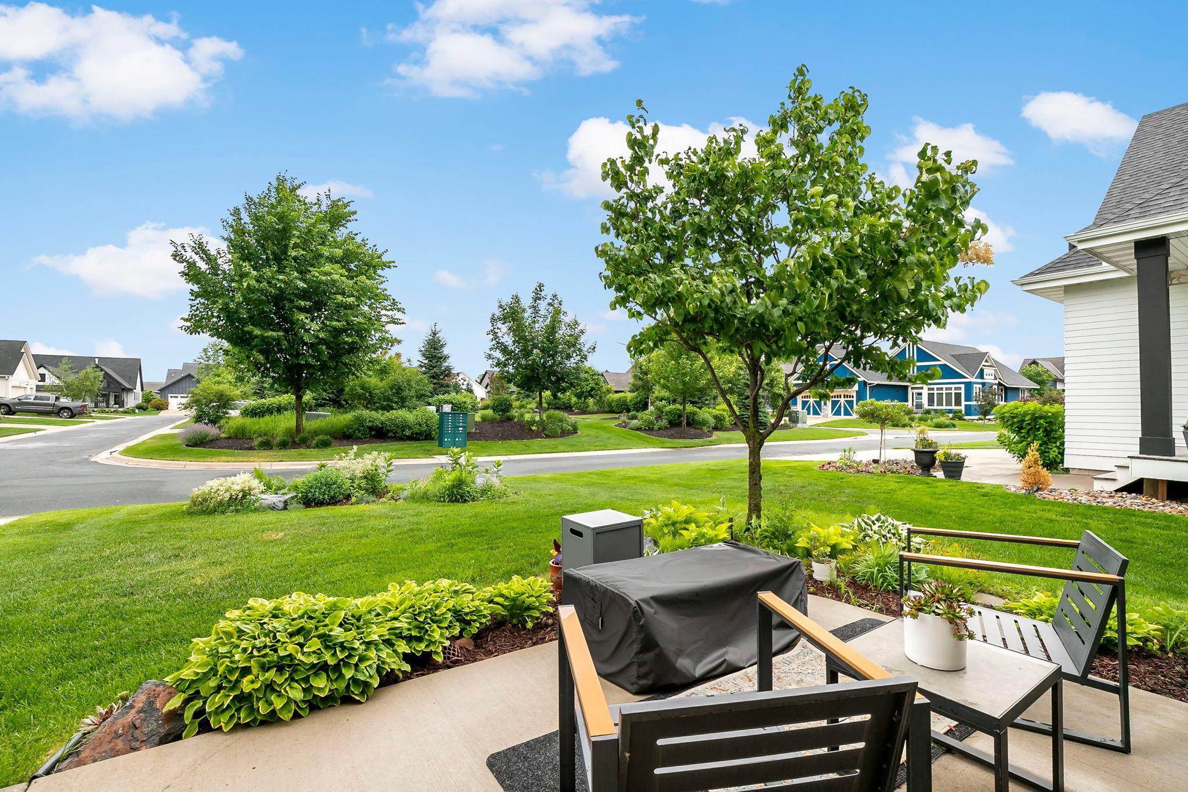
Fantastic opportunity to own this exceptional home on a premier lot in the highly sought- after Wildflower neighborhood. Enjoy beautiful views from both the front and back covered porches overlooking perennial gardens and private land. Built by TJB Custom Builders, this home is loaded with upgrades. A chef’s kitchen features knotty alder cabinetry, stainless steel appliances with wall oven and five burner cooktop next to a spacious walk-in pantry with stained glass window. The main floor primary suite is designed for comfort and convenience, featuring heated tile bathroom floors and direct access to the main-floor laundry room. The spacious den could also double as a guest suite with a powder room. A functional mudroom includes a drop zone with custom lockers and broom/coat closet making everyday living easy and organized. The oversized garage features epoxy- coated floors, built-in cabinetry, water spigot and EV outlet. The generously-sized lower level is equally impressive with a walk-up wet bar, refrigerator, entertainment cabinetry, two additional bedrooms with walk-in closets and a ¾ bathroom with dual sinks. The sellers have created a workout room equipped with an infrared sauna. With quality craftsmanship, thoughtful design, and comfort-focused features throughout, this home is truly a must-see. The HOA is exceptional. It includes a lot of extras: lawn fertilization, lawn watering twice a week, fall leave clean up and more.

Save
Ask
Tour
Hide
Share
Listing Snapshot
Price 
$774,900
Days On Site 
43 Days
Bedrooms 
3
Inside Area (SqFt) 
3,000 sqft
Total Baths 
3
Full Baths 
1
Partial Baths 
2
Lot Size 
0.165 Acres
Year Built 
2017
MLS® Number 
7094819
Status 
Active Under Contract
Property Tax 
$7,047
HOA/Condo/Coop Fees 
$248 monthly
Sq Ft Source 
N/A
Friends & Family
Recent Activity
3 days agoListing updated with changes from the MLS®
2 weeks agoStatus changed to Active Under Contract
2 weeks agoPrice changed to $774,900
a month agoListing first seen on site
General Features
Acres 
0.165
Attached Garage 
Yes
Foundation 
Other
Garage 
Yes
Garage Spaces 
2
Land Lease 
No
Levels 
One
Number Of Stories 
1
Parking 
AsphaltElectric Vehicle Charging Station(s)Garage Door OpenerAttachedGarage
Property Sub Type 
Single Family Residence
Sewer 
Public Sewer
SqFt Above 
1764
SqFt Below 
1236
SqFt Total 
3520
Water Source 
Public
Zoning 
Residential-Single Family
Interior Features
Appliances 
OvenCooktopDishwasherDisposalDryerExhaust FanMicrowaveRangeRefrigeratorTankless Water HeaterWasherWater Softener Owned
Basement 
FinishedFullStorage Space
Cooling 
Ceiling Fan(s)Central Air
Electric 
Circuit Breakers
Fireplace 
Yes
Fireplace Features 
GasLiving Room
Fireplaces 
1
Flooring 
Hardwood
Heating 
Natural GasForced AirFireplace(s)
Interior 
Kitchen IslandSaunaVaulted Ceiling(s)Walk-In Closet(s)Wet Bar
Laundry Features 
Laundry RoomMain Level
Window Features 
Skylight(s)
Bedroom 
Dimensions - 15x14Level - Main
Bedroom 2 
Dimensions - 15x11Level - Lower
Bedroom 3 
Dimensions - 15x12Level - Lower
Dining Room 
Dimensions - 12x11Level - Main
Exercise Room 
Dimensions - 15x16Level - Lower
Foyer 
Dimensions - 6x13Level - Main
Kitchen 
Dimensions - 15x16Level - Main
Laundry 
Dimensions - 13x7Level - Main
Living Room 
Dimensions - 15x18Level - Main
Office 
Dimensions - 11x11Level - Main
Pantry (Walk-In) 
Dimensions - 4x5Level - Main
Porch 
Dimensions - 11x5Level - Main
Recreation Room 
Dimensions - 27x20Level - Lower
Utility Room 
Dimensions - 23x11Level - Lower
Save
Ask
Tour
Hide
Share
Exterior Features
Construction Details 
ConcreteStoneCement SidingVinyl Siding
Patio And Porch 
PorchCoveredPatioRear Porch
Road Frontage 
City Street
Windows/Doors 
Skylight(s)
Community Features
Accessibility Features 
Accessible Full Bath
Association Dues 
248
HOA Fee Frequency 
Monthly
School District 
834 - Stillwater
Township 
Lake Elmo
Schools
School District
834 - Stillwater
Elementary School
Unknown
Middle School
Unknown
High School
Unknown
Listing courtesy of eXp Realty


Listing information is provided by Participants of the Northstar MLS. IDX information is provided exclusively for personal, non-commercial use, and may not be used for any purpose other than to identify prospective properties consumers may be interested in purchasing. Information is deemed reliable but not guaranteed. Copyright 2026, Northstar MLS.
Last checked: 2026-08-01 04:18 AM UTC

Neighborhood & Commute
Source: Walkscore
Save
Ask
Tour
Hide
Share